


8191 Canyon Oak DriveCitrus Heights, CA 95610
Mortgage Calculator
Monthly Payment (Est.)
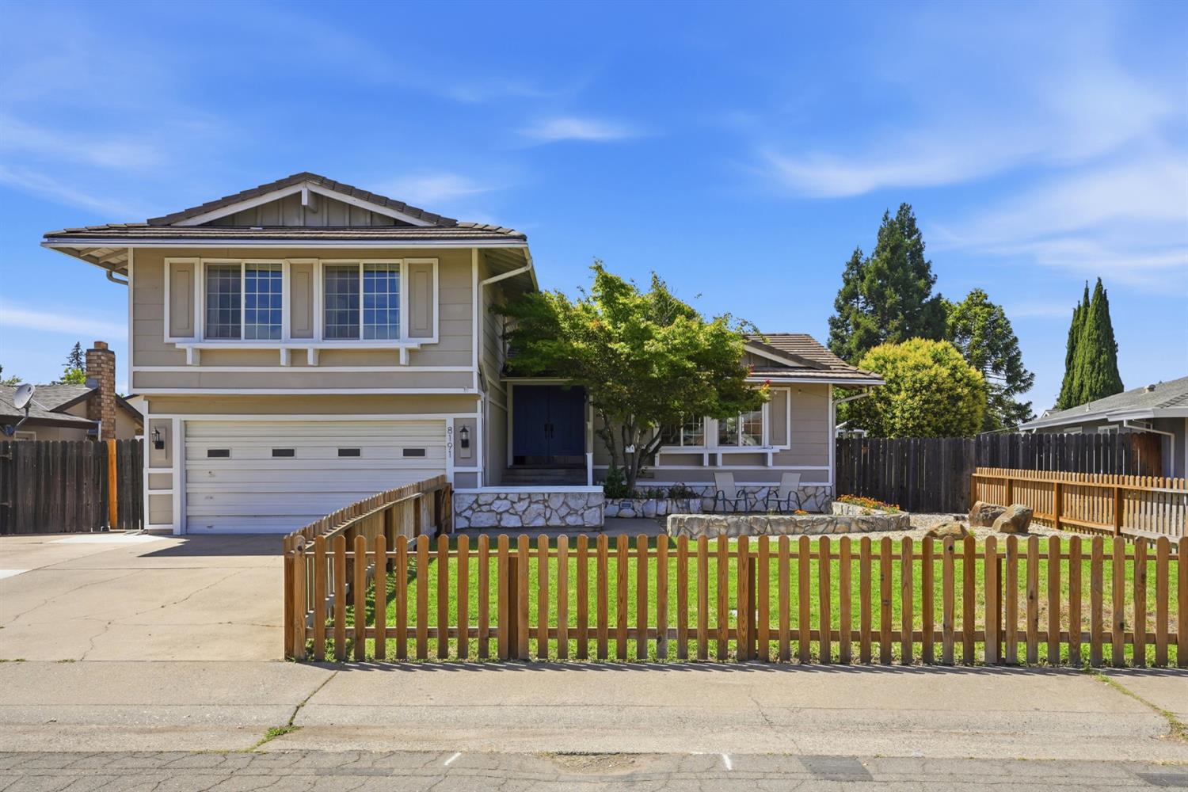
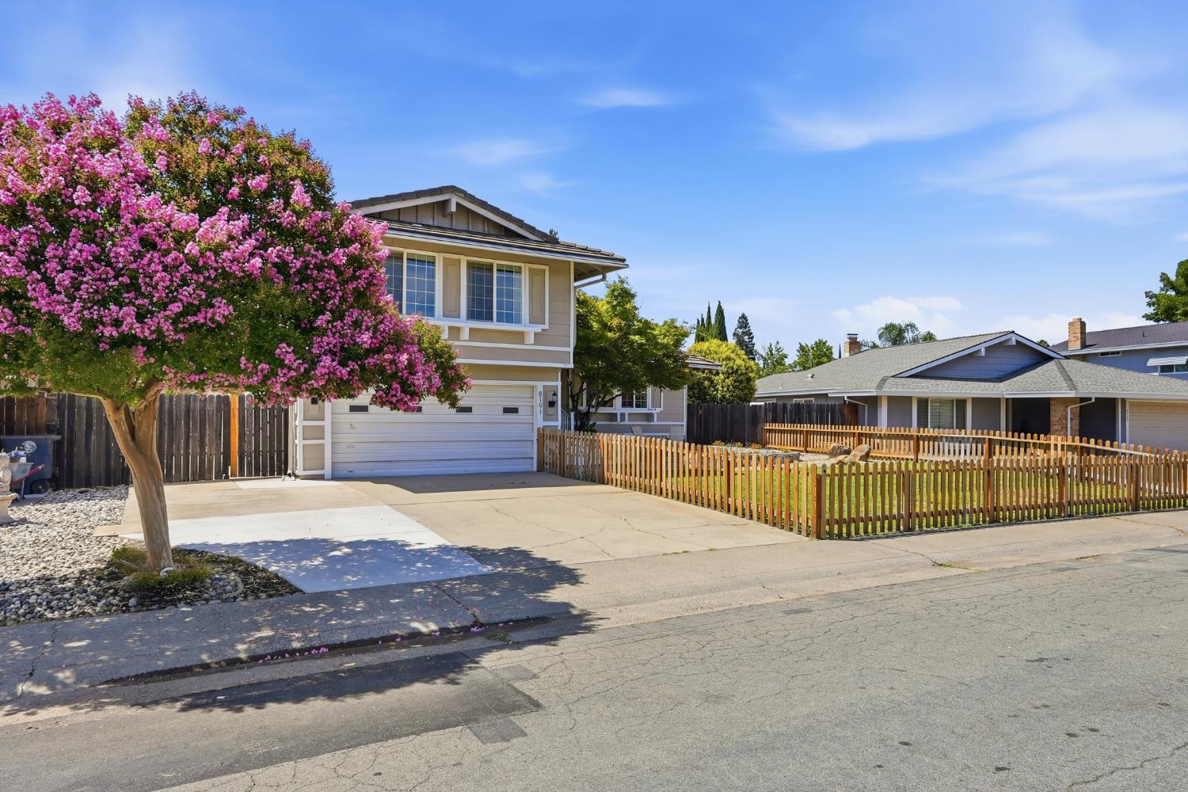
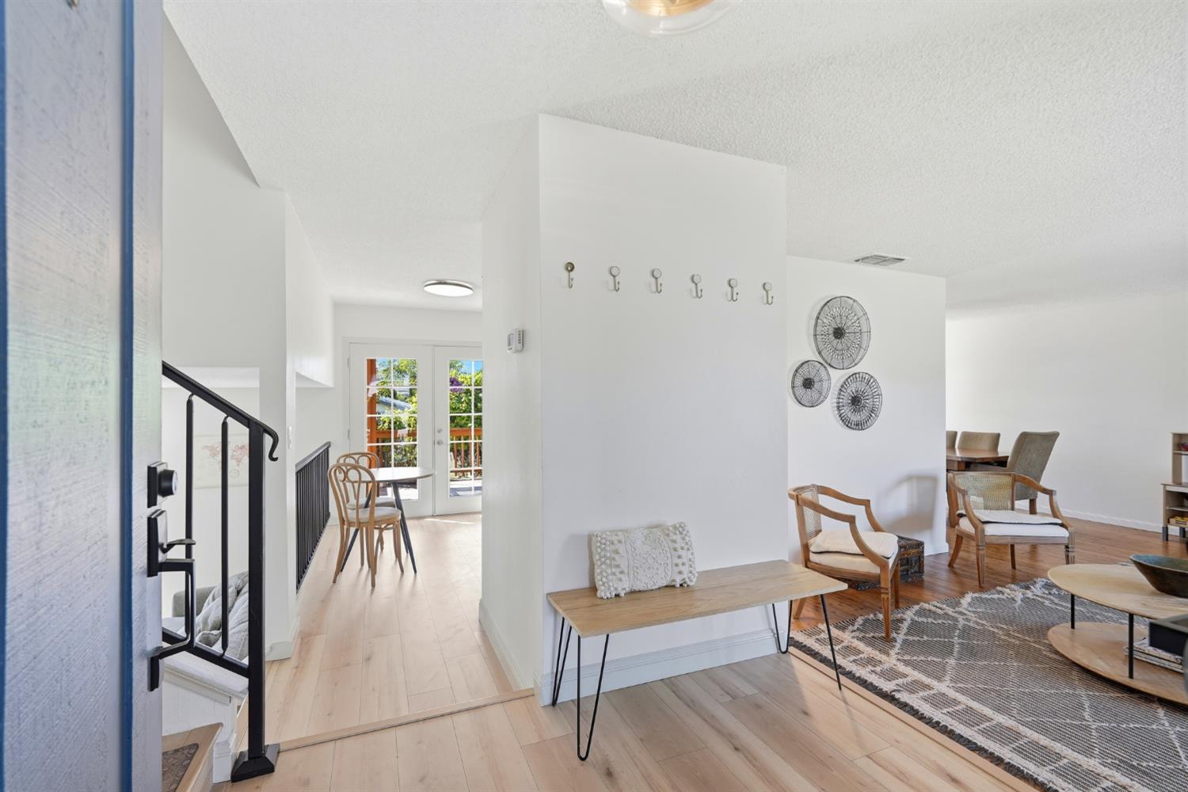
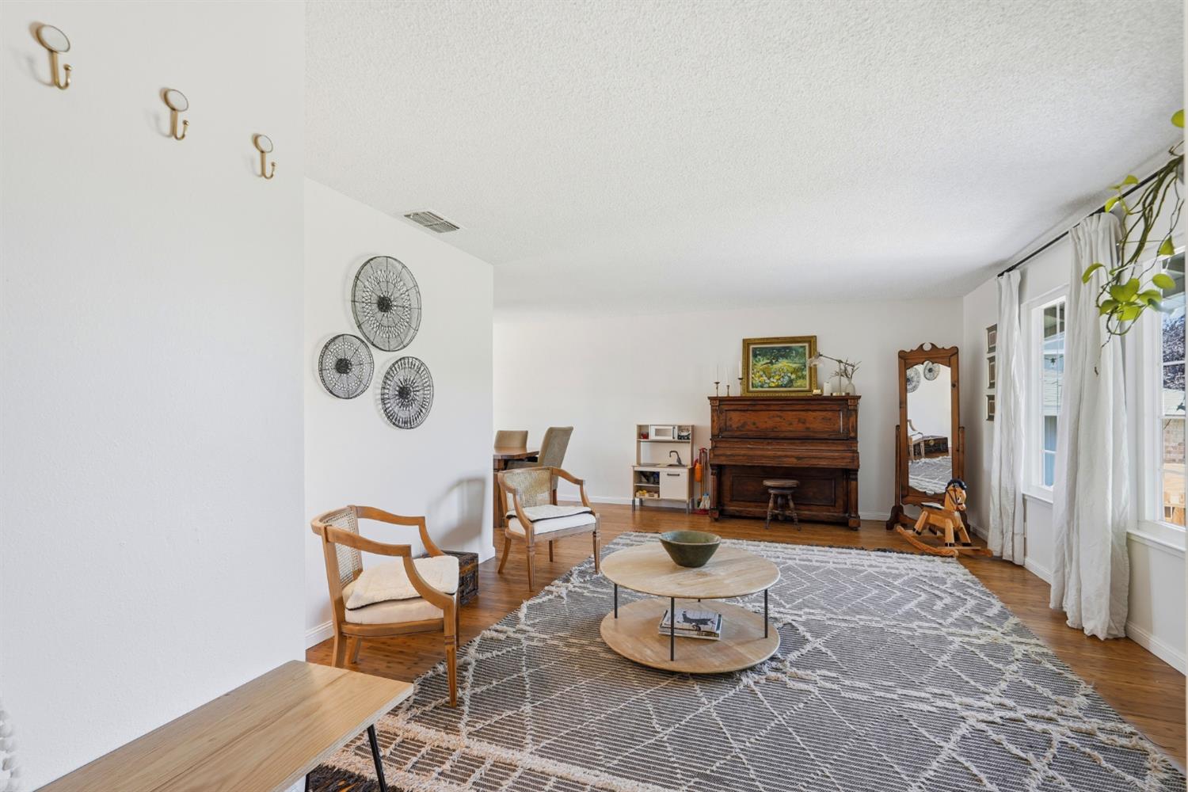
$2,549Back on Market through no fault of seller! Welcome to 8191 Canyon Oak Dr, a beautifully maintained 4-bedroom, 2.5-bath tri-level home offering approximately 1,922 sq ft of living space, ideally located on the Roseville/Citrus Heights border. This move-in ready residence features a bright and inviting layout with a spacious kitchen, nook, and dining area, complete with French doors that open to a backyard deck perfect for indoor-outdoor living. Enjoy recent upgrades including bathrooms updated within the past five years and a newer HVAC system for added comfort and efficiency. The home also features an above-ground pool, wide side yards, and access to a large backyard patio, creating an ideal setting for entertaining or relaxing. Fruit trees, grapes, Asian Pear and Plumcot. Conveniently situated in a central location with easy access to surrounding cities, shopping, dining, and amenities, this home combines comfort, functionality, and location.
| 6 days ago | Listing updated with changes from the MLS® | |
| 6 days ago | Status changed to Active | |
| 4 weeks ago | Listing first seen on site |

All measurements and all calculations of the area are approximate. Information provided by Seller/Other sources, not verified by Broker. All interested persons should independently verify the accuracy of information. Provided properties may or may not be listed by the office/agent presenting the information. Data maintained by MetroList® may not reflect all real estate activity in the market. All real estate content on this site is subject to the Federal Fair Housing Act of 1968, as amended, which makes it illegal to advertise any preference, limitation or discrimination because of race, color, religion, sex, handicap, family status or national origin or an intention to make any such preference, limitation or discrimination. Terms of Use
Last checked 2026-07-28 05:06 PM PDT