


23234 Hidden Ranch RoadAuburn, CA 95602
Mortgage Calculator
Monthly Payment (Est.)
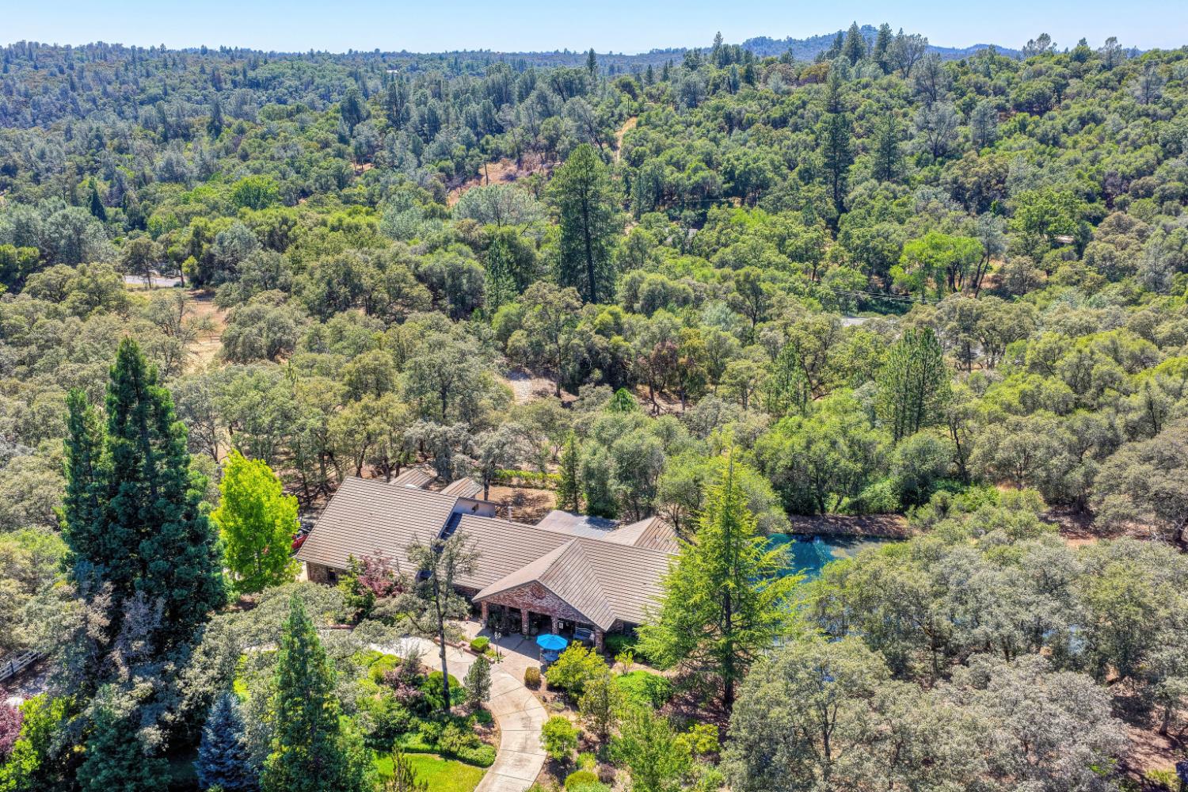
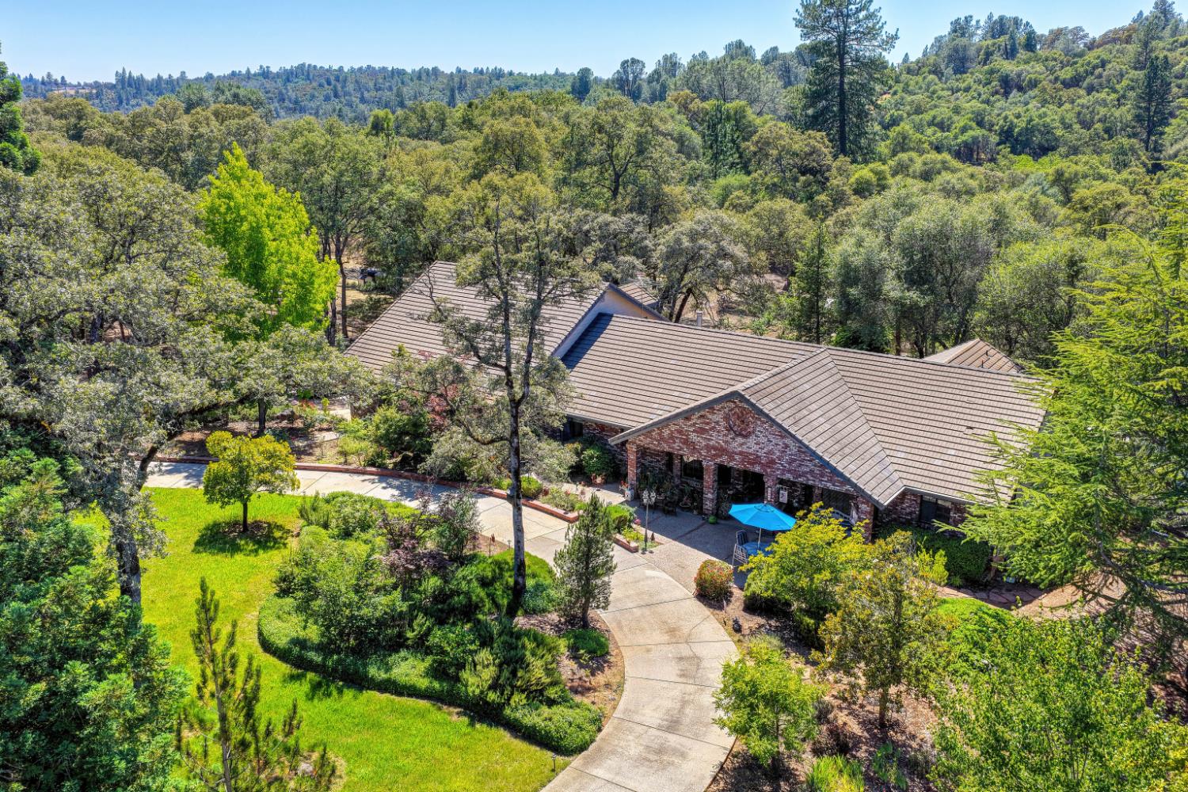
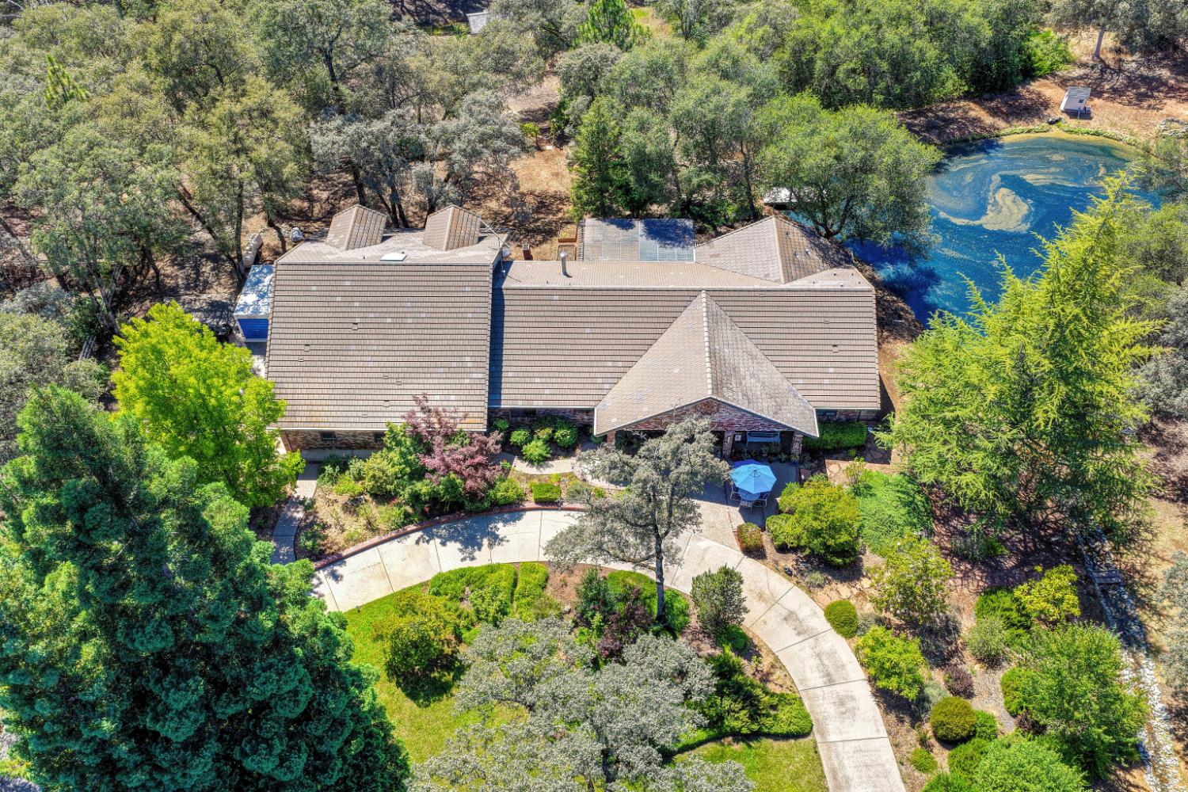
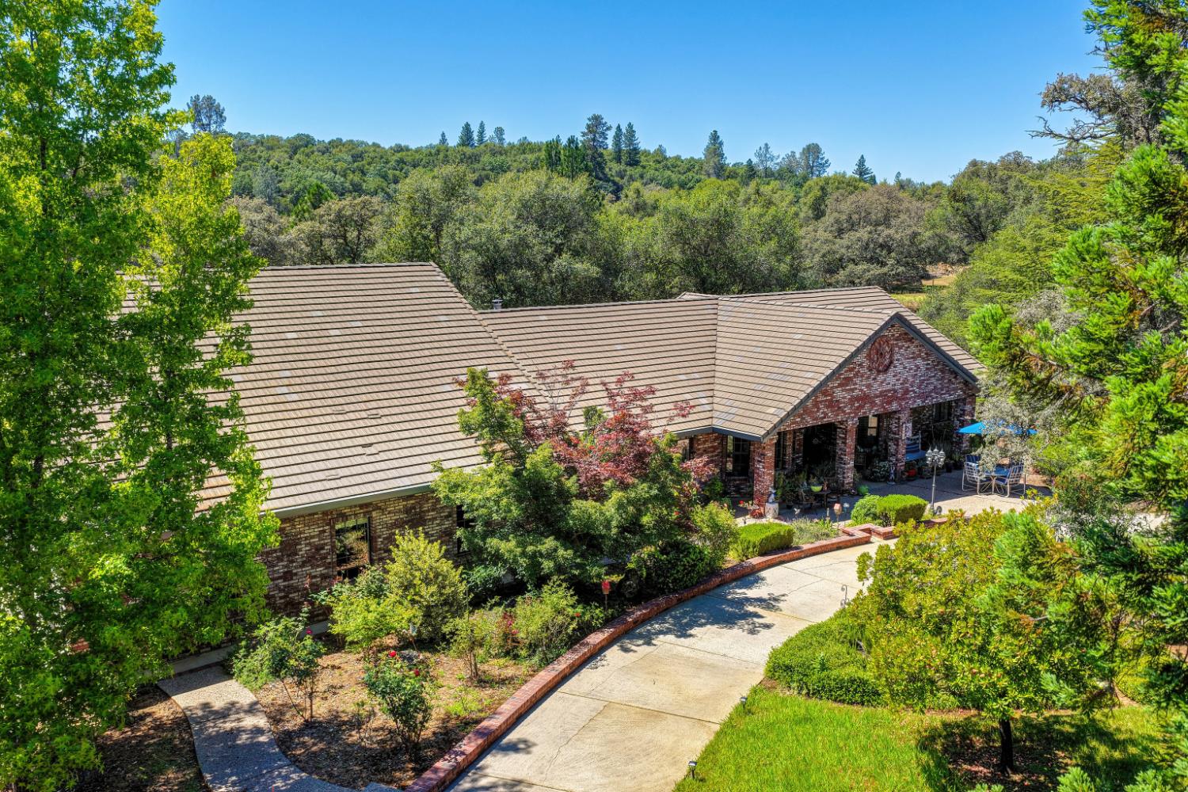
$4,448Beautifully situated on five acres, this distinctive 4-bedroom, 4.5-bath country property combines privacy, versatility, and convenient access to Highway 49. Its inviting curb appeal begins with a circular driveway and a lovely rose garden. Several fruit trees and grapevines along the back fence add to the peaceful rural setting. The backyard centers around a charming NID-fed fishing pond with fish and a private dock, all visible from the spacious back deck. The deck is wired for music and accessible from several areas of the home, creating an ideal setting for relaxing and entertaining. Inside are two generous primary suitesone downstairs and one upstairs. The upstairs suite adjoins a flexible media room, with bar/exercise area, and abundant additional storage in a walk-in attic. The downstairs suite features a cozy marble gas fireplace and a jetted tub overlooking the pond through corner picture windows. Bedroom 3 offers a large picture window with a beautiful pond view, while Bedroom 4 is currently used as an office. The kitchen features a good-sized island and walk-in pantry. The family room has a raised, built-in brick area with a wood-burning fireplace, opening directly onto the deck. Additional gathering spaces include a living room with an electric fireplace and a dining room with a full-wall built-in buffet, complemented by another built-in hall buffet. The spacious indoor laundry room includes a countertop, sink, walk-in broom closet, and convenient half bath, with direct access to the back deck. Additional features include a Ring system, alarm system access by Foothills Alarm, whole-house vacuum, 2 whole-house fans positioned at opposite ends of the home, and 2-HVAC systems(approximately 1 yr old).  An exceptional 4-car garage provides an indoor RV bay, a bathroom accessible from outside, and a canning kitchen that may also serve as a second kitchen. Located on a friendly country road, this unique property offers room to live, entertain, store recreational vehicles, garden, and enjoy the beauty of country livingall within easy reach of Highway 49.
| yesterday | Listing updated with changes from the MLS® | |
| 3 weeks ago | Price changed to $975,000 | |
| 2 months ago | Listing first seen on site |

All measurements and all calculations of the area are approximate. Information provided by Seller/Other sources, not verified by Broker. All interested persons should independently verify the accuracy of information. Provided properties may or may not be listed by the office/agent presenting the information. Data maintained by MetroList® may not reflect all real estate activity in the market. All real estate content on this site is subject to the Federal Fair Housing Act of 1968, as amended, which makes it illegal to advertise any preference, limitation or discrimination because of race, color, religion, sex, handicap, family status or national origin or an intention to make any such preference, limitation or discrimination. Terms of Use
Last checked 2026-09-13 02:21 AM PDT