


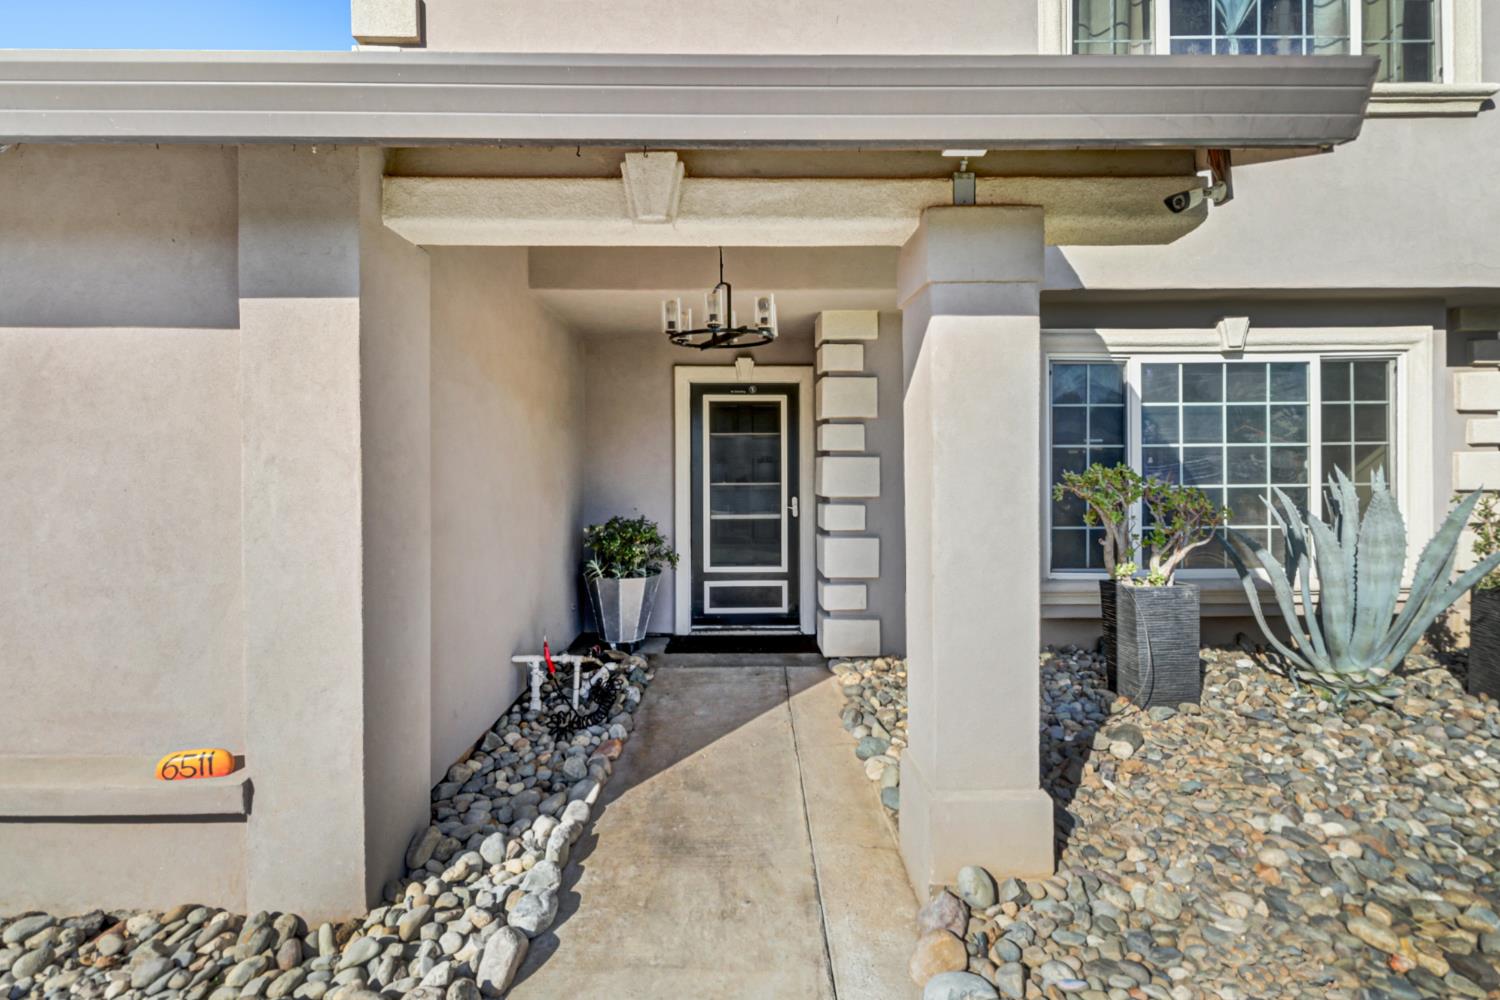
6511 Mossview WayCitrus Heights, CA 95621
Mortgage Calculator
Monthly Payment (Est.)
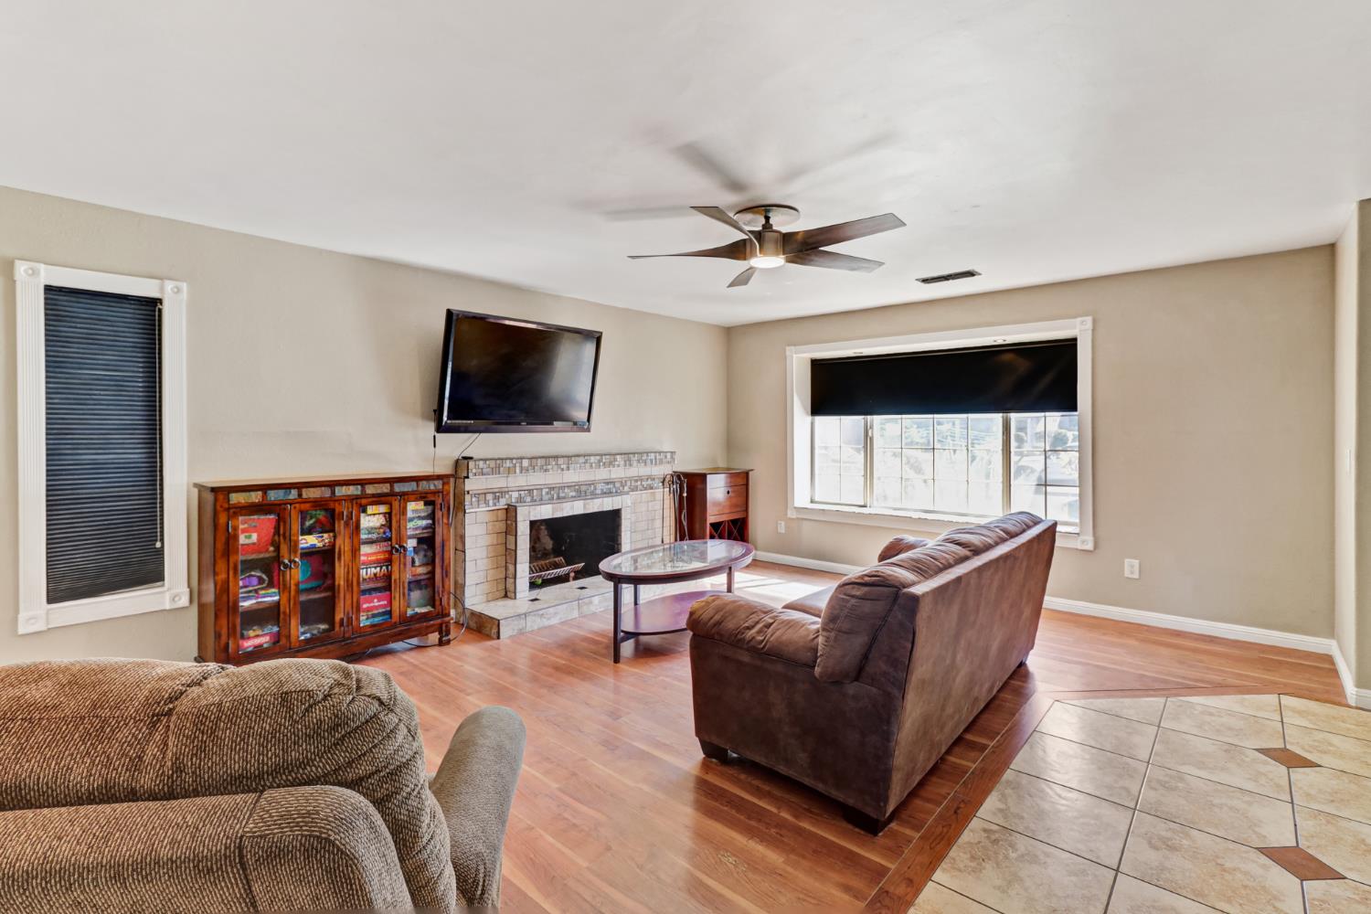
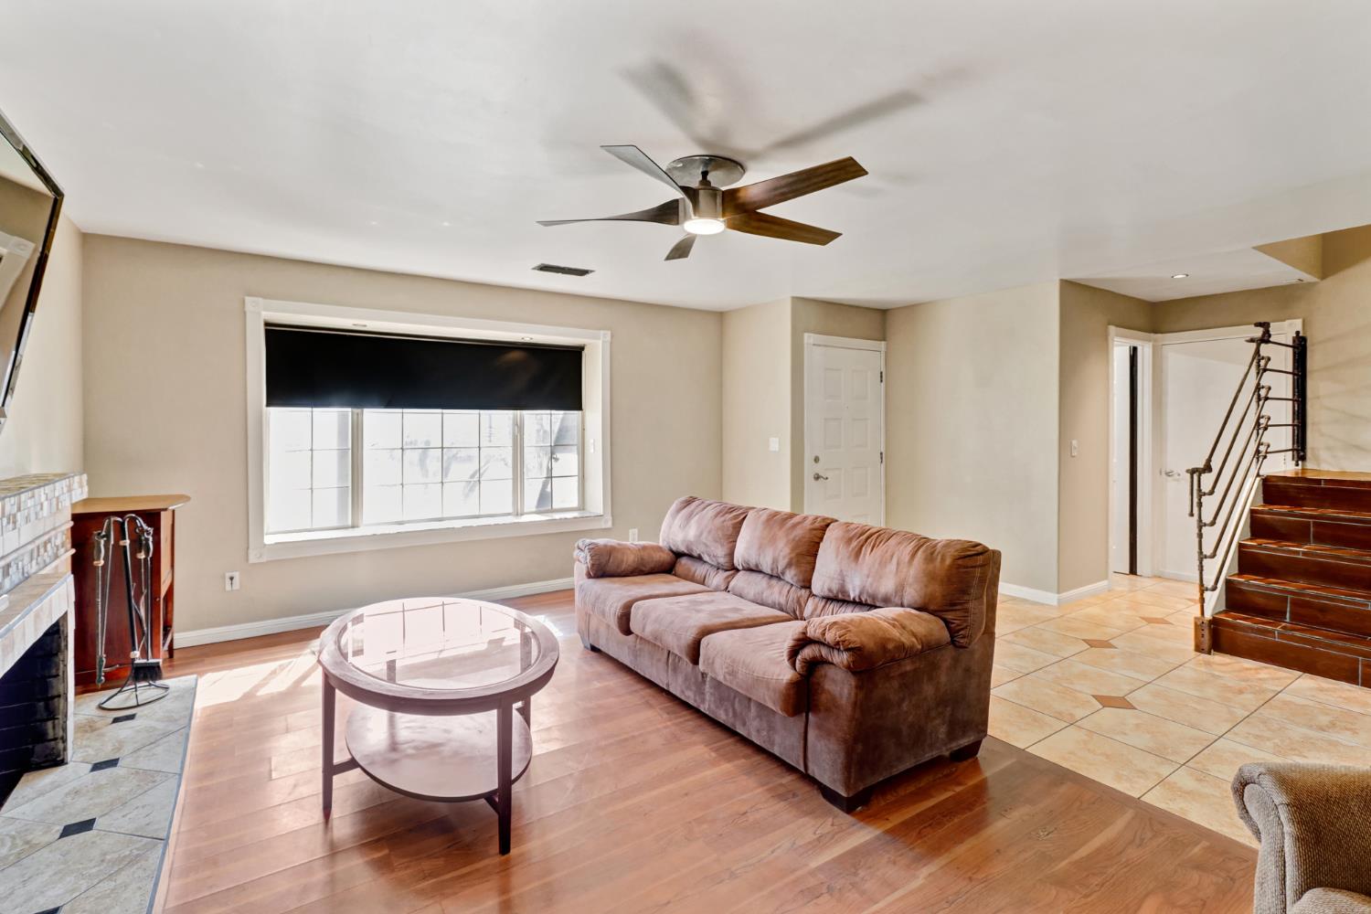
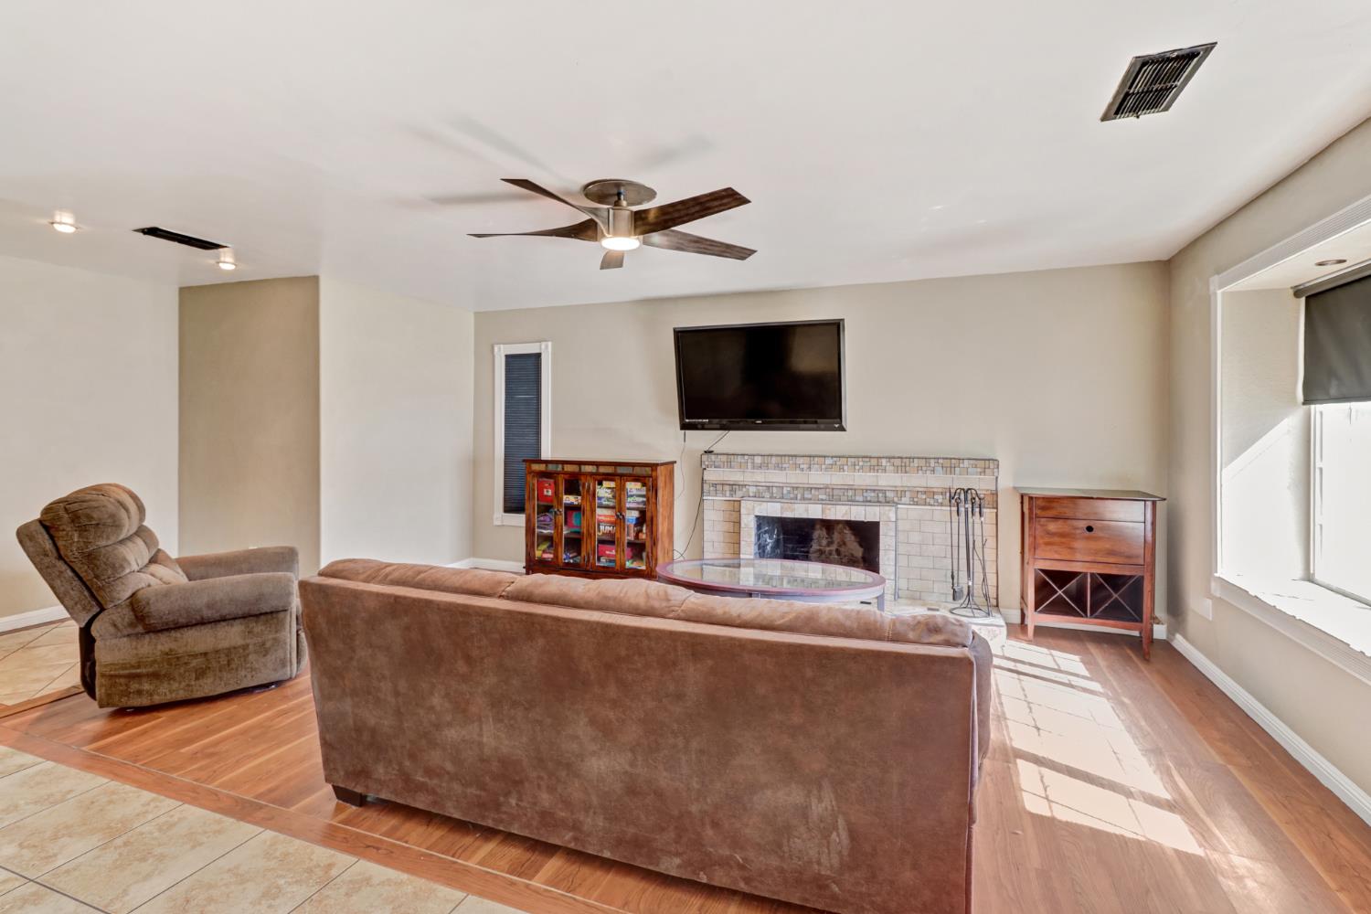
$2,906Welcome home to this beautifully maintained industrial-inspired 3-bedroom, 2.5-bath residence offering the perfect blend of comfort, elevated design, and resort-style living. Designed for effortless indoor-outdoor entertaining, the private backyard is a true retreat featuring a sparkling saltwater pool and spa with color-changing lights, a custom tiki-style outdoor kitchen and bar with running water, gas, and electrical hookups, a covered patio with misters and a ceiling fan, an outdoor shower, and low-maintenance landscaping. Inside, you'll find a warm and inviting floor plan with tile flooring throughout, fresh paint and baseboards, a cozy grandfathered wood-burning fireplace, and spacious living and dining areas. The beautifully appointed kitchen features stainless steel appliances, gas cooktop, a walk-in pantry, and abundant storage. The versatile flex space is an entertainer's dream, complete with a custom antique bar, slate flooring, French doors leading to the backyard, and its own heating and air conditioning, making it ideal as a game room, media room, or private lounge. The expansive primary suite offers a beautifully remodeled ensuite with a walk-in tile shower and designer finishes. Additional highlights include solar, a tankless water heater, dual-pane windows, RV access, and an oversized garage with multiple 220V outlets. For added peace of mind, a brand-new roof is included in the sale and will be installed at the close of escrow. Conveniently located near shopping, dining, parks, recreational amenities, and freeway access, this exceptional home offers the perfect balance of everyday comfort and unforgettable entertaining.
| 5 days ago | Listing updated with changes from the MLS® | |
| a month ago | Listing first seen on site |

All measurements and all calculations of the area are approximate. Information provided by Seller/Other sources, not verified by Broker. All interested persons should independently verify the accuracy of information. Provided properties may or may not be listed by the office/agent presenting the information. Data maintained by MetroList® may not reflect all real estate activity in the market. All real estate content on this site is subject to the Federal Fair Housing Act of 1968, as amended, which makes it illegal to advertise any preference, limitation or discrimination because of race, color, religion, sex, handicap, family status or national origin or an intention to make any such preference, limitation or discrimination. Terms of Use
Last checked 2026-07-29 06:02 PM PDT