


10381 Blue Light LaneAuburn, CA 95603
Mortgage Calculator
Monthly Payment (Est.)
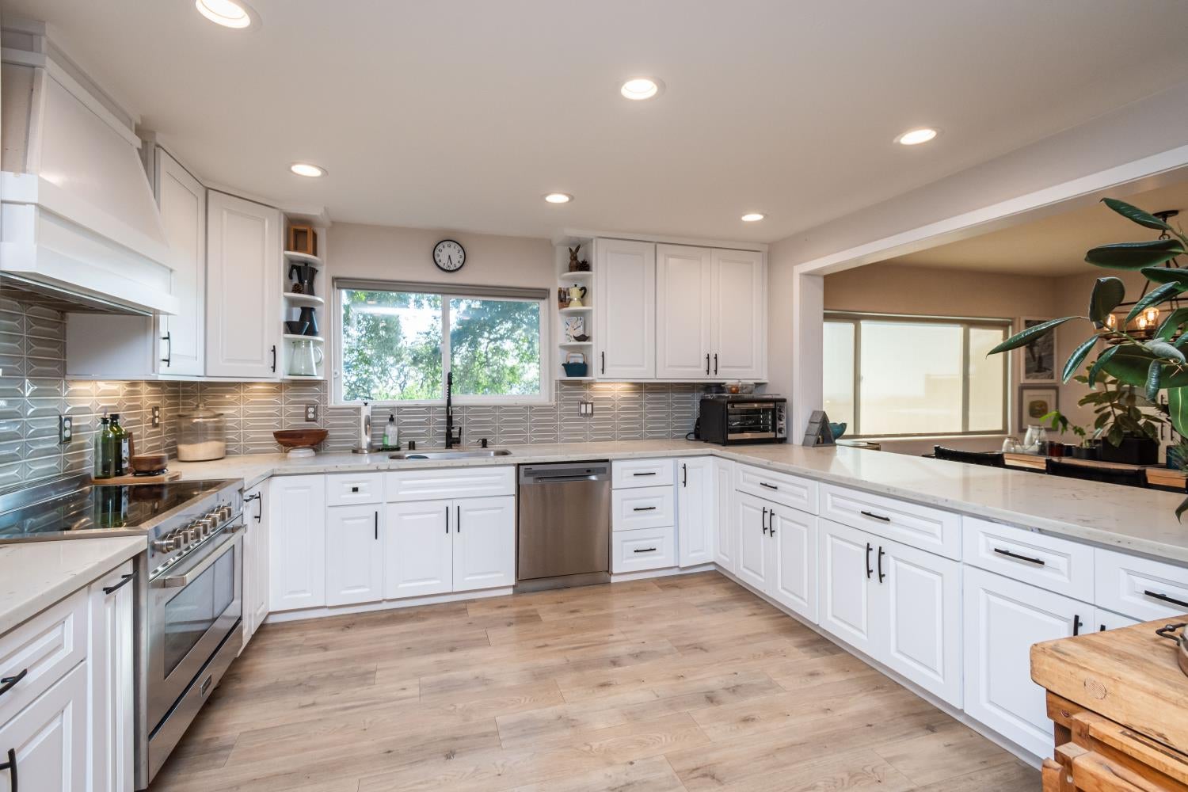
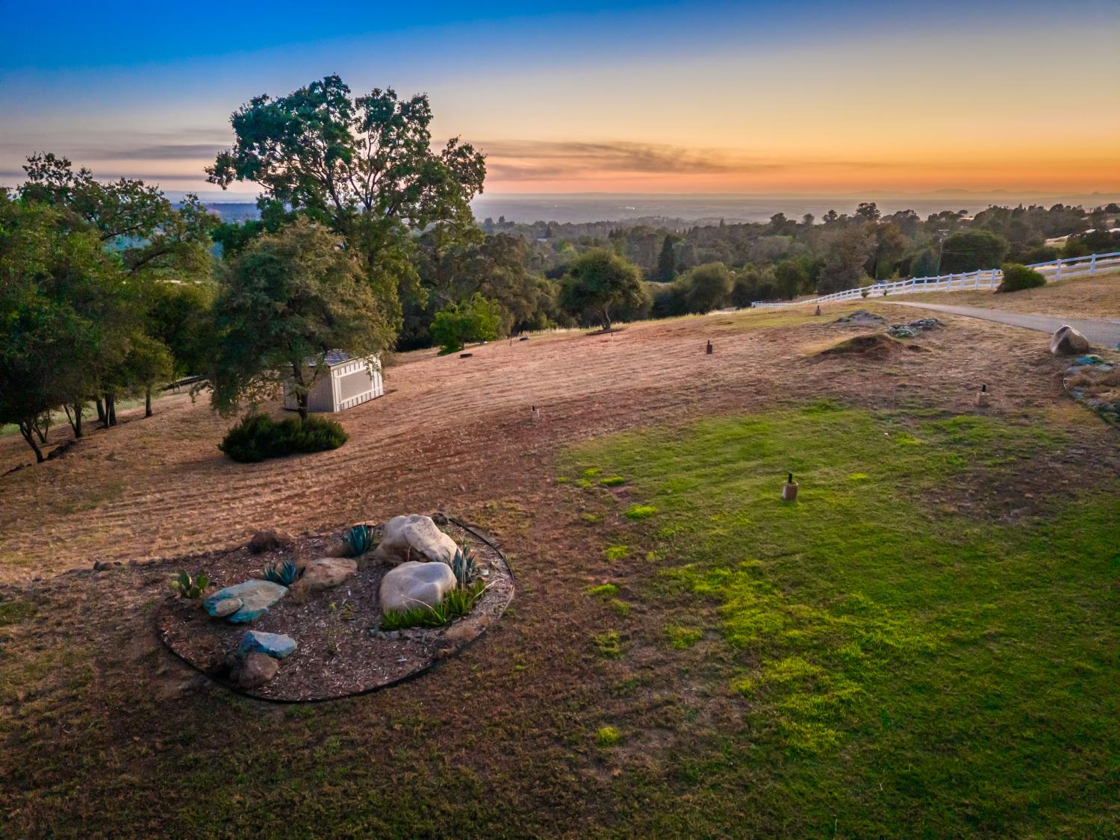
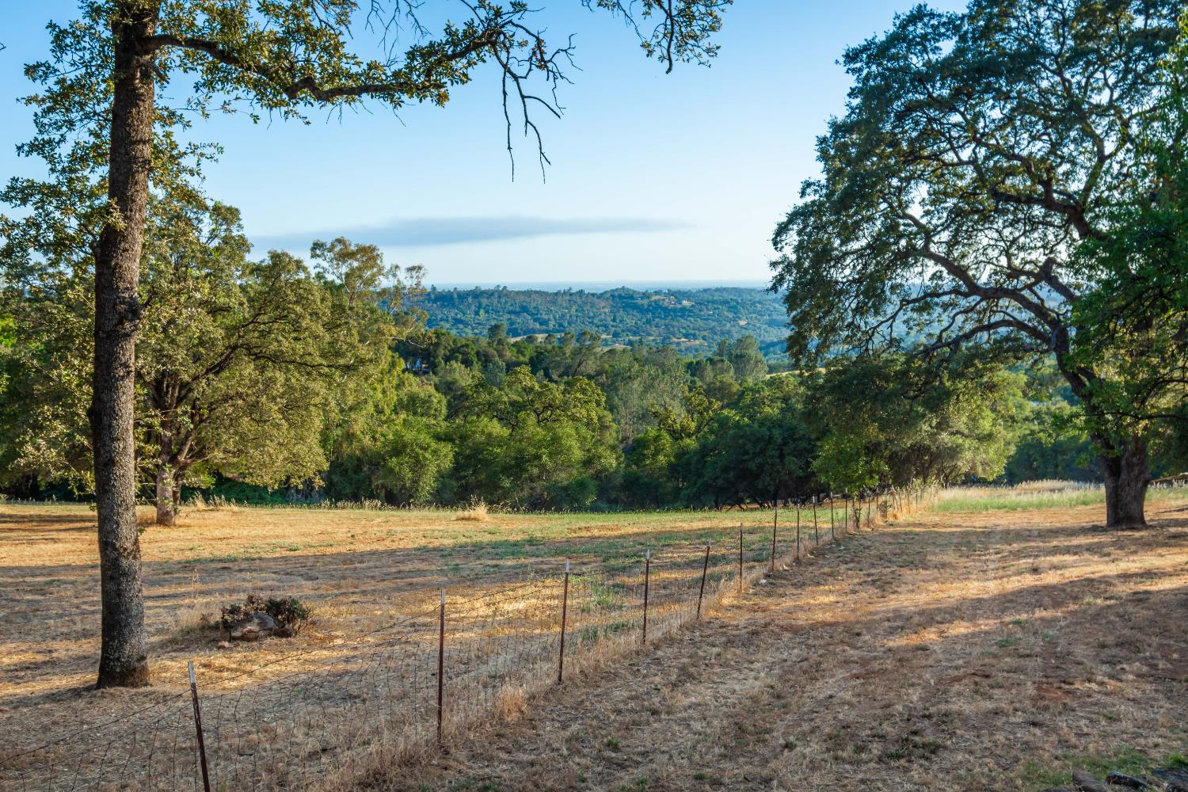
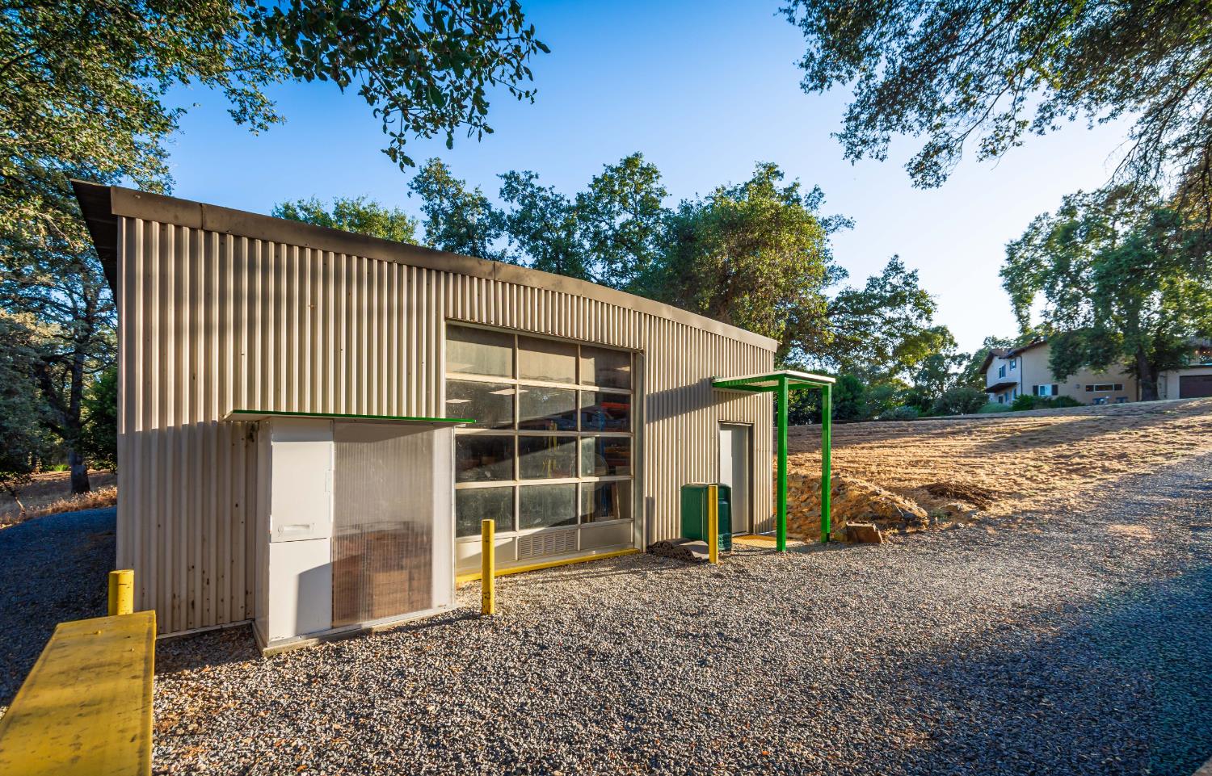
$5,087OWNED SOLAR, LARGE SHOP, AND EXPANSIVE VIEWS!!! Experience the perfect blend of luxury, privacy, and the unmatched lifestyle of the Auburn foothills. Inside, the thoughtfully redesigned floor plan strikes the perfect balance between an open-concept design and well-defined living spaces. Expansive windows fill the home with natural light, creating an inviting atmosphere throughout while maintaining comfortable separation for everyday living and entertaining. The heart of the home is the stunning, fully remodeled kitchen featuring elegant quartz countertops, premium high-end appliances, abundant cabinetry, and finishes that blend timeless style with modern functionality. Every detail has been carefully updated to create a home that feels both sophisticated and welcoming. The spacious primary suite serves as a peaceful retreat, offering generous proportions, beautifully updated finishes, and a luxurious spa-inspired bathroom designed for relaxation at the end of the day. Sweeping foothill views create a spectacular backdrop that can be enjoyed from both inside the home and throughout the property. Entertain guests on the rooftop patio, or enjoy the views from the privacy of the 800 sq ft back patio. The usable acreage provides exceptional versatility for animals, hobby farming, recreational vehicles, future improvements, or simply enjoying the freedom of country living. A 30' x 40' detached shop provides exceptional workspace and includes a dedicated office along with drive-through overhead doors, making it easy to accommodate vehicles, equipment, trailers, or larger projects. Ideally located just minutes from award-winning wineries, the renowned Placer County Wine Trail, Hidden Falls Regional Park, charming Old Town Auburn, and convenient shopping and dining, this beautifully remodeled property offers the best of country living without sacrificing accessibility. Rarely does a property combine breathtaking scenery, thoughtfully remodeled interiors, highly usable acreage, and exceptional utility in such a convenient Auburn location. This is the kind of property buyers wait years to find. Don't miss the opportunity to make it yours.
| 2 days ago | Listing updated with changes from the MLS® | |
| 2 days ago | Price changed to $1,115,000 | |
| 2 months ago | Listing first seen on site |

All measurements and all calculations of the area are approximate. Information provided by Seller/Other sources, not verified by Broker. All interested persons should independently verify the accuracy of information. Provided properties may or may not be listed by the office/agent presenting the information. Data maintained by MetroList® may not reflect all real estate activity in the market. All real estate content on this site is subject to the Federal Fair Housing Act of 1968, as amended, which makes it illegal to advertise any preference, limitation or discrimination because of race, color, religion, sex, handicap, family status or national origin or an intention to make any such preference, limitation or discrimination. Terms of Use
Last checked 2026-09-13 02:21 AM PDT