


4810 Robledo DrivePlacerville, CA 95667
Mortgage Calculator
Monthly Payment (Est.)
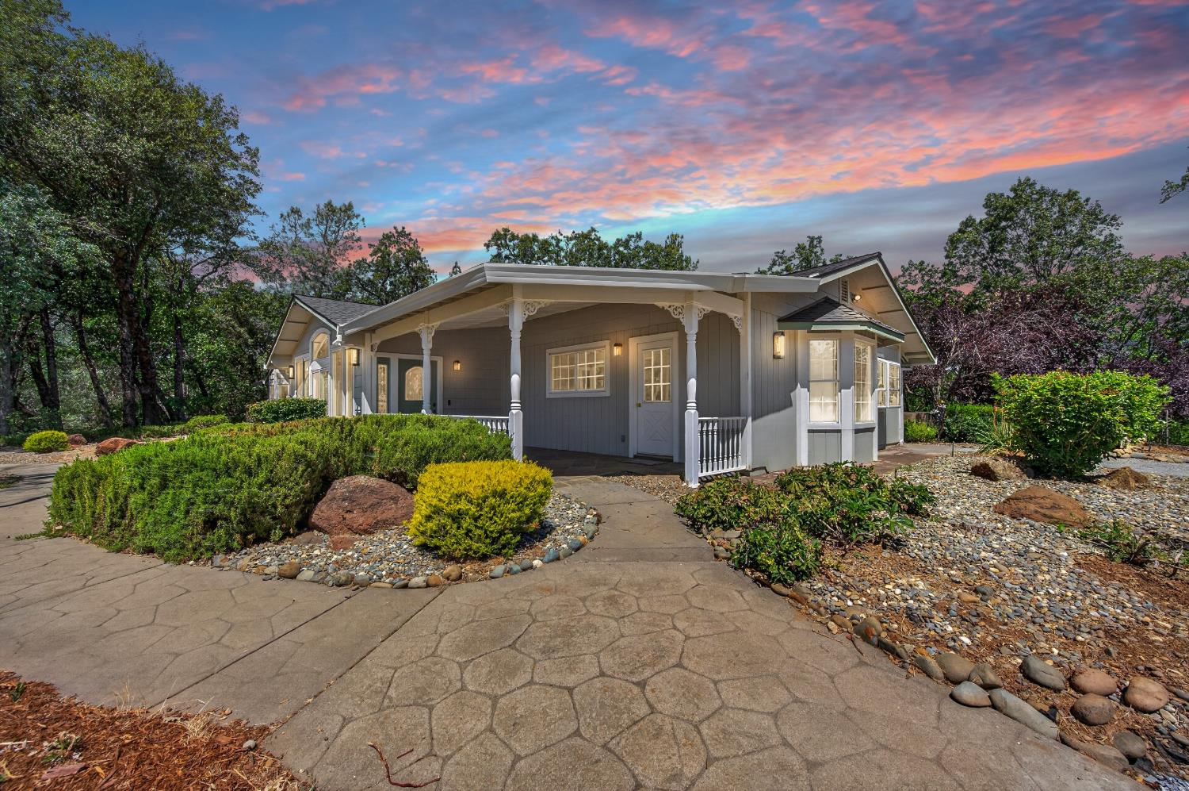
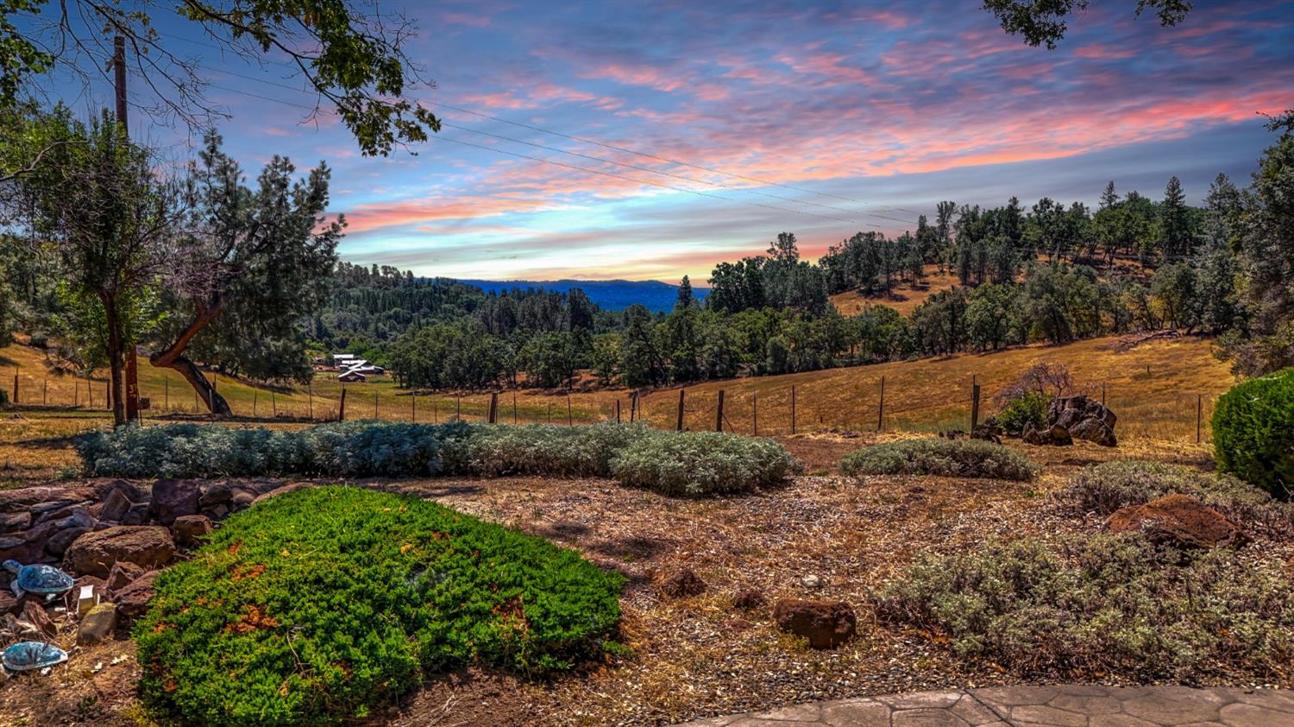
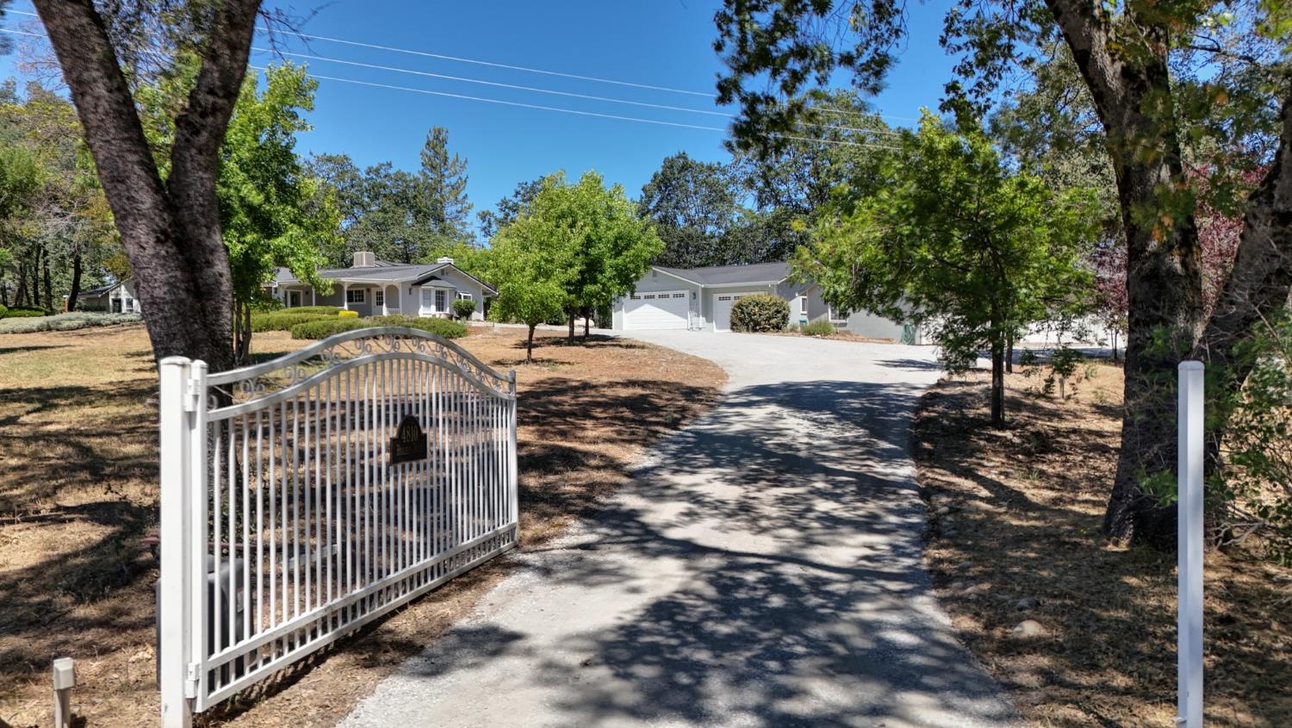
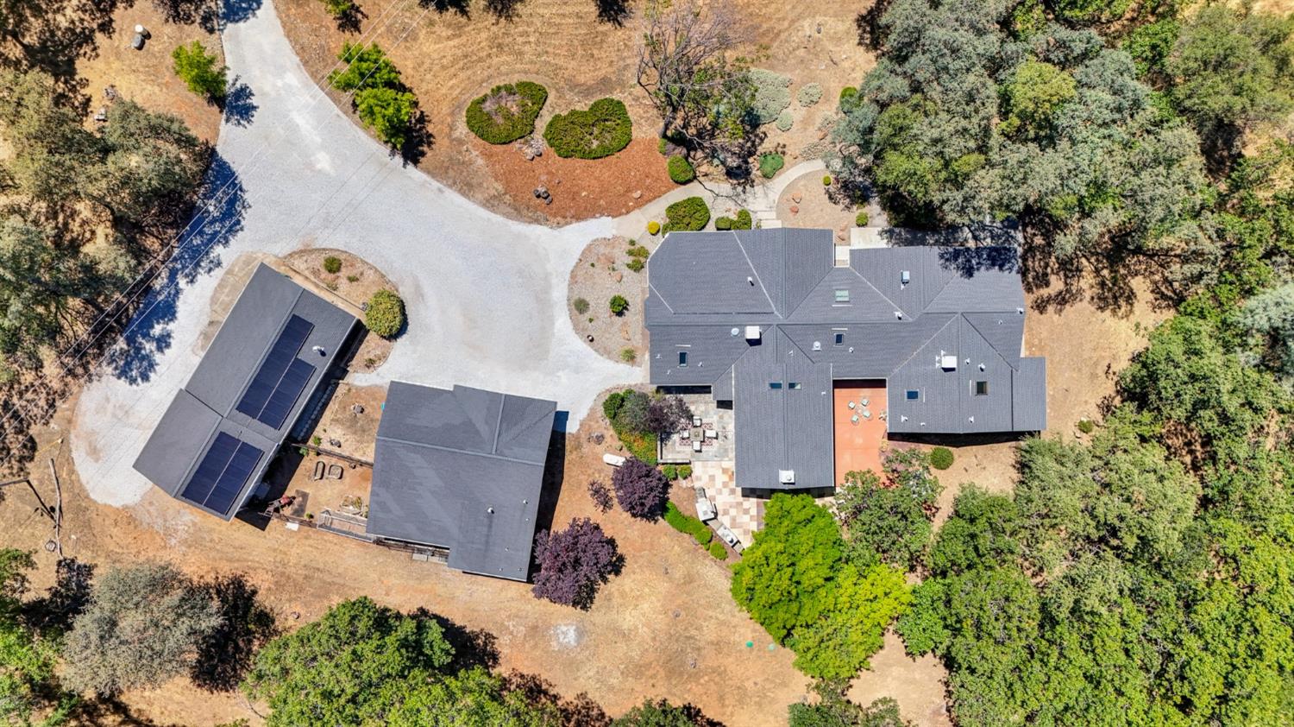
$4,790Rarely does a property this extraordinary come to market. Tucked behind an automatic security gate at the end of a private road, this rustic Craftsman masterpiece commands five secluded acres of mature oaks, pines, and cedars a setting that announces its exclusivity long before you reach the front door. A Victorian gazebo, two decorative ponds, and a cascading waterfall feature set the tone for the breathtaking craftsmanship waiting inside. The approx. 660 sq. ft. family room is anchored by a three-sided, hand-stacked rock fireplace a singular work of art by locally renowned stonemason Mike Rogers framed by Frank Lloyd Wright stained glass windows, hand-hewn hickory floors, and a boxed library ceiling of real Douglas fir beams with copper-finished anaglypta raised inserts. The gourmet kitchen rivals any professional culinary space, with over $50K in commercial appliances: a 48 Wolf range, 29 Thermador indoor gas BBQ, Miele dishwasher, built-in espresso machine, and dual SubZero refrigerators. A 40 sq. ft. island set with a rare 100th Anniversary Commemorative Boos butcher block and hammered copper sink serves as the heart of it all. The approx. 1,400 sq. ft. master retreat is entered through 500+ lb. solid mahogany beveled glass French doors and unfolds into a world of its own: a dual temperature-controlled wine cave for 1,500 bottles, a cherry wood mini-kitchen with full-size SubZero, and a spa bath with sauna, slate floors, double-head shower, and a skylight-lit cathedral ceiling. A private covered porch and her vanity suite with a 7' x 14' walk-in closet complete the retreat. Guest quarters offer a private entrance, en-suite bath, and full independence ideal for multigenerational living. Six fireplaces warm every corner of this home with character and comfort. Outside, a wood-fired pizza oven, outdoor fireplace, and Italian tile patio with petroglyph insets and copper countertops create an entertainer's paradise. Two large garages accommodate 5+ vehicles. Owned solar with battery backup, new roof, new heat pumps, and a well producing 15.6 GPM deliver the infrastructure this property deserves. The comprehensive feature sheet is too large for this description, please request from your agent.
| 2 months ago | Listing updated with changes from the MLS® | |
| 2 months ago | Status changed to Active | |
| 2 months ago | Listing first seen on site |

All measurements and all calculations of the area are approximate. Information provided by Seller/Other sources, not verified by Broker. All interested persons should independently verify the accuracy of information. Provided properties may or may not be listed by the office/agent presenting the information. Data maintained by MetroList® may not reflect all real estate activity in the market. All real estate content on this site is subject to the Federal Fair Housing Act of 1968, as amended, which makes it illegal to advertise any preference, limitation or discrimination because of race, color, religion, sex, handicap, family status or national origin or an intention to make any such preference, limitation or discrimination. Terms of Use
Last checked 2026-09-12 05:08 AM PDT