


5637 Longwood WayCitrus Heights, CA 95610
Mortgage Calculator
Monthly Payment (Est.)
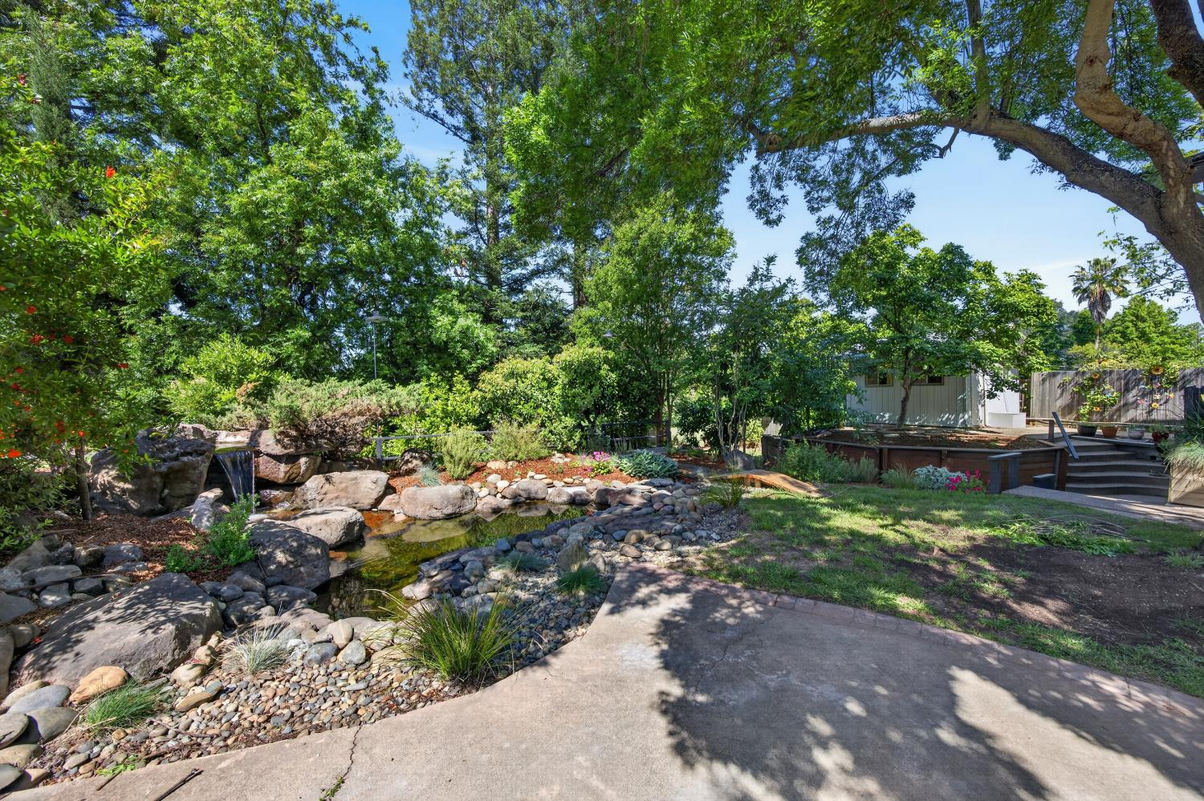
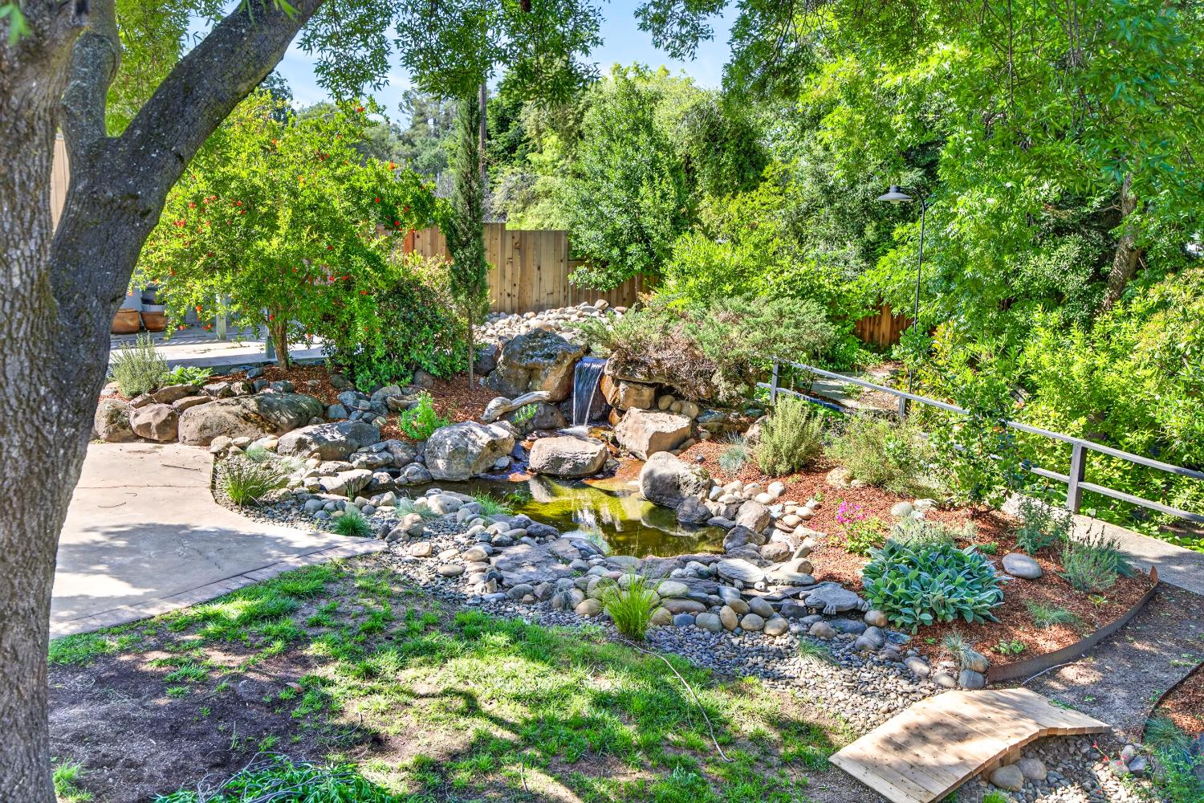
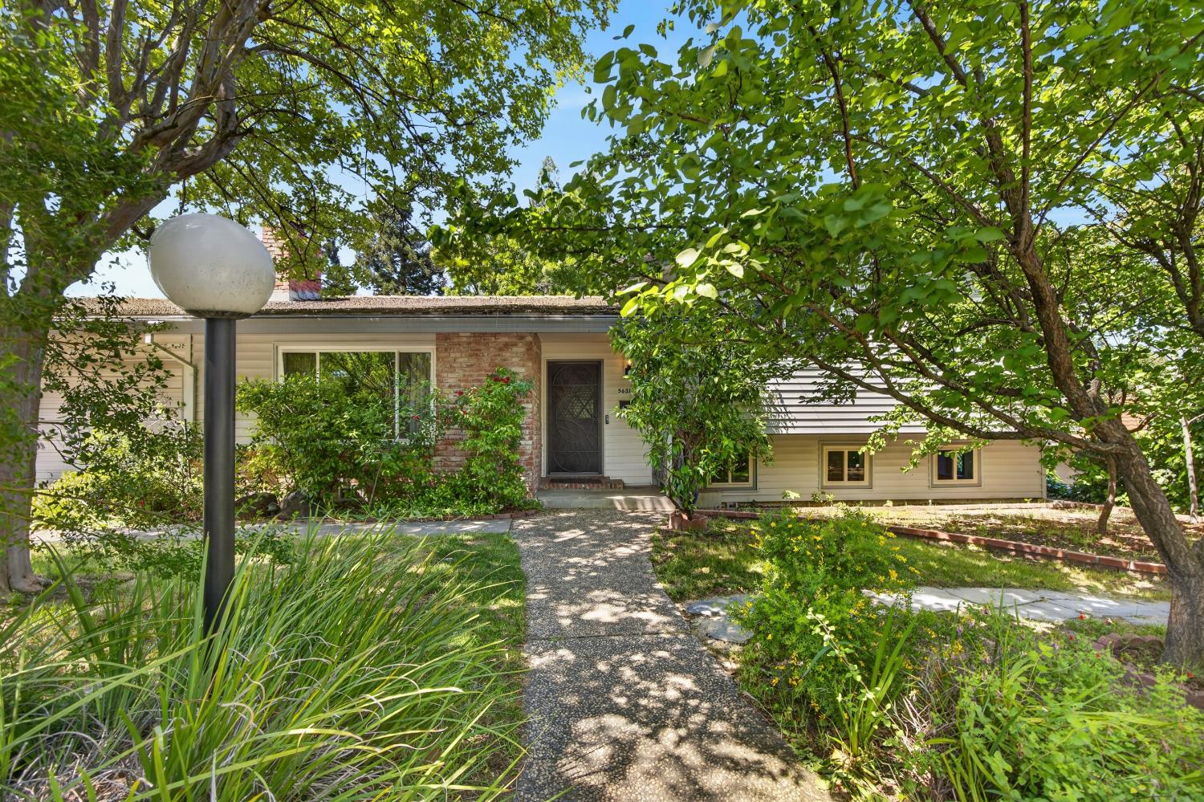
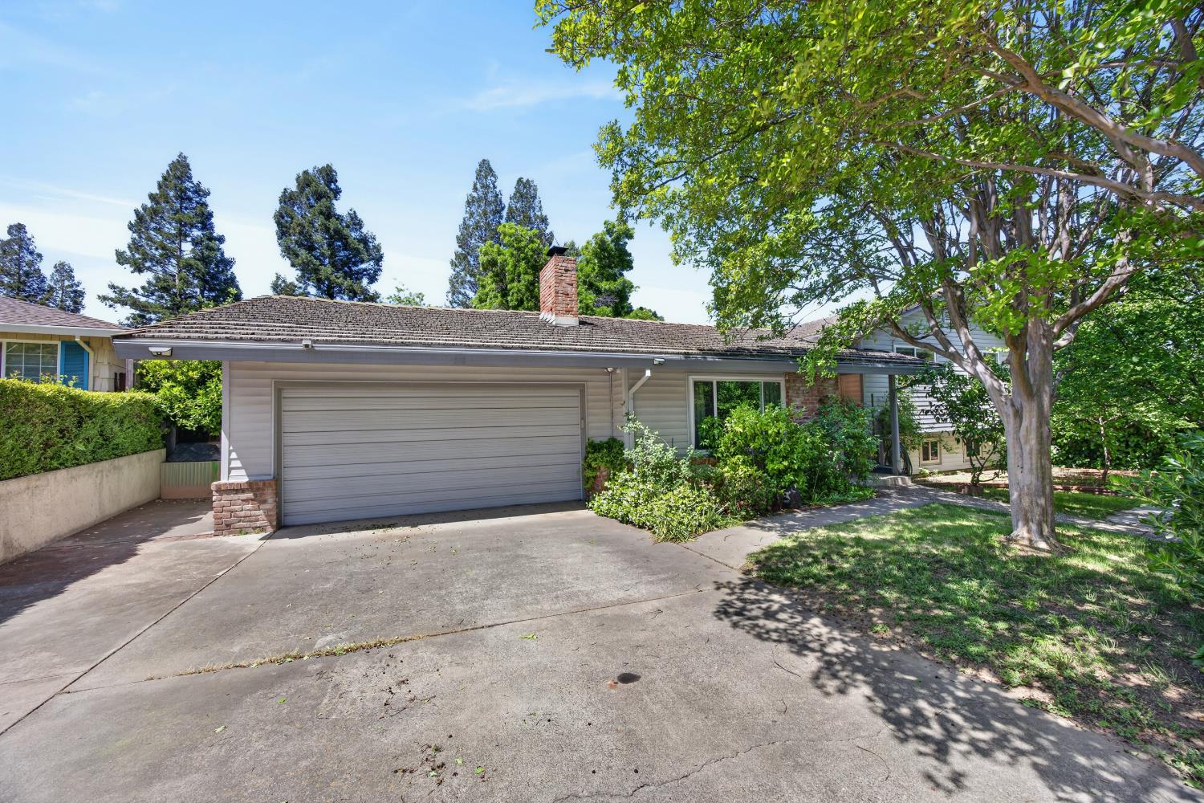
Enter an interest rate to see your estimated monthly payment.Truly One-of-a-Kind! This sprawling Fair Oaks-inspired estate offers approx. 3,264 sf of versatile living space plus an attached second unit/ADU on an oversized .31+/- acre lot, creating an exceptional opportunity for multigenerational living, extended guests or rental income. Step outside to your own private backyard oasis - a peaceful, resort-like sanctuary with multiple patios and decks, lush gardens and landscaping, tranquil waterfall and pond, multiple storage sheds and abundant space to play, relax and entertain. Inside, the grand primary suite welcomes you through double doors and features a fireplace, extended sitting room, spacious en-suite bath, multiple closets and a private covered upstairs deck overlooking the lush grounds. Enjoy the soothing sounds of the waterfall and pond from this secluded retreat. The main house also offers a fabulous downstairs game/rec room with built-in bar, sink and refrigerator, a separate media/game room, inviting living room with beautiful wood floors and brick fireplace, formal dining room, breakfast nook and enclosed covered patio. The attached ADU/in-law quarters offers remarkable flexibility with a full second kitchen, private bedroom, generous living area, full bath and half bath, plus exterior/remote access to the backyard and gated exterior entrance with coded access for added privacy - ideal for multigenerational living, guests or potential rental income. A two-car garage and abundant storage complete the property. Conveniently located near shopping, dining, parks, everyday amenities and transportation, this extraordinary property offers space, versatility and a backyard experience rarely found in this setting. A truly special property - come experience 5637 Longwood Way for yourself!
| 3 weeks ago | Listing updated with changes from the MLS | |
| 3 weeks ago | Status changed to Pending | |
| 3 weeks ago | Price changed to $649,000 | |
| 4 months ago | Listing first seen on site |

All measurements and all calculations of the area are approximate. Information provided by Seller/Other sources, not verified by Broker. All interested persons should independently verify the accuracy of information. Provided properties may or may not be listed by the office/agent presenting the information. Data maintained by MetroList® may not reflect all real estate activity in the market. All real estate content on this site is subject to the Federal Fair Housing Act of 1968, as amended, which makes it illegal to advertise any preference, limitation or discrimination because of race, color, religion, sex, handicap, family status or national origin or an intention to make any such preference, limitation or discrimination. Terms of Use
Last checked 2026-10-27 08:59 AM PDT