


1543 Red LakeLincoln, CA 95648
Mortgage Calculator
Monthly Payment (Est.)
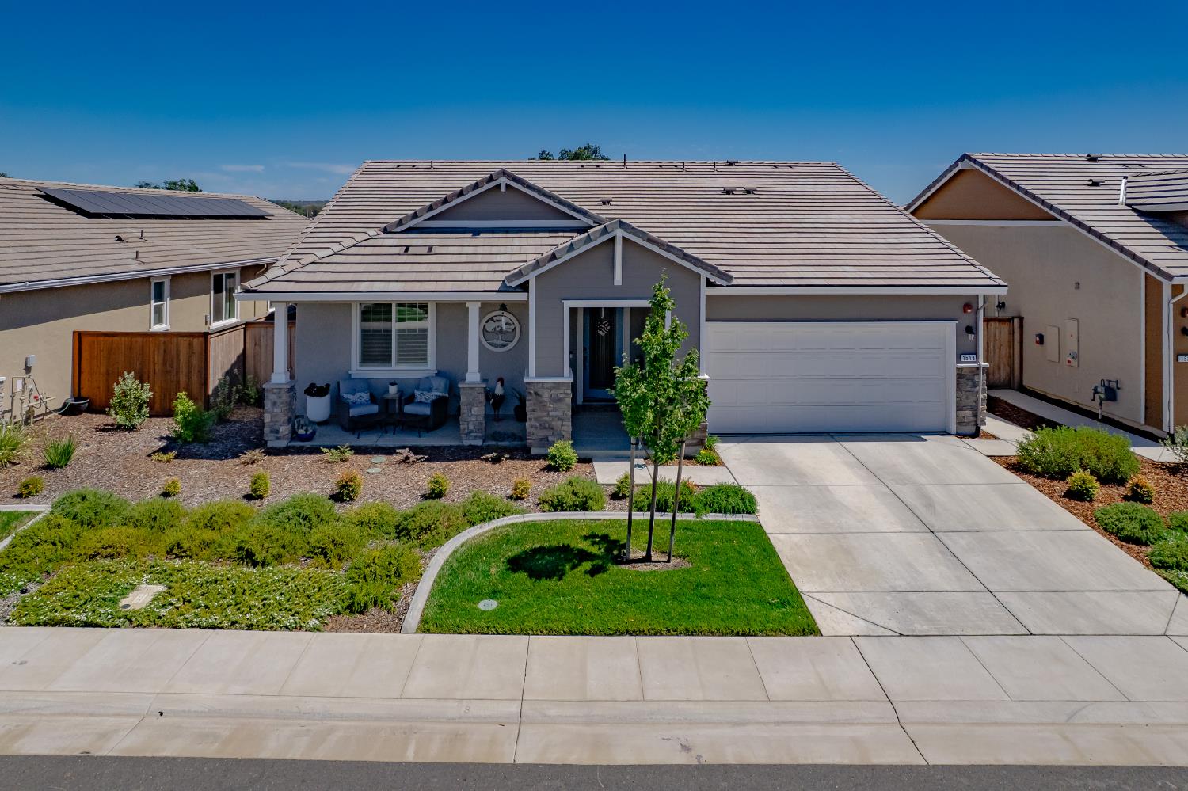
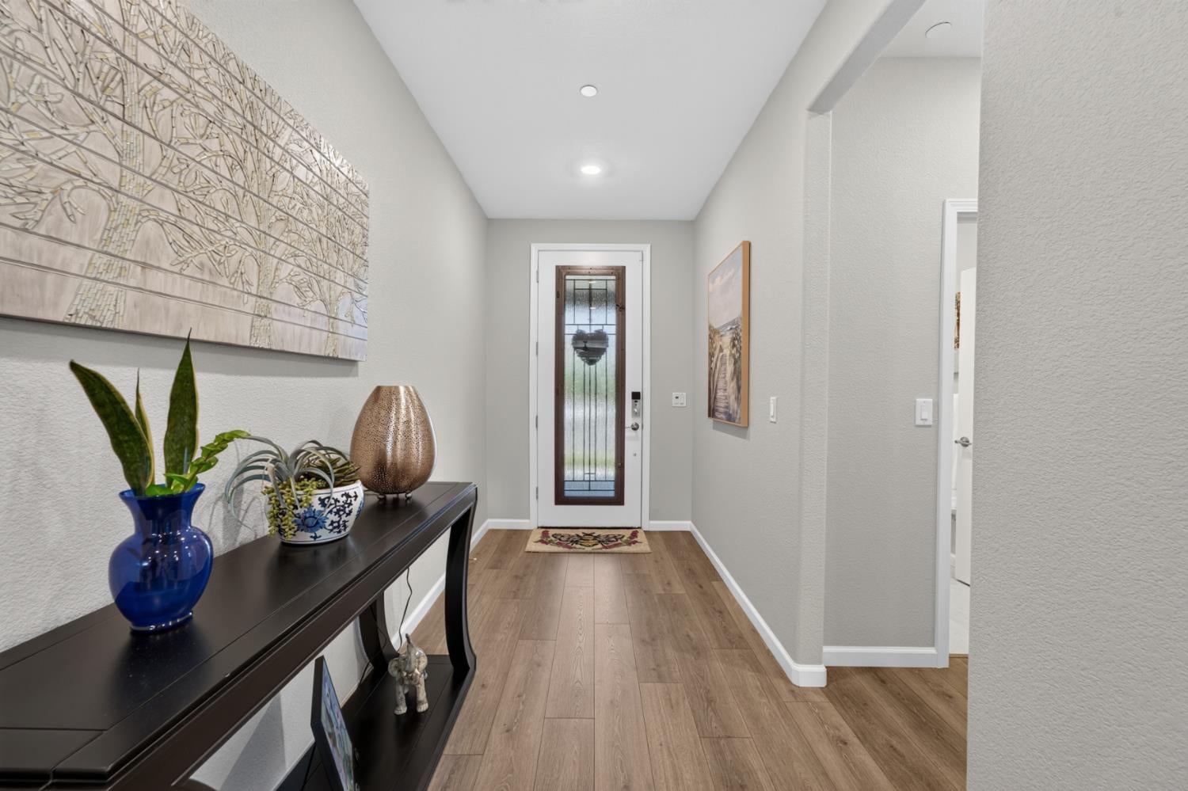
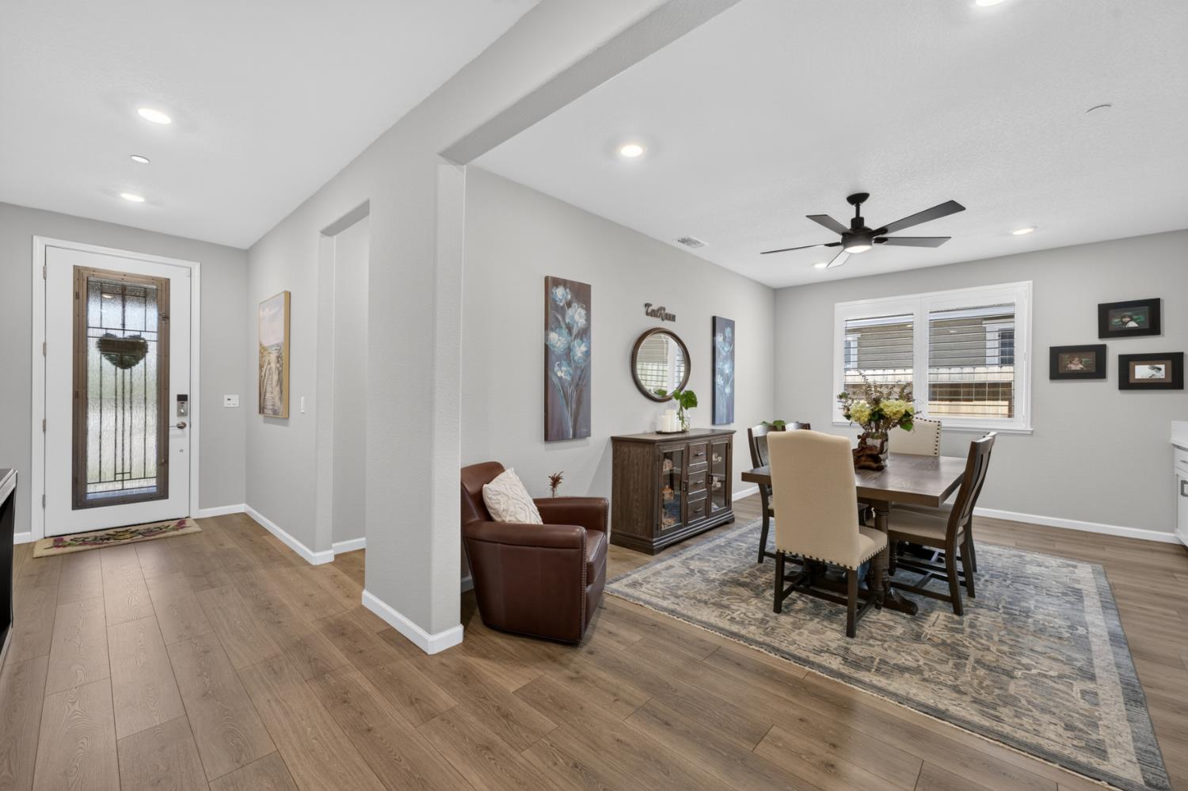
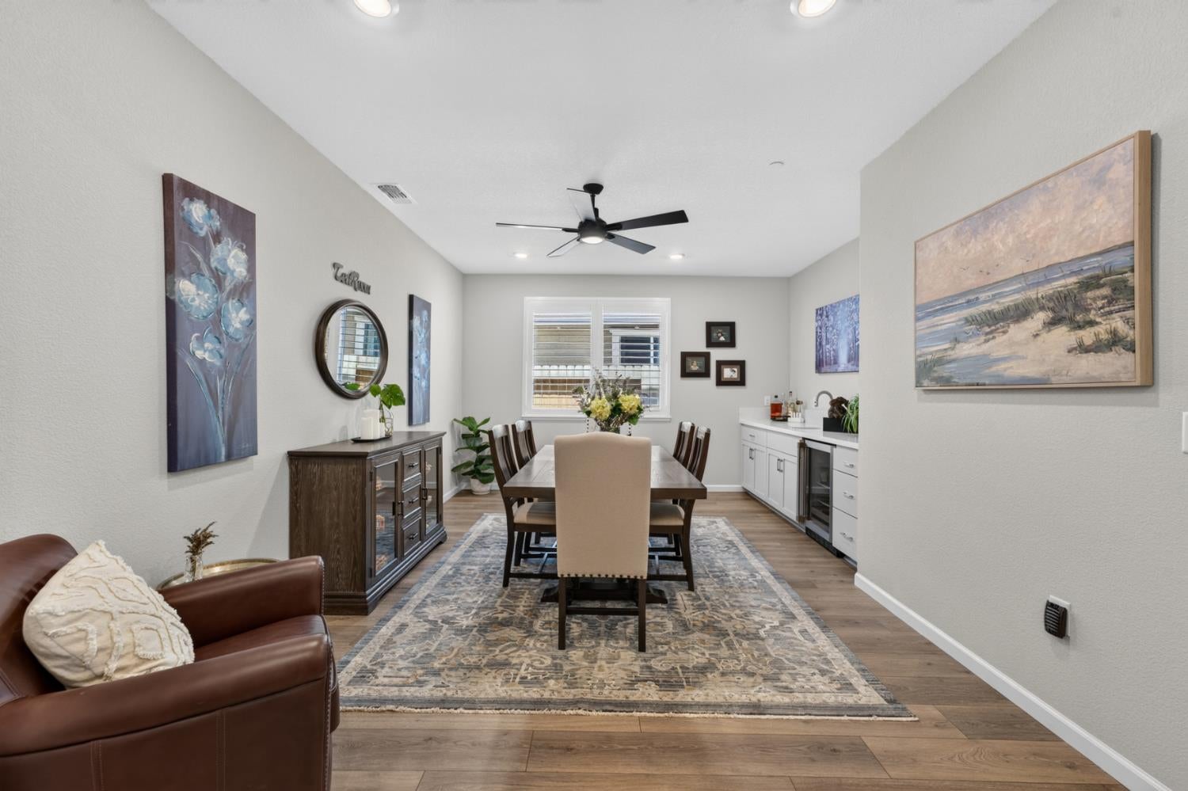
$3,969Experience resort-style living in this spacious, move-in ready, Eagle Eye model home that is 2,157 sqft featuring 2 large bedrooms and 2.5 bathrooms, designed for open and comfortable living. The beautiful great room flows seamlessly into the kitchen, creating an inviting space perfect for gatherings. The versatile Flex/dining room includes a wine refrigerator and sink for added convenience. You can easily convert the flex room into a 3rd bedroom, game room, office, or a formal dining area, tailor it to fit your lifestyle. The kitchen inspires culinary creativity with Quartz countertops and stainless steel appliances, ideal for cooking and entertaining. Window shutters and curtains add warmth and charm throughout the home. Retreat to your private suite boasting a stunning walk-in shower and a large walk-in closet, blending comfort with style. The bright and airy layout also includes a huge laundry room with counters, cabinets, and a sink for maximum convenience. Step outside to a beautifully landscaped backyard featuring a tranquil water feature and electric screens for shade perfect for entertaining or relaxing. The front door showcases a stylish security screen for added peace of mind. The dream-finished garage offers textured and painted walls with epoxy floors, providing ample storage space. This home is equipped with owned solar panels and over $175k in upgrades, delivering exceptional value. Located at Esplanade by Turkey Creek, a vibrant 55+ gated community in Lincoln, this picturesque neighborhood offers signature amenities and wellness programs designed to invigorate your mind, body, and spirit. Enjoy a lifestyle filled with abundant activities, fun, and stunning scenery between Sacramento and Tahoe. Live your best life every day in your dream home where luxury, comfort, and an active lifestyle come together. Welcome Home to 1543 Red Lake Way!
| 5 days ago | Listing updated with changes from the MLS® | |
| 2 weeks ago | Listing first seen on site |

All measurements and all calculations of the area are approximate. Information provided by Seller/Other sources, not verified by Broker. All interested persons should independently verify the accuracy of information. Provided properties may or may not be listed by the office/agent presenting the information. Data maintained by MetroList® may not reflect all real estate activity in the market. All real estate content on this site is subject to the Federal Fair Housing Act of 1968, as amended, which makes it illegal to advertise any preference, limitation or discrimination because of race, color, religion, sex, handicap, family status or national origin or an intention to make any such preference, limitation or discrimination. Terms of Use
Last checked 2026-07-28 03:24 PM PDT