


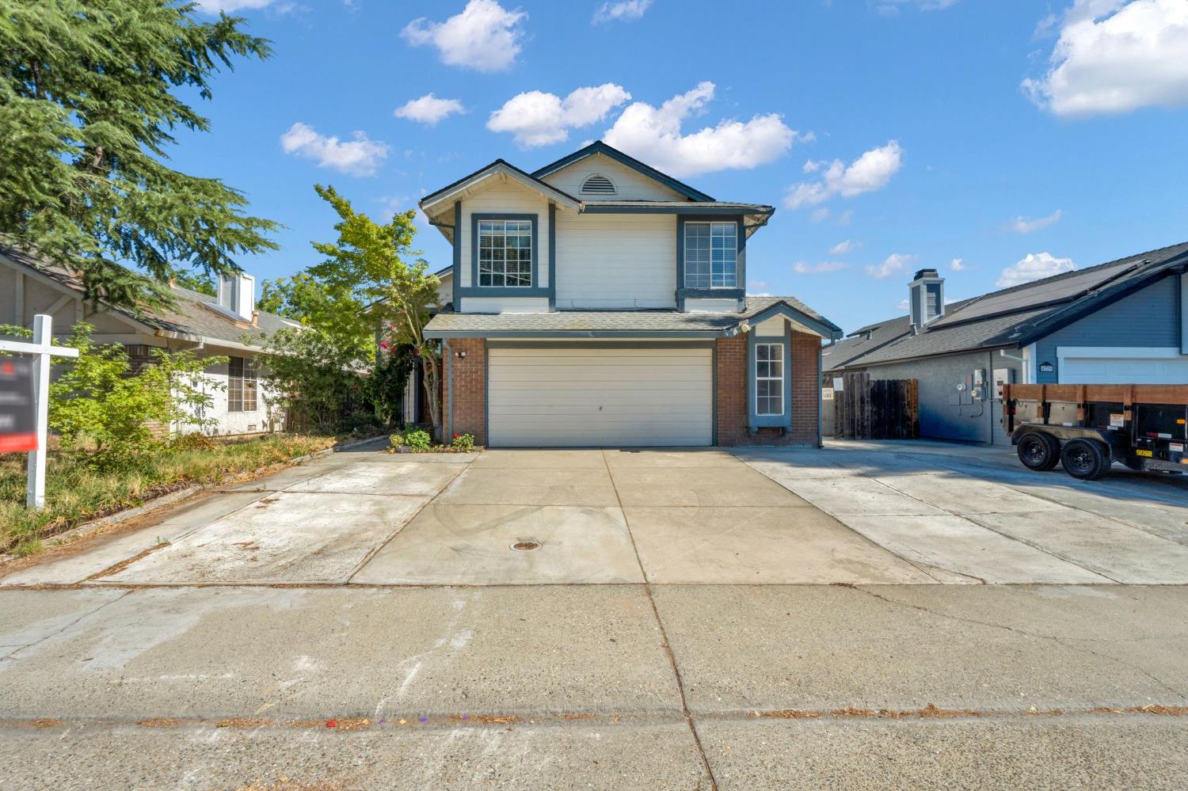
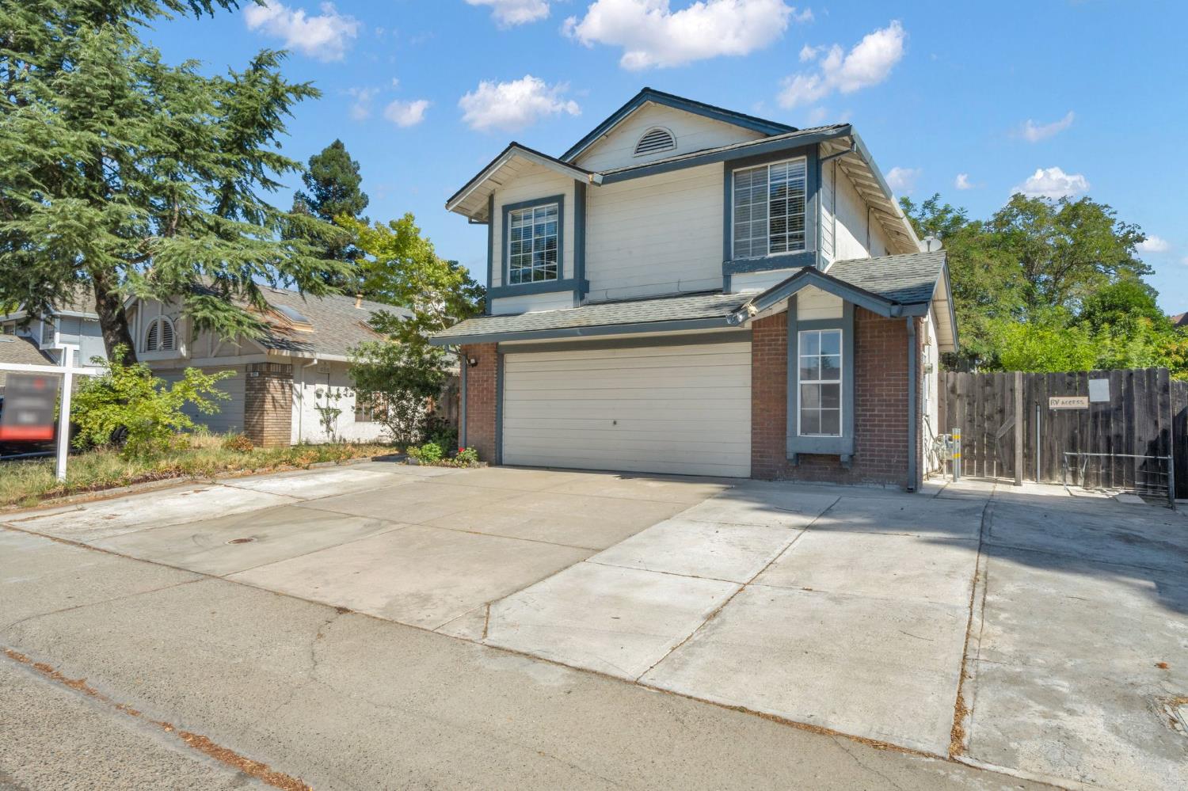
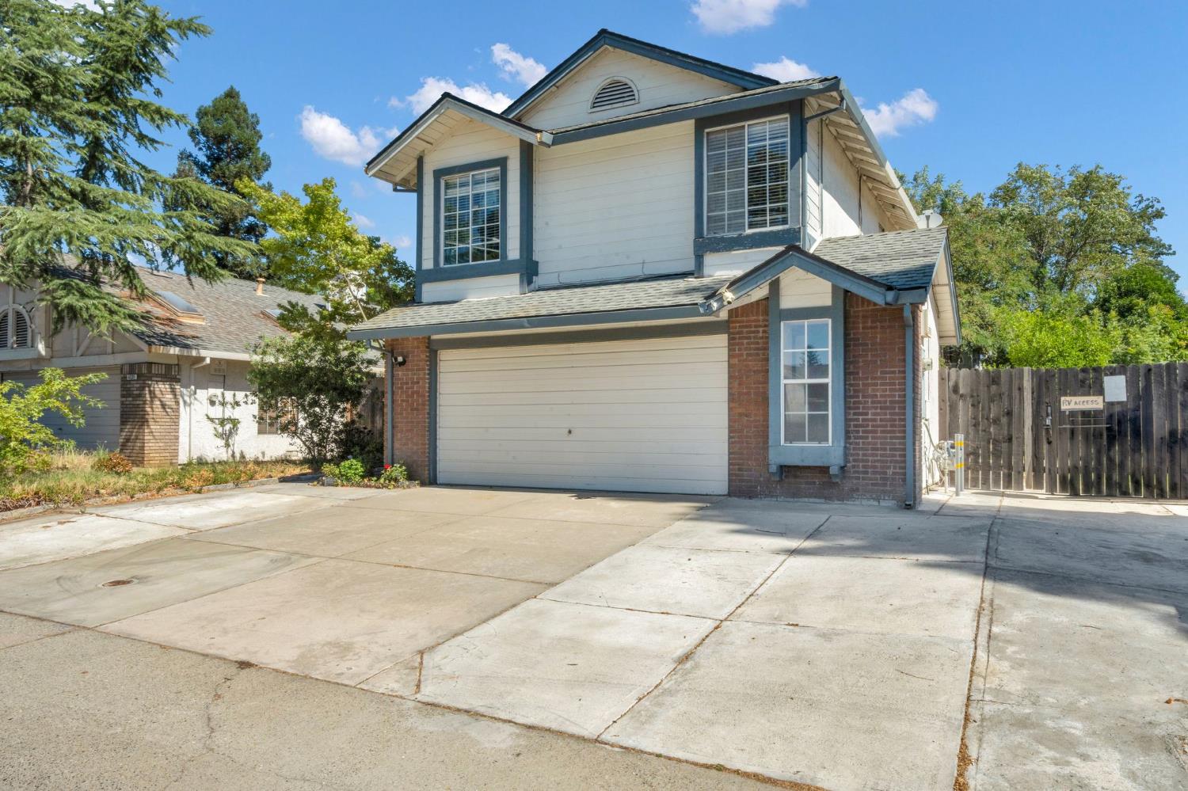
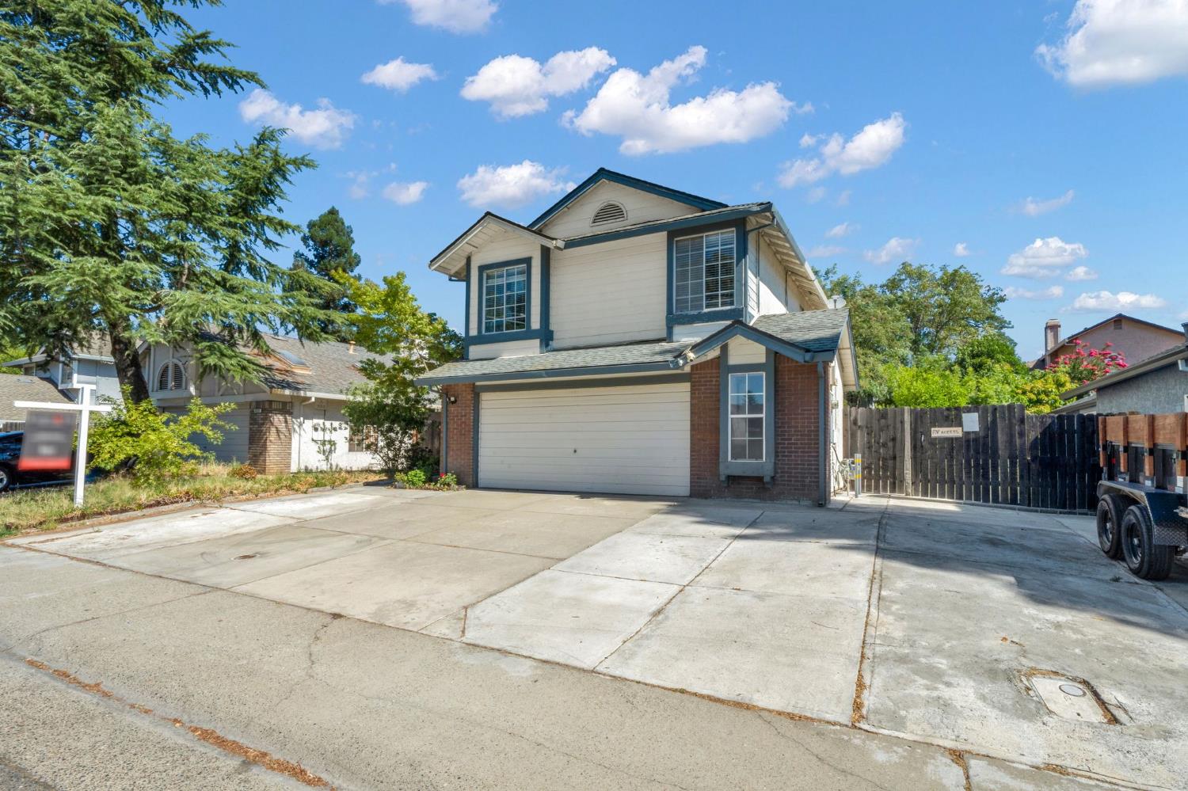
4325 Shandwick DriveAntelope, CA 95843
Mortgage Calculator
Monthly Payment (Est.)
$2,350Bring your vision, because this Antelope home is ready for it. Set in an established community, it's brimming with potential and offers a solid starting point. With some attention and updates, this one could truly shine. Step through the entry, where vaulted ceilings and a functional floor plan create instant openness. The front of the home features a formal living and dining area, a versatile space ready to come alive with cosmetic updates and your personal style. Beyond that, a separate family room anchors everyday living with a cozy double-sided fireplace connecting to the kitchen and informal dining area. The kitchen delivers a convenient dining space, an abundance of counters and plenty of cabinets for all your storage needs. The main level includes a half bath and a downstairs bedroom, adding flexibility for guests, an office, or extended family. Upstairs, the generously sized primary bedroom includes a private bath with dual sinks, a separate shower and a soaking tub. The remaining bedrooms offer ample closet space and share a centrally located bathroom. Throughout, you'll find opportunities to modernize and make it your own. Outside, the spacious backyard is a blank slate. A covered patio provides shade, and the open yard leaves room to create what you've been picturing: a BBQ area, a play space for the kids, a garden, or all of the above. This is a genuine opportunity for the right buyer, an investor, or anyone looking to build equity in a desirable area. Sitting close to Antelope Meadows Preschool and Elementary plus Antelope Community Park, this home combines a solid layout, a great setting and the chance to add real value. If you've been searching for strong potential in an established community, this one is worth a look.
| 3 weeks ago | Listing updated with changes from the MLS® | |
| 3 weeks ago | Listing first seen on site |

All measurements and all calculations of the area are approximate. Information provided by Seller/Other sources, not verified by Broker. All interested persons should independently verify the accuracy of information. Provided properties may or may not be listed by the office/agent presenting the information. Data maintained by MetroList® may not reflect all real estate activity in the market. All real estate content on this site is subject to the Federal Fair Housing Act of 1968, as amended, which makes it illegal to advertise any preference, limitation or discrimination because of race, color, religion, sex, handicap, family status or national origin or an intention to make any such preference, limitation or discrimination. Terms of Use
Last checked 2026-07-28 07:18 PM PDT