


Granite Bay, CA 95746
Mortgage Calculator
Monthly Payment (Est.)
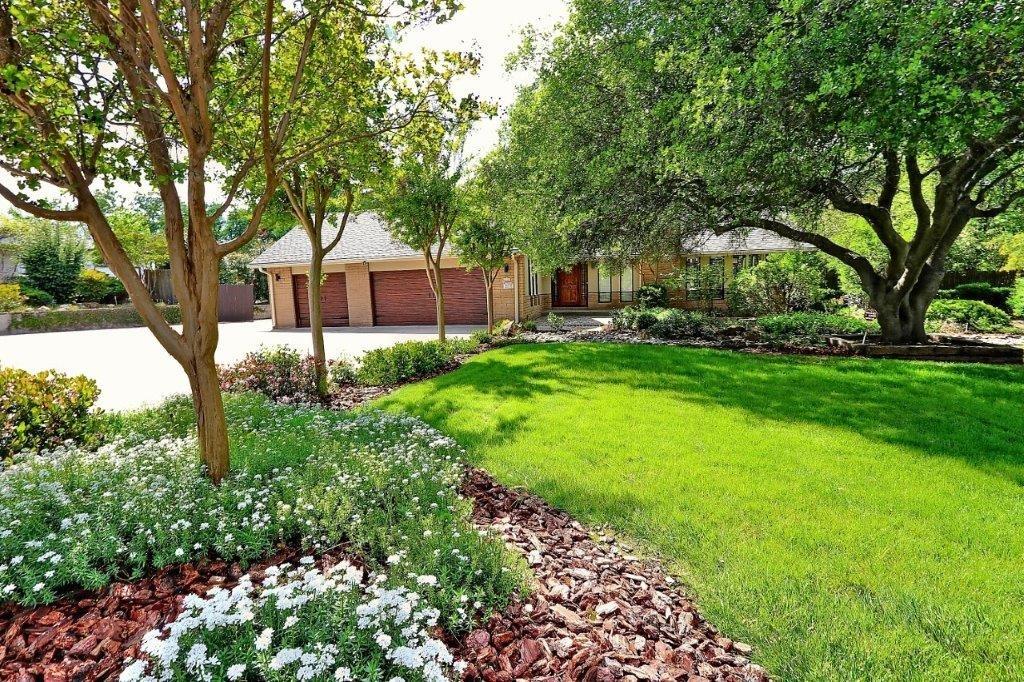
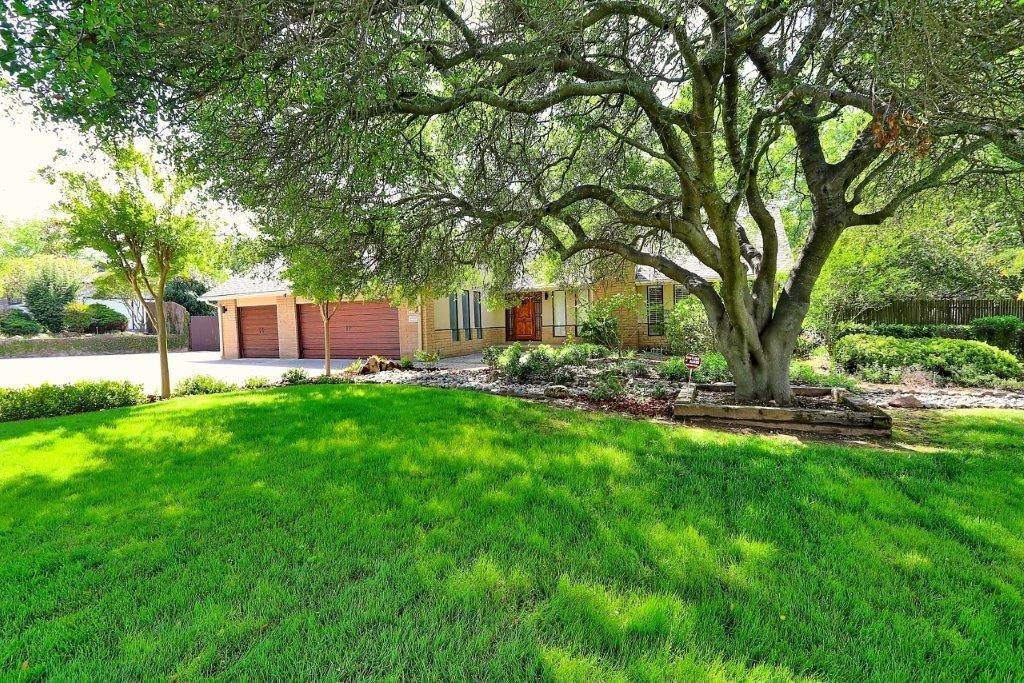
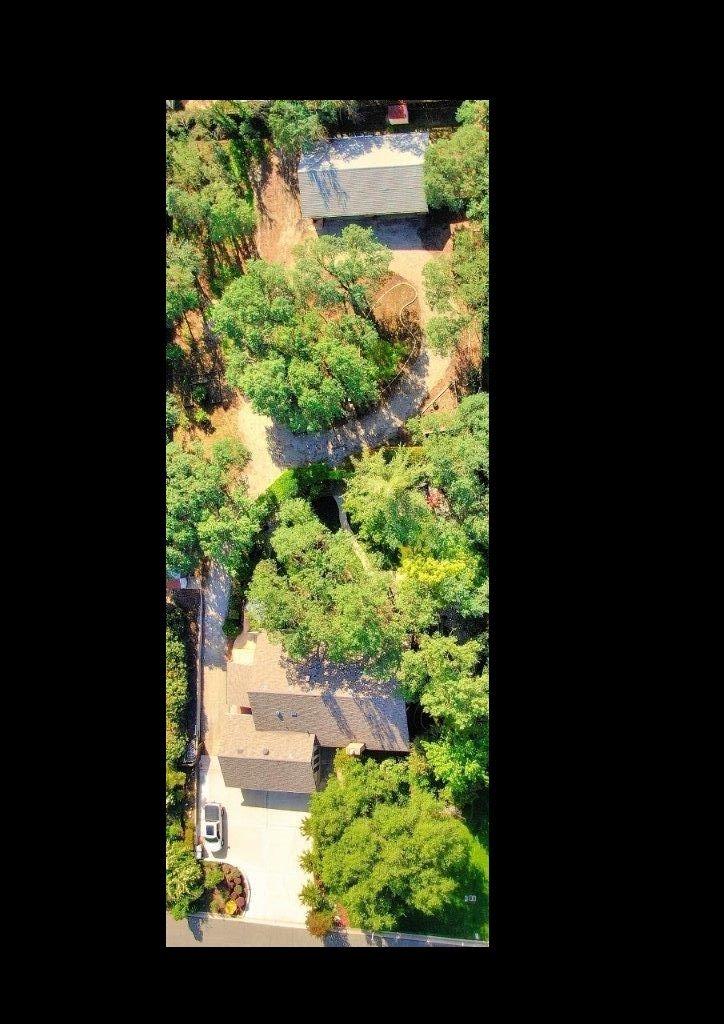
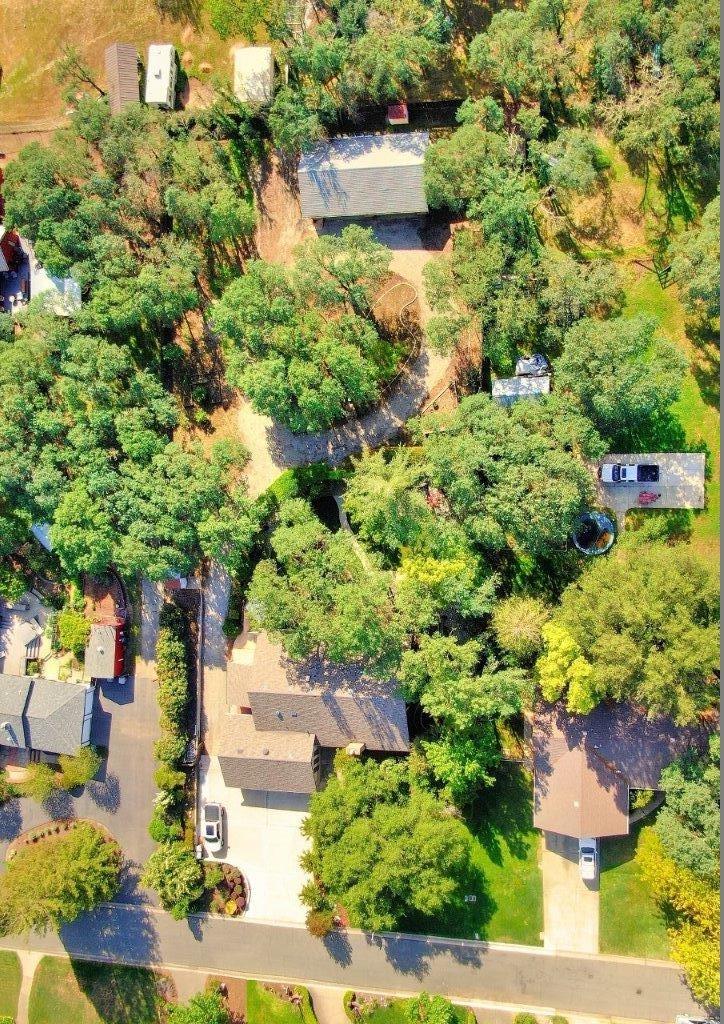
$6,200A truly rare offering in the heart of Granite Bay, this fully renovated contemporary estate combines luxury living, exceptional functionality, and remarkable future value on a beautifully landscaped one-acre homesite. Located within the award-winning Eureka Union School District and Granite Bay High School boundaries, this private estate offers an extraordinary opportunity seldom found in Placer Countycomplete with a 7-car garage, county-approved detached ADU plans with utilities already installed, and no HOA or CC&Rs.Thoughtfully reimagined from top to bottom, the residence showcases timeless contemporary design with premium finishes throughout. A new smooth-coat stucco exterior, new 50-year roof, fresh designer two-tone interior paint with crisp white trim, and premium 8mm waterproof flooring create a sophisticated yet welcoming aesthetic. Expansive tri-fold glass doors seamlessly connect the interior to a covered wraparound deck overlooking lush park-like grounds, mature fruit trees, raised garden beds, and abundant space for a resort-style poolcreating the perfect setting for entertaining or peaceful everyday living. Inside, custom cabinetry, granite countertops, plantation shutters, and three beautifully remodeled bathrooms reflect exceptional attention to detail. The luxurious primary suite serves as a private sanctuary, featuring direct access to the patio and spa, along with a spa-inspired bath complete with a rain shower, body sprays, ambient lighting, and integrated Bluetooth audio. A spacious laundry and hobby room, covered courtyard, and the convenience of city water and sewer service further enhance the home's livability. Automotive enthusiasts, collectors, and hobbyists will appreciate one of the property's most remarkable features: an attached three-car garage complemented by a detached four-car garage with rear street access, vaulted ceilings, and ample clearance for a vehicle liftan offering rarely available in Granite Bay. Adding even greater value is the property's fully approved 735-square-foot detached ADU, designed as a two-bedroom, one-bath residence. This is not a garage conversion. County approvals are complete, and rough water, sewer, and electrical connections have already been installed, allowing the next owner to begin construction immediately. Whether envisioned as a luxury guest house, multigenerational residence, executive home office, or high-income rental, the groundwork has already been completed,
| a week ago | Listing updated with changes from the MLS® | |
| a week ago | Price changed to $1,359,000 | |
| 3 weeks ago | Listing first seen on site |

All measurements and all calculations of the area are approximate. Information provided by Seller/Other sources, not verified by Broker. All interested persons should independently verify the accuracy of information. Provided properties may or may not be listed by the office/agent presenting the information. Data maintained by MetroList® may not reflect all real estate activity in the market. All real estate content on this site is subject to the Federal Fair Housing Act of 1968, as amended, which makes it illegal to advertise any preference, limitation or discrimination because of race, color, religion, sex, handicap, family status or national origin or an intention to make any such preference, limitation or discrimination. Terms of Use
Last checked 2026-07-28 06:47 PM PDT