


4901 Bradford PlaceRocklin, CA 95765
Mortgage Calculator
Monthly Payment (Est.)
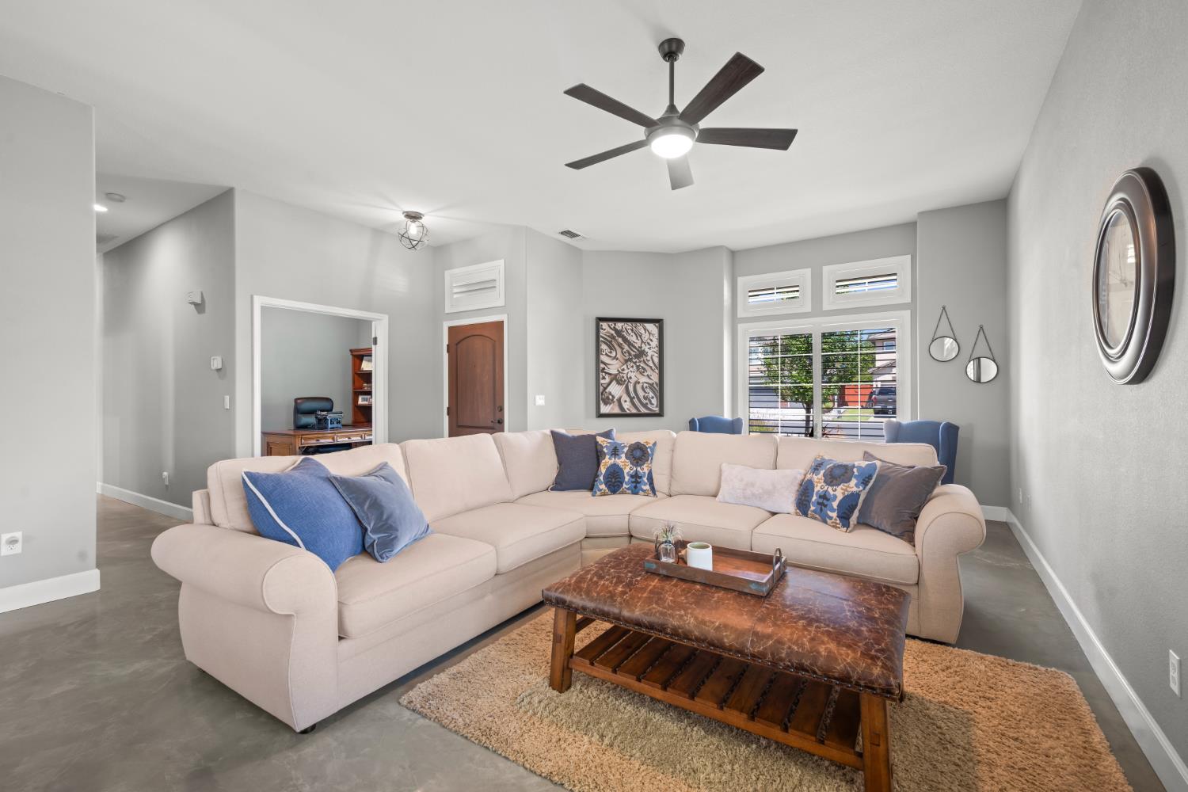
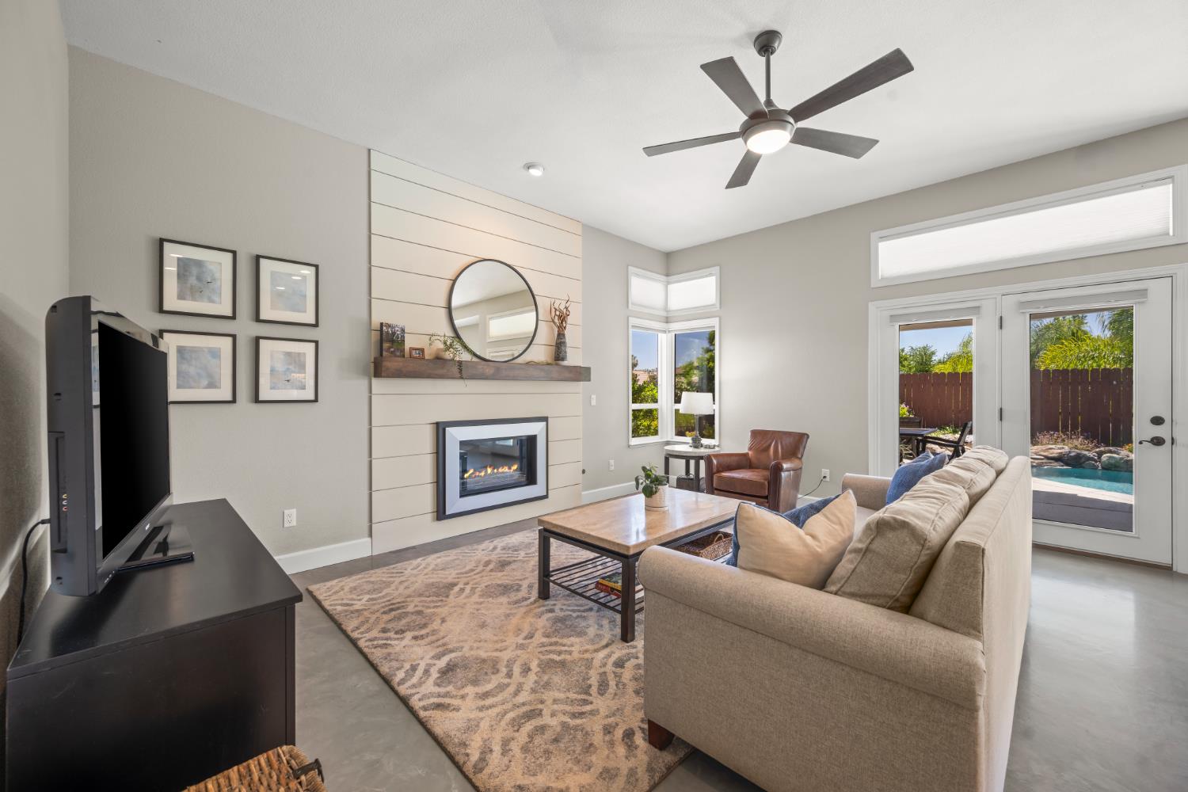
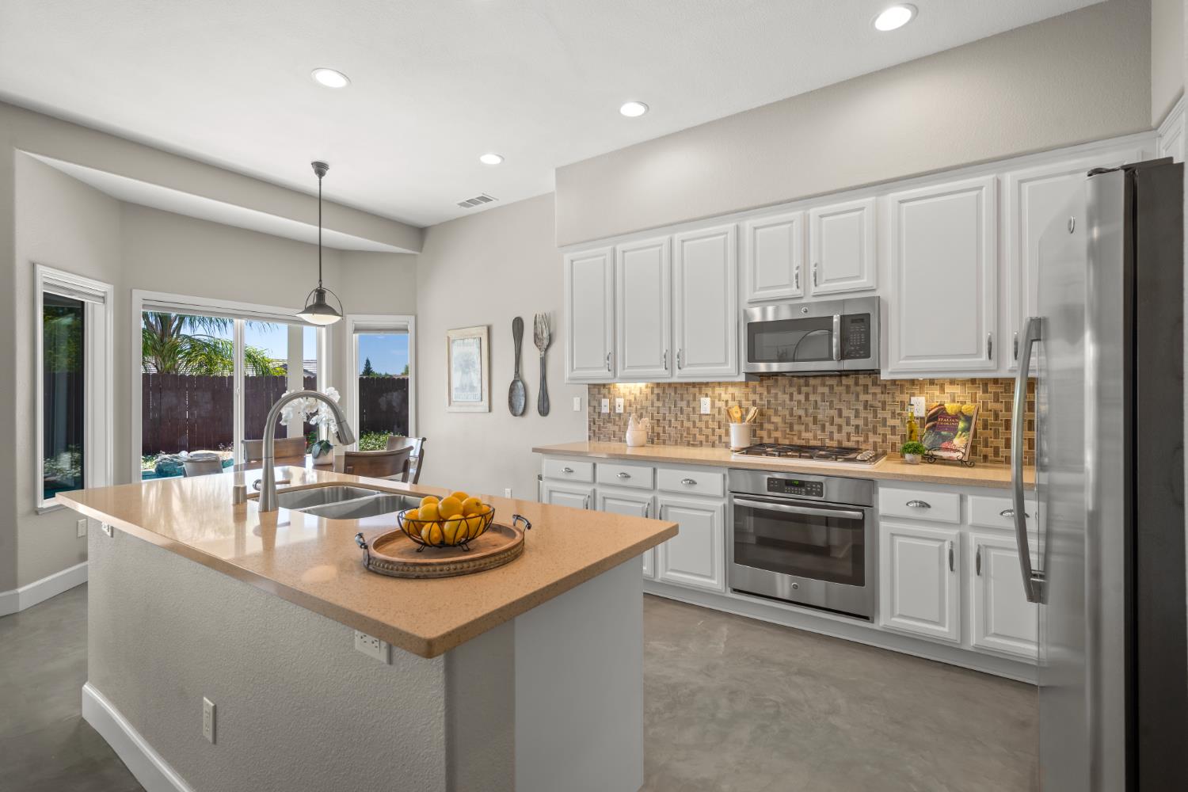
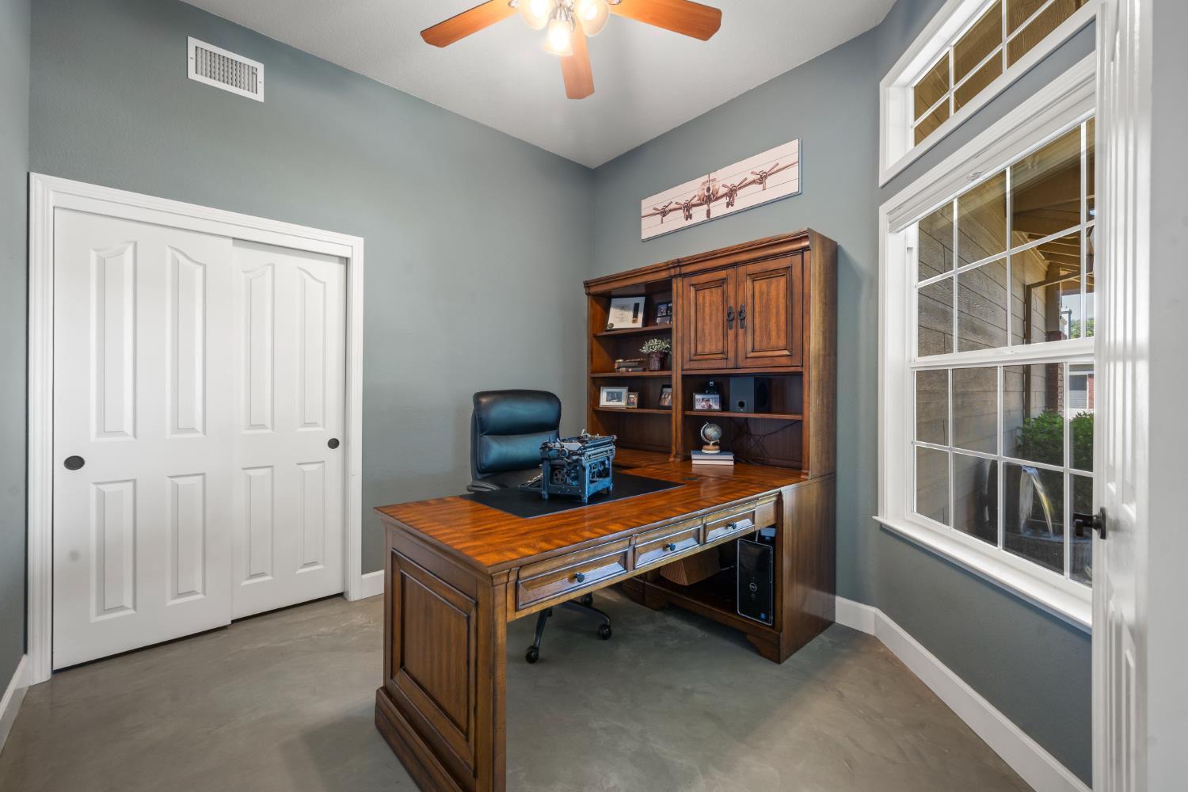
$3,554Tucked away at the end of a peaceful court, this beautifully updated single-story home offers the perfect blend of privacy, comfort, and modern style. Spanning over 2,000 square feet, the thoughtfully designed floor plan features 3 spacious bedrooms, a dedicated office, and open-concept living spaces ideal for everyday living and entertaining. Overlooking a picturesque greenbelt, the home enjoys a tranquil setting with added privacy. Inside, tasteful upgrades include polished concrete floors, plantation shutters, designer lighting, abundant natural light, and quality finishes throughout. The remodeled kitchen is the heart of the home, showcasing elegant stone countertops, stainless steel appliances, generous prep space, and a seamless connection to the dining and living areas. Whether hosting guests or enjoying a quiet evening at home, this inviting space is designed for effortless living. The spacious primary suite offers a peaceful retreat with backyard views and a beautifully updated ensuite bath. Two additional bedrooms provide comfortable accommodations for family or guests, while the private office is ideal for working from home, hobbies, or a quiet reading room. Step outside to your own resort-style backyard featuring a sparkling pool with a tranquil rock waterfall, creating the perfect setting for relaxation or entertaining. Multiple patios offer inviting spaces for outdoor dining and lounging while enjoying peaceful greenbelt views, and a charming vegetable garden adds both beauty and function. Completing the home is a spacious three-car garage, beautifully landscaped grounds, and numerous quality updates that reflect exceptional pride of ownership. Combining a private end-of-court location, stylish updates, resort-inspired outdoor living, and serene greenbelt views, this move-in-ready home offers an exceptional opportunity to enjoy refined single-story living.
| 2 weeks ago | Listing updated with changes from the MLS® | |
| 2 weeks ago | Status changed to Pending | |
| 3 weeks ago | Listing first seen on site |

All measurements and all calculations of the area are approximate. Information provided by Seller/Other sources, not verified by Broker. All interested persons should independently verify the accuracy of information. Provided properties may or may not be listed by the office/agent presenting the information. Data maintained by MetroList® may not reflect all real estate activity in the market. All real estate content on this site is subject to the Federal Fair Housing Act of 1968, as amended, which makes it illegal to advertise any preference, limitation or discrimination because of race, color, religion, sex, handicap, family status or national origin or an intention to make any such preference, limitation or discrimination. Terms of Use
Last checked 2026-07-28 05:06 PM PDT