


8100 Sunrise BoulevardCitrus Heights, CA 95610
Mortgage Calculator
Monthly Payment (Est.)
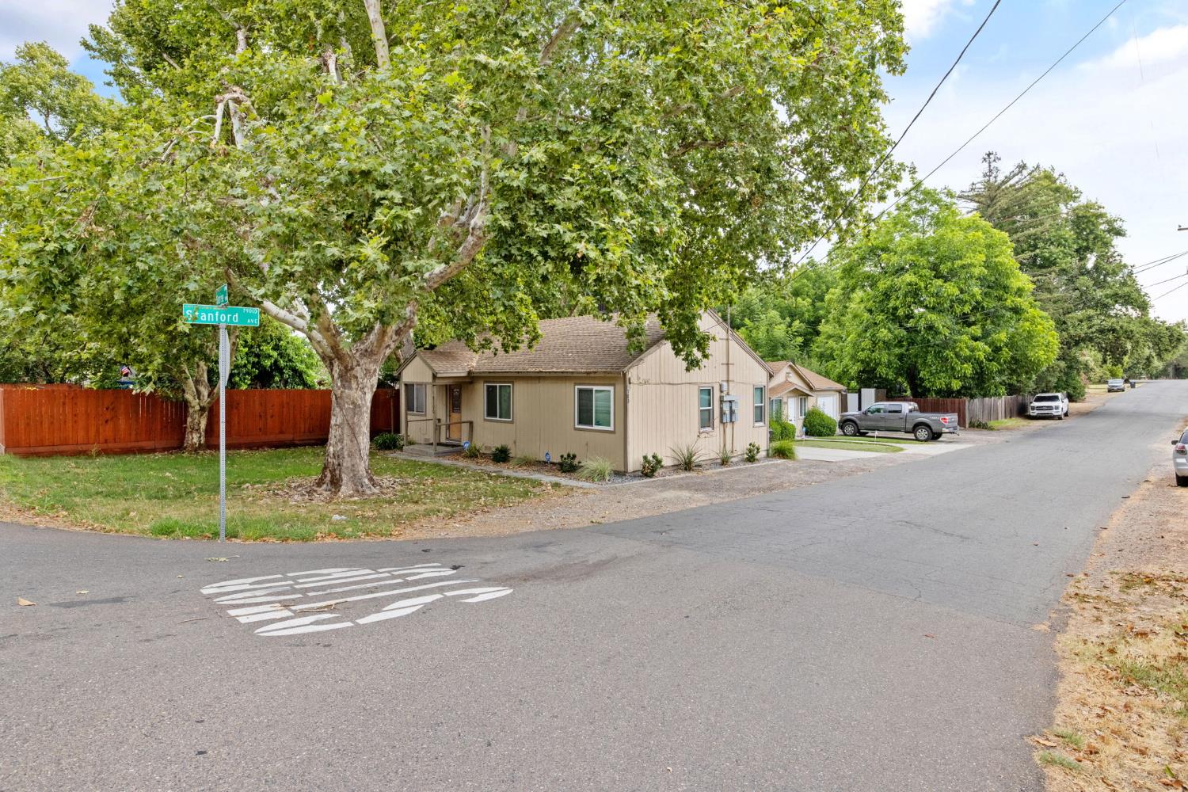
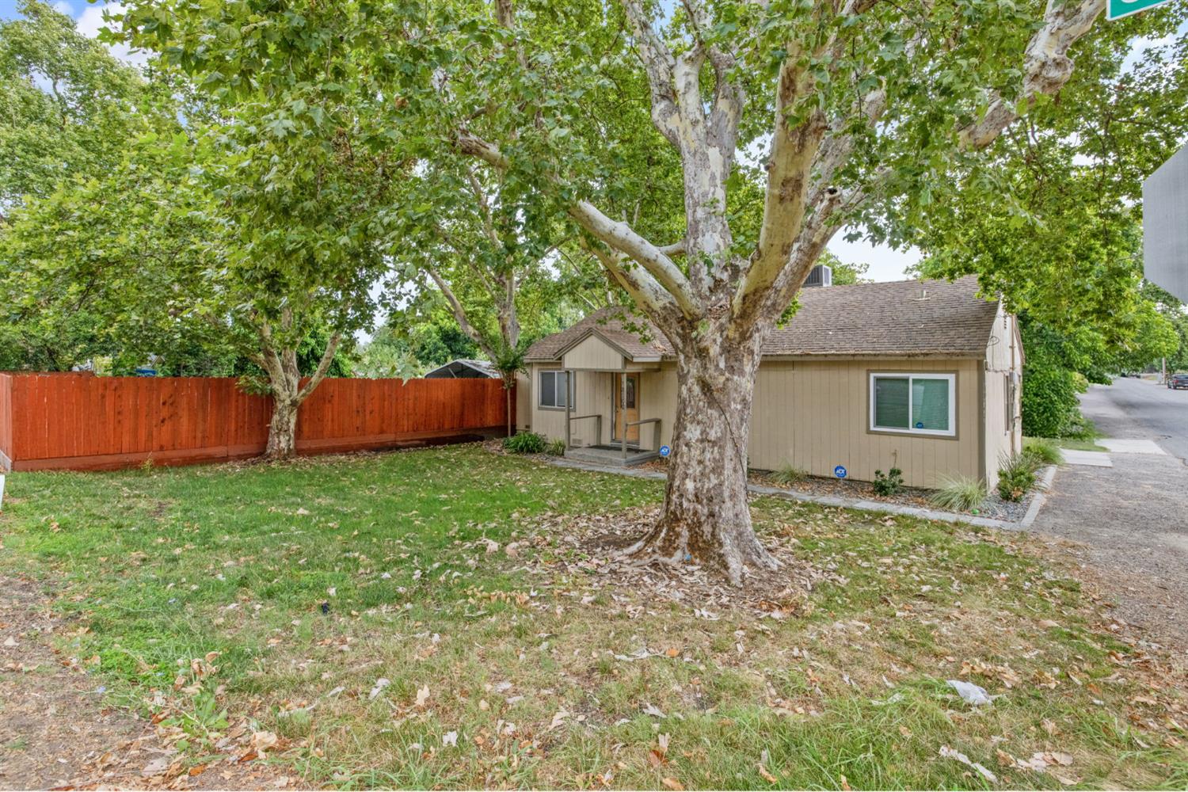
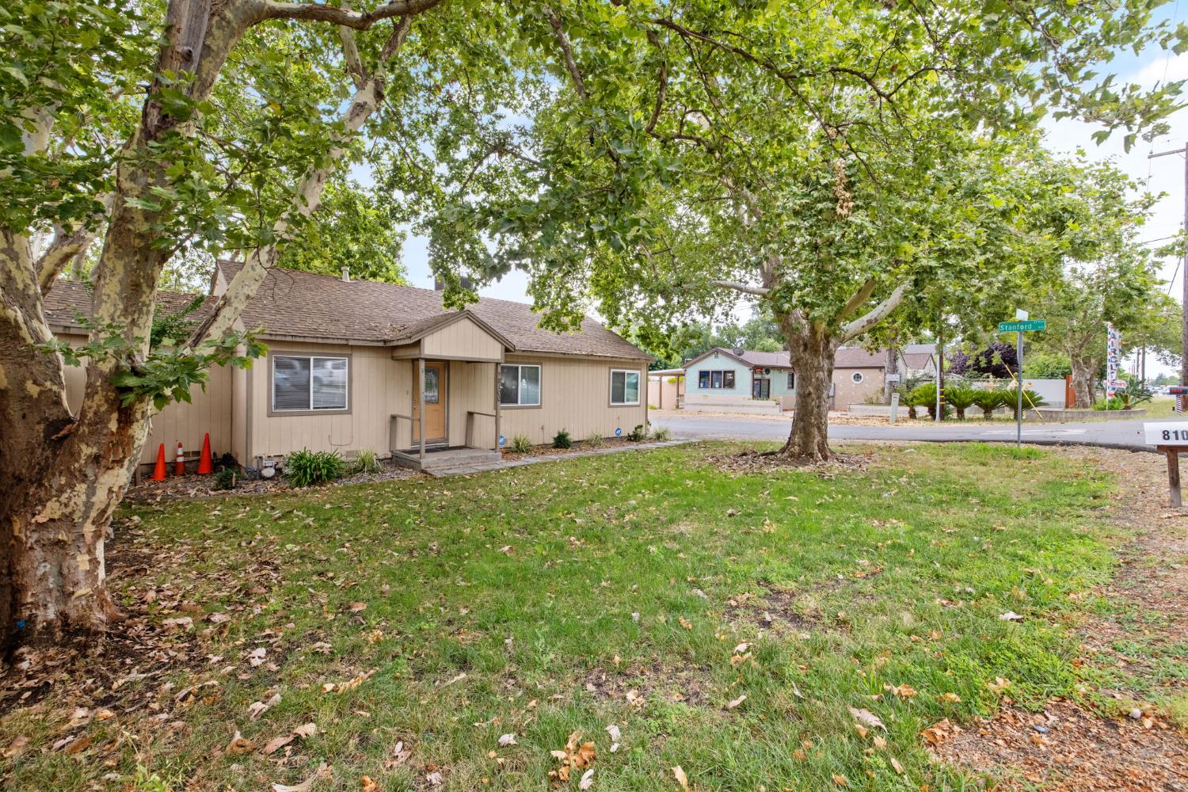
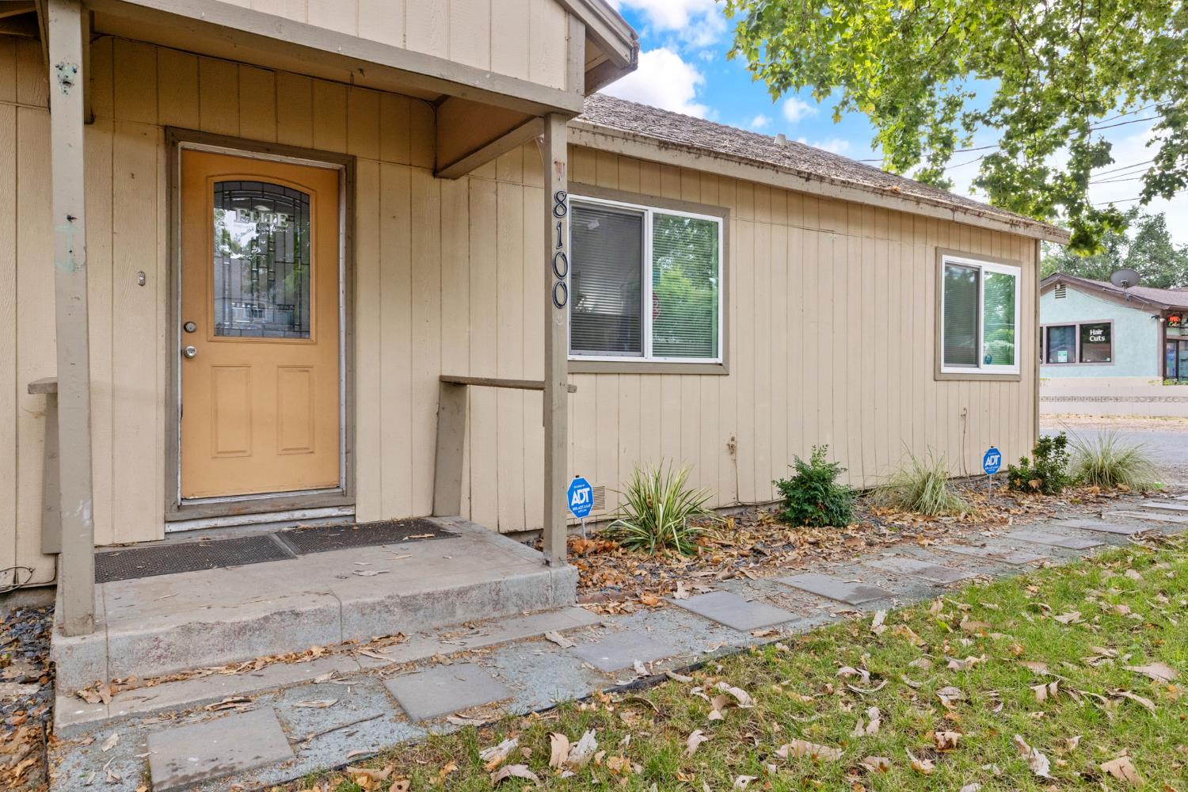
$2,646Rare opportunity featuring two structures/homes on a fully fenced 1/2-acre corner lot and extensive on-site parking/storage. The main house consists of 3 bedrooms, 1 bathroom totaling approximately 1,222 sqft with central HVAC. The secondary house offers approximately 750 sqft with 2 bedrooms, 1 bathroom, kitchenette area, one-car garage, and ductless mini-split heating and cooling. The property is currently configured for a home-based business and provides a functional layout for a variety of owner-user, live/work, investment, or business operations. The large enclosed yard offers significant space for vehicle parking, equipment storage, fleet vehicles, trailers, or other operational needs, subject to buyer verification of permitted uses. Buyers are encouraged to independently verify zoning, overlay opportunities, permitted uses, redevelopment potential, and all development requirements with the City of Citrus Heights. Properties offering this combination of land size, dual improvements, gated access, and potential flexibility are rarely available.
| 3 weeks ago | Listing updated with changes from the MLS® | |
| 3 weeks ago | Listing first seen on site |

All measurements and all calculations of the area are approximate. Information provided by Seller/Other sources, not verified by Broker. All interested persons should independently verify the accuracy of information. Provided properties may or may not be listed by the office/agent presenting the information. Data maintained by MetroList® may not reflect all real estate activity in the market. All real estate content on this site is subject to the Federal Fair Housing Act of 1968, as amended, which makes it illegal to advertise any preference, limitation or discrimination because of race, color, religion, sex, handicap, family status or national origin or an intention to make any such preference, limitation or discrimination. Terms of Use
Last checked 2026-07-29 06:02 PM PDT