


Save
Ask
Tour
Hide
$499,900
20 Days On Site
6307 Oakcreek WayCitrus Heights, CA 95621
Single Family Residence|Pending
4
Beds
2
Total Baths
2
Full Baths
1,903
SqFt
$263
/SqFt
1961
Built
Subdivision:
Park Woods
County:
Sacramento

Save
Ask
Tour
Hide
Mortgage Calculator
Monthly Payment (Est.)
$2,281Calculator powered by Showcase IDX, a Constellation1 Company. Copyright ©2026 Information is deemed reliable but not guaranteed.
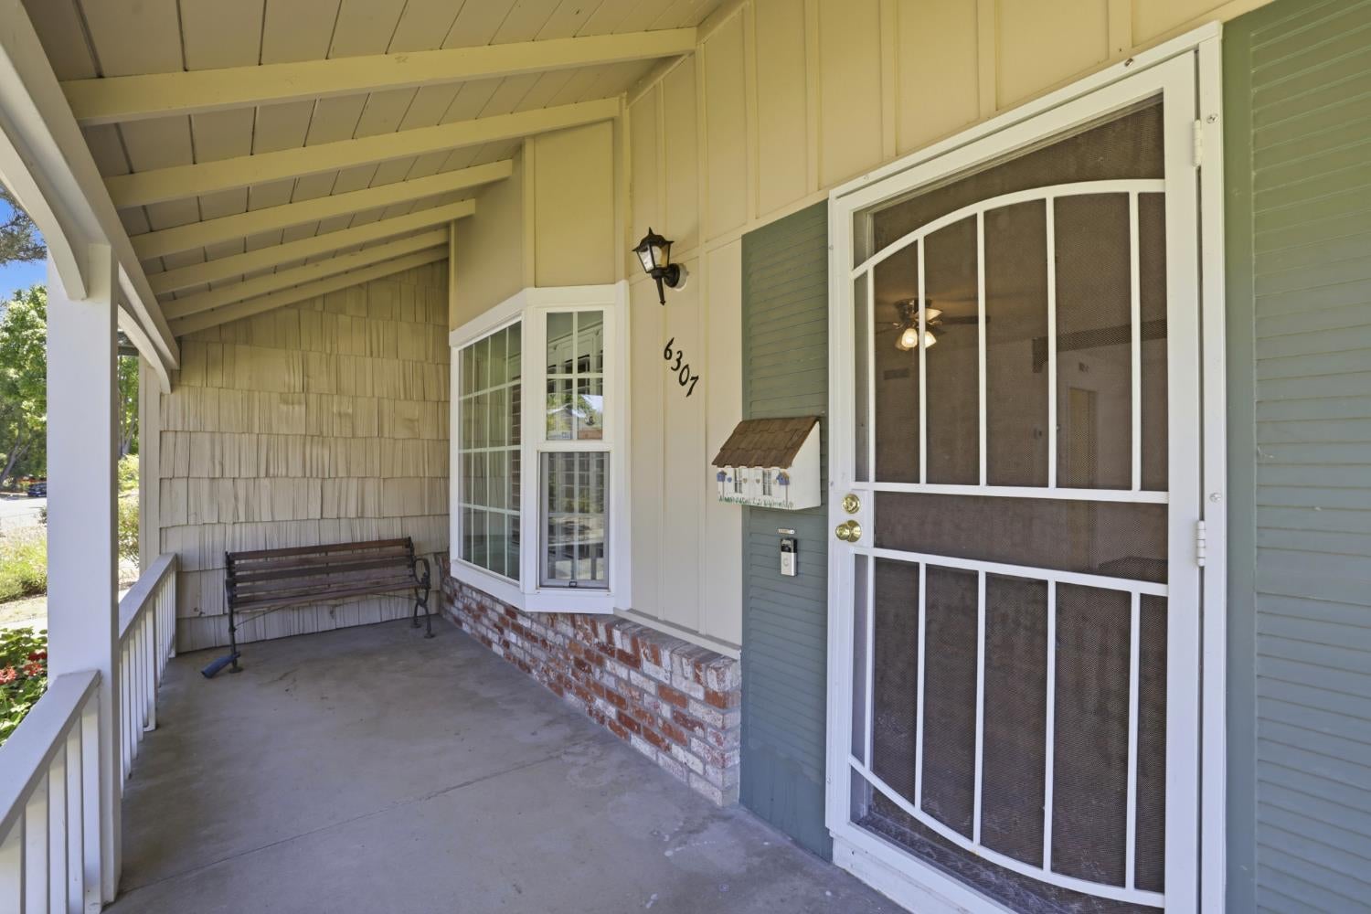
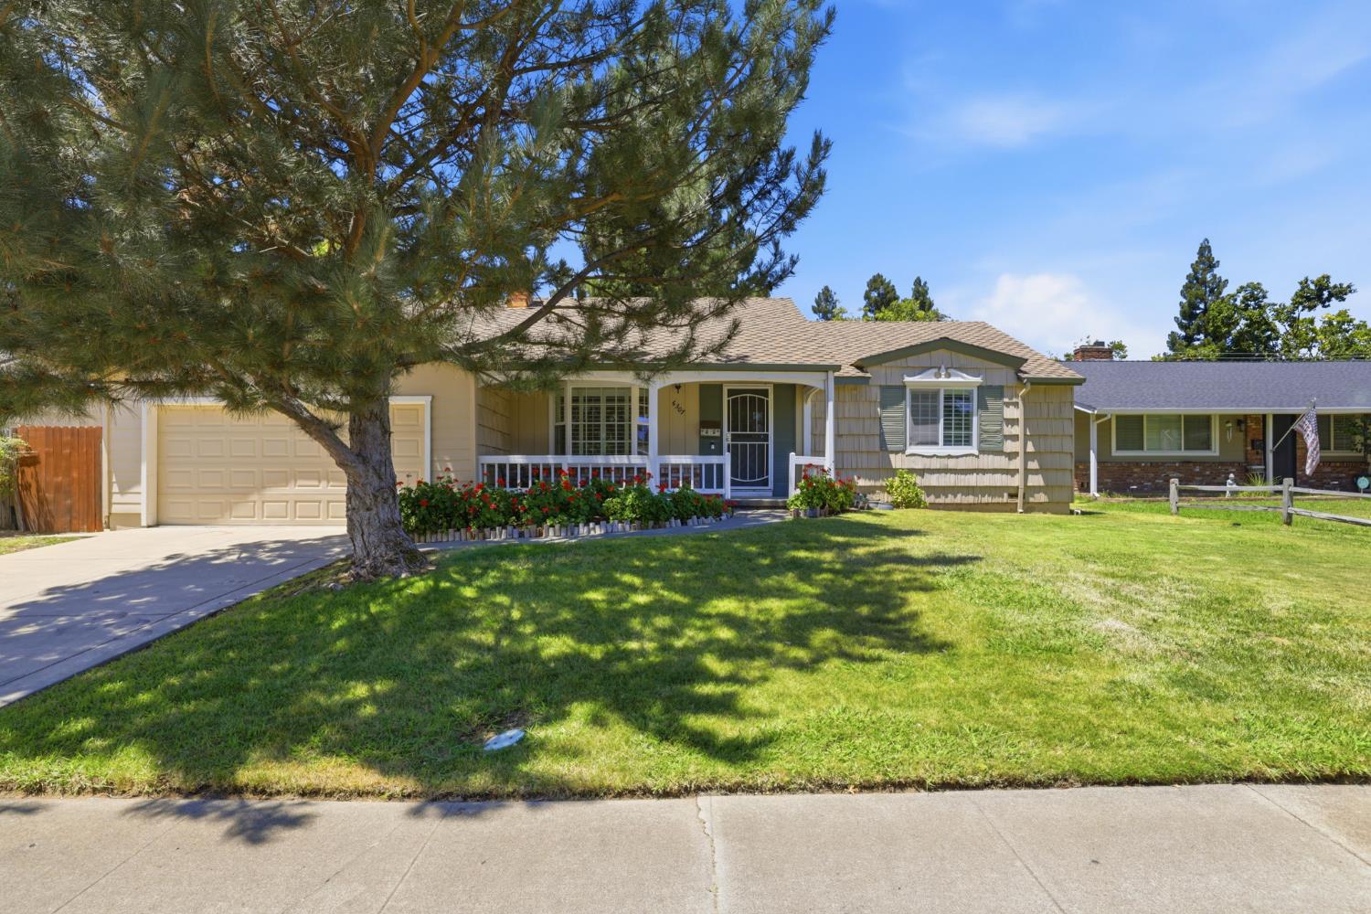
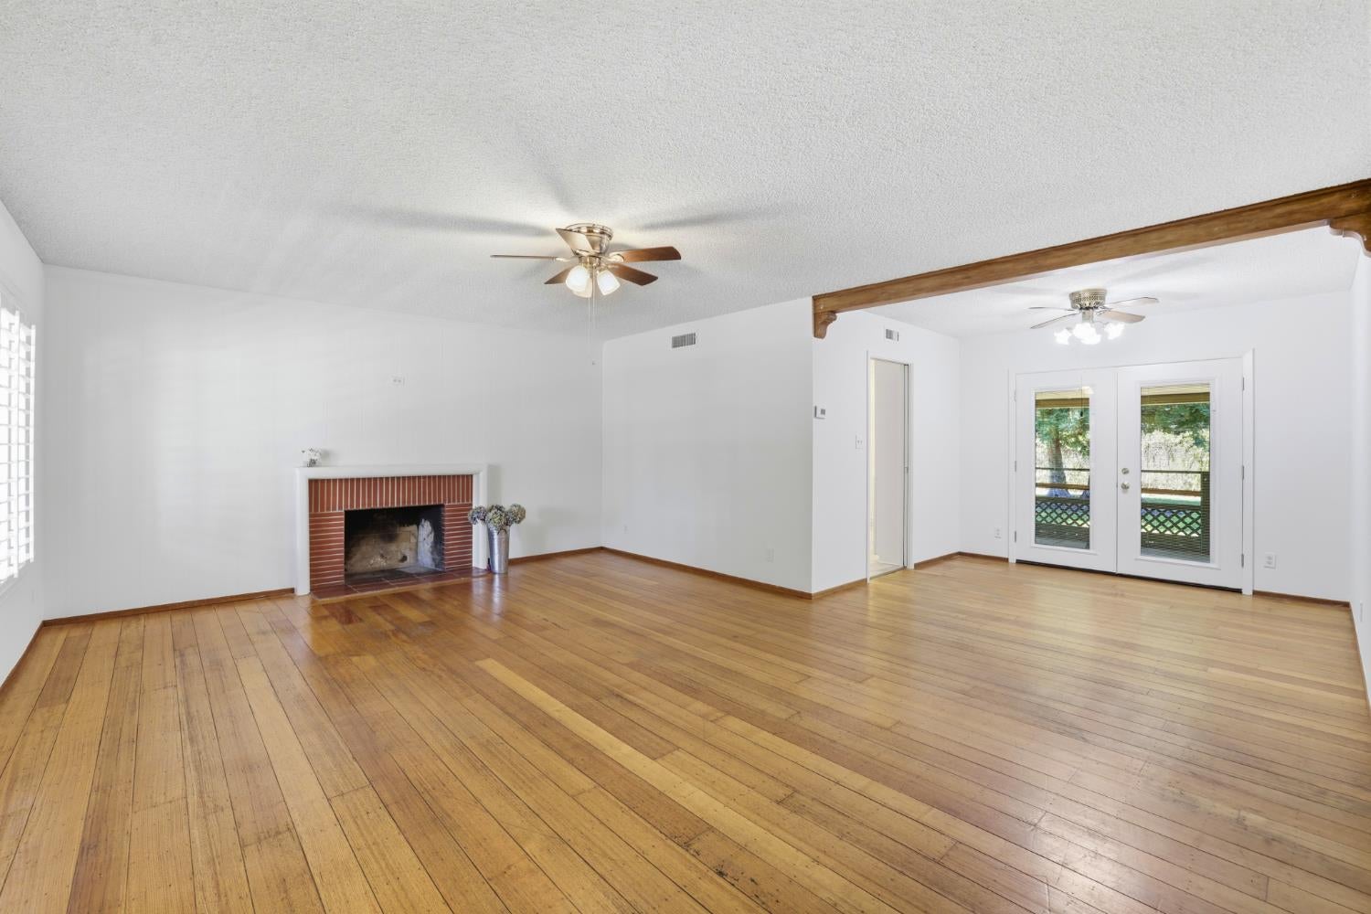
Charming Randy Parks built home with front porch. Front living room bay window, plantations shutters, dual pane windows, and hardwood floors. Long time owner remodeled the kitchen years ago with Bosch dishwasher, Corian type counter top, white cabinets, and GE microwave. Primary bathroom with walkin tub and white tile counter. Freshly painted interior, double French door off the dining room leads to the covered patio and backyard with lush landscaping and two redwood trees providing shade and privacy. Upgraded electrical panel (no Zinsco panel), thick dimensional comp roof. The home lives like a single story with only one bedroom upstairs.
Save
Ask
Tour
Hide
Listing Snapshot
Price
$499,900
Days On Site
20 Days
Bedrooms
4
Inside Area (SqFt)
1,903 sqft
Total Baths
2
Full Baths
2
Partial Baths
N/A
Lot Size
0.18 Acres
Year Built
1961
MLS® Number
226085815
Status
Pending
Property Tax
N/A
HOA/Condo/Coop Fees
N/A
Sq Ft Source
N/A
Friends & Family
Recent Activity
| a week ago | Listing updated with changes from the MLS® | |
| a week ago | Status changed to Pending | |
| 3 weeks ago | Listing first seen on site |
General Features
Acres
0.18
Additional Property Use
Residential
Cross Street
Parkoaks/Dewey
Direction Faces
East
Foundation
RaisedSlab
Garage
Yes
Garage Spaces
2
Green Energy Efficient
Windows
Levels
Two
Parking
PavedDetachedGarage Door OpenerGarage Faces Front
Parking Spaces
2
Pets
Yes
Property Condition
Updated/Remodeled
Property Sub Type
Single Family Residence
Sewer
Public Sewer
Style
Ranch
Utilities
Natural Gas AvailableCable AvailableSewer ConnectedNatural Gas ConnectedSewer Available
Water Source
Public
Zoning
RD-5
Interior Features
Appliances
WasherDryerBuilt-In Electric OvenFree-Standing RefrigeratorGas Water HeaterDishwasherDisposalMicrowaveElectric CooktopFree-Standing FreezerRange Hood
Basement
None
Cooling
Ceiling Fan(s)Central Air
Electric
220 Volts220 Volts in Laundry
Fireplace
Yes
Fireplace Features
Living Room
Fireplaces
1
Flooring
CarpetLinoleumVinylWood
Heating
Central
Interior
Stone Counters
Laundry Features
Laundry ClosetMain Level
Window Features
Bay Window(s)Window CoveringsDouble Pane WindowsScreens
Bedroom 2
Dimensions - 11x10
Bedroom 3
Dimensions - 11x11
Bedroom 4
Dimensions - 13x11
Save
Ask
Tour
Hide
Exterior Features
Construction Details
Shingle SidingFrameLap SidingWood Siding
Fencing
Back YardChain LinkWoodFenced
Lot Features
LevelWoodedSprinklers In FrontSprinklers In Rear
Patio And Porch
CoveredFront PorchRear PorchPatio
Roof
Composition
Windows/Doors
Bay Window(s)Window CoveringsDouble Pane WindowsScreens
Community Features
Accessibility Features
Accessible Full Bath
Community Features
CurbsSidewalks
Financing Terms Available
CashConventionalFHAVA Loan
MLS Area
10621
Roads
AsphaltPaved
School District
Sacramento
Schools
School District
Sacramento
Elementary School
Unknown
Middle School
Unknown
High School
Unknown
Listing courtesy of Coldwell Banker Realty

All measurements and all calculations of the area are approximate. Information provided by Seller/Other sources, not verified by Broker. All interested persons should independently verify the accuracy of information. Provided properties may or may not be listed by the office/agent presenting the information. Data maintained by MetroList® may not reflect all real estate activity in the market. All real estate content on this site is subject to the Federal Fair Housing Act of 1968, as amended, which makes it illegal to advertise any preference, limitation or discrimination because of race, color, religion, sex, handicap, family status or national origin or an intention to make any such preference, limitation or discrimination. Terms of Use
Last checked 2026-07-28 05:06 PM PDT
All measurements and all calculations of the area are approximate. Information provided by Seller/Other sources, not verified by Broker. All interested persons should independently verify the accuracy of information. Provided properties may or may not be listed by the office/agent presenting the information. Data maintained by MetroList® may not reflect all real estate activity in the market. All real estate content on this site is subject to the Federal Fair Housing Act of 1968, as amended, which makes it illegal to advertise any preference, limitation or discrimination because of race, color, religion, sex, handicap, family status or national origin or an intention to make any such preference, limitation or discrimination. Terms of Use
Last checked 2026-07-28 05:06 PM PDT
Neighborhood & Commute
Source: Walkscore
Save
Ask
Tour
Hide