


Save
Ask
Tour
Hide
$599,900
19 Days On Site
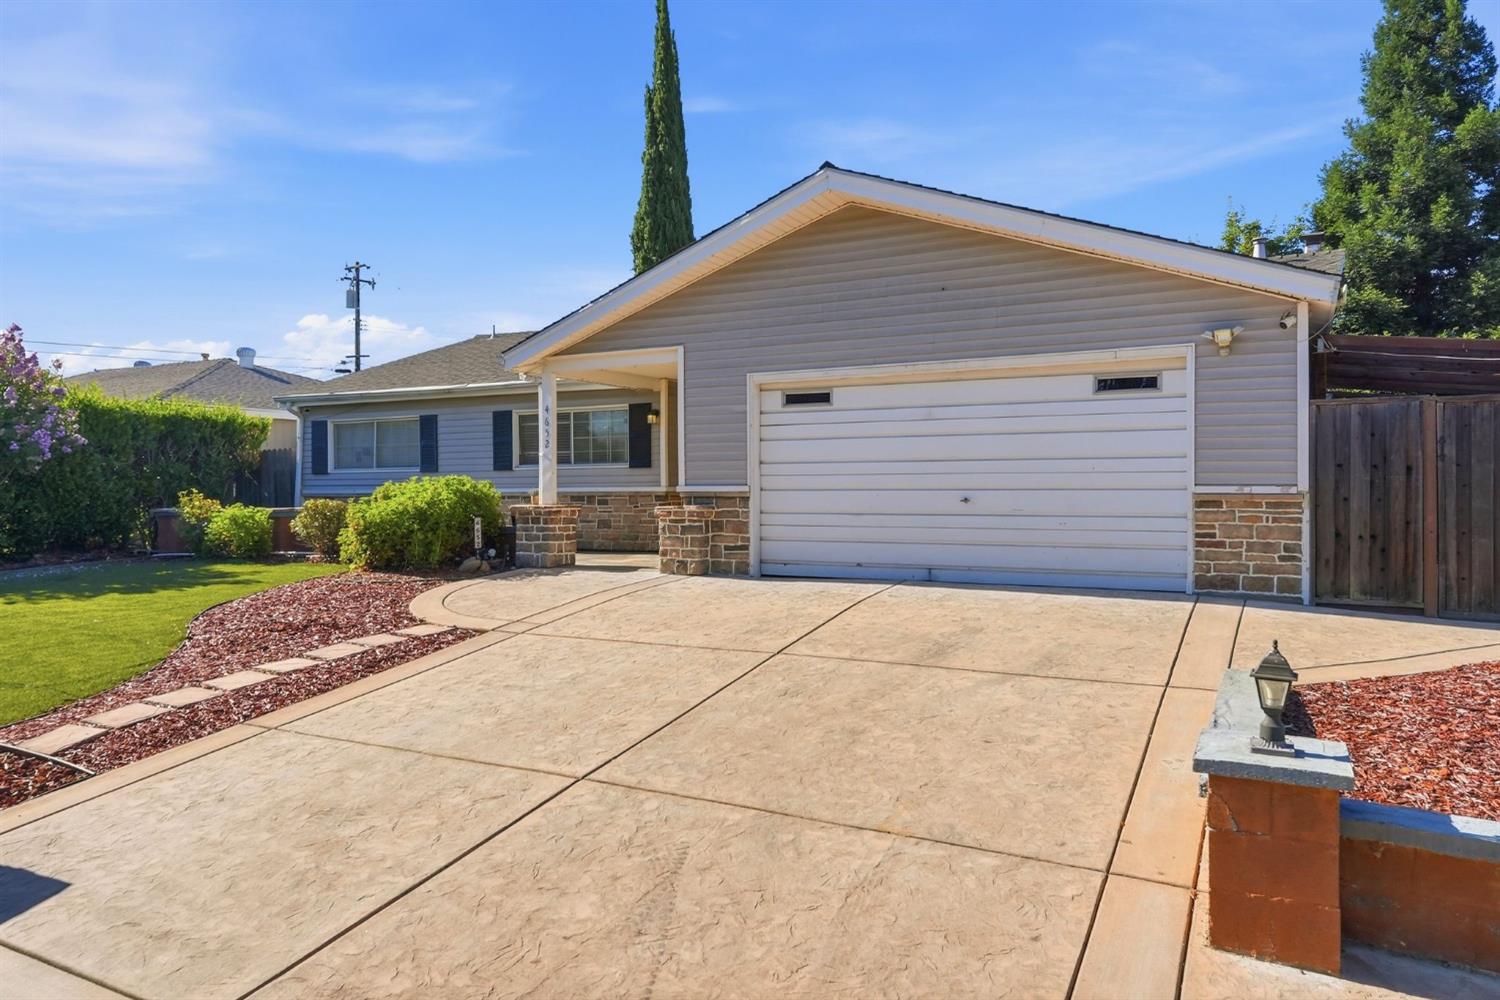
4652 Montclair CourtGranite Bay, CA 95746
For Sale|Single Family Residence|Active
4
Beds
4
Total Baths
4
Full Baths
1,455
SqFt
$412
/SqFt
1963
Built
County:
Placer
Save
Ask
Tour
Hide
Mortgage Calculator
Monthly Payment (Est.)
$2,737Calculator powered by Showcase IDX, a Constellation1 Company. Copyright ©2026 Information is deemed reliable but not guaranteed.
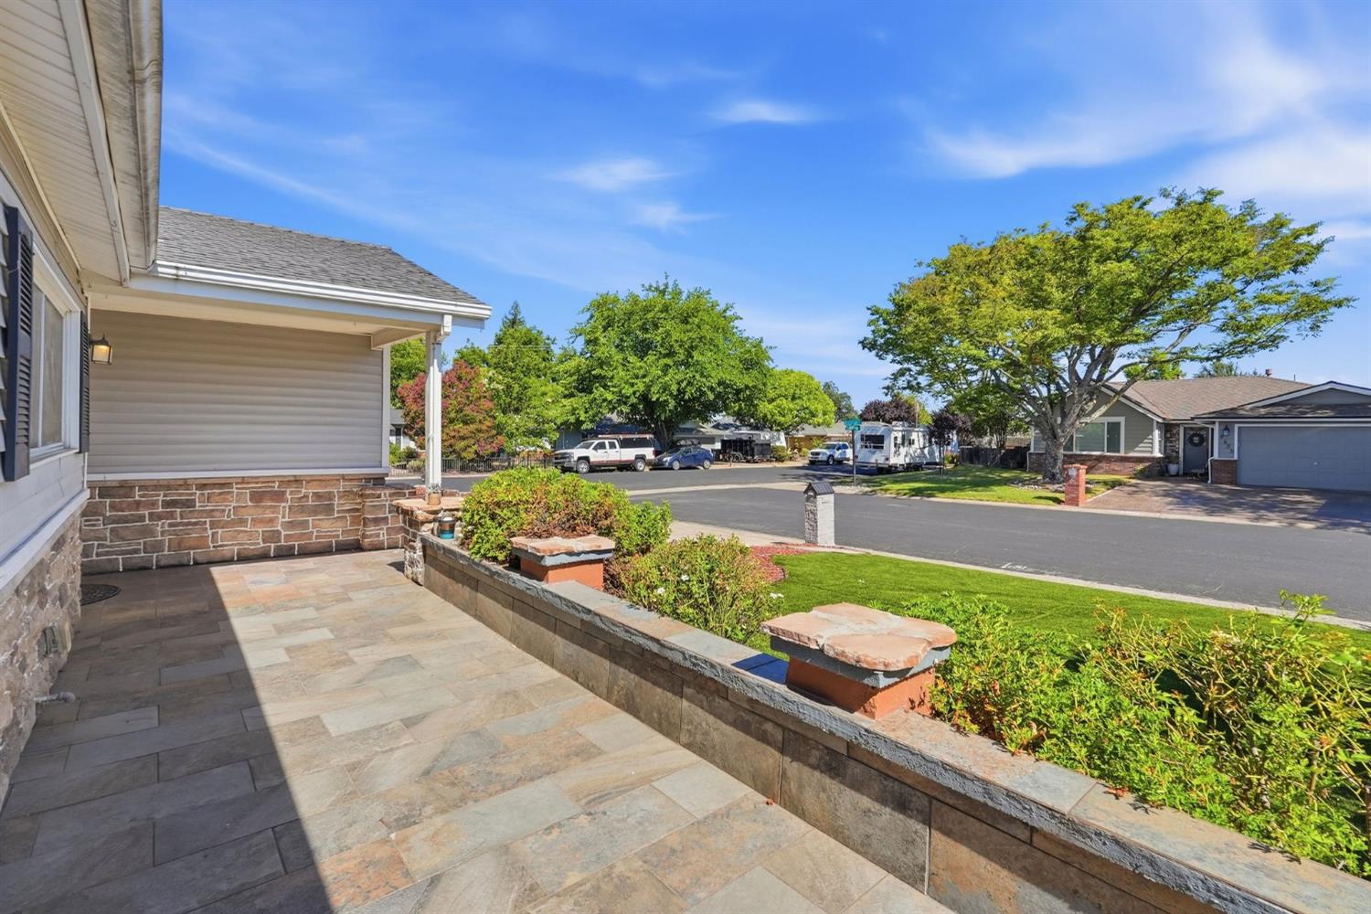
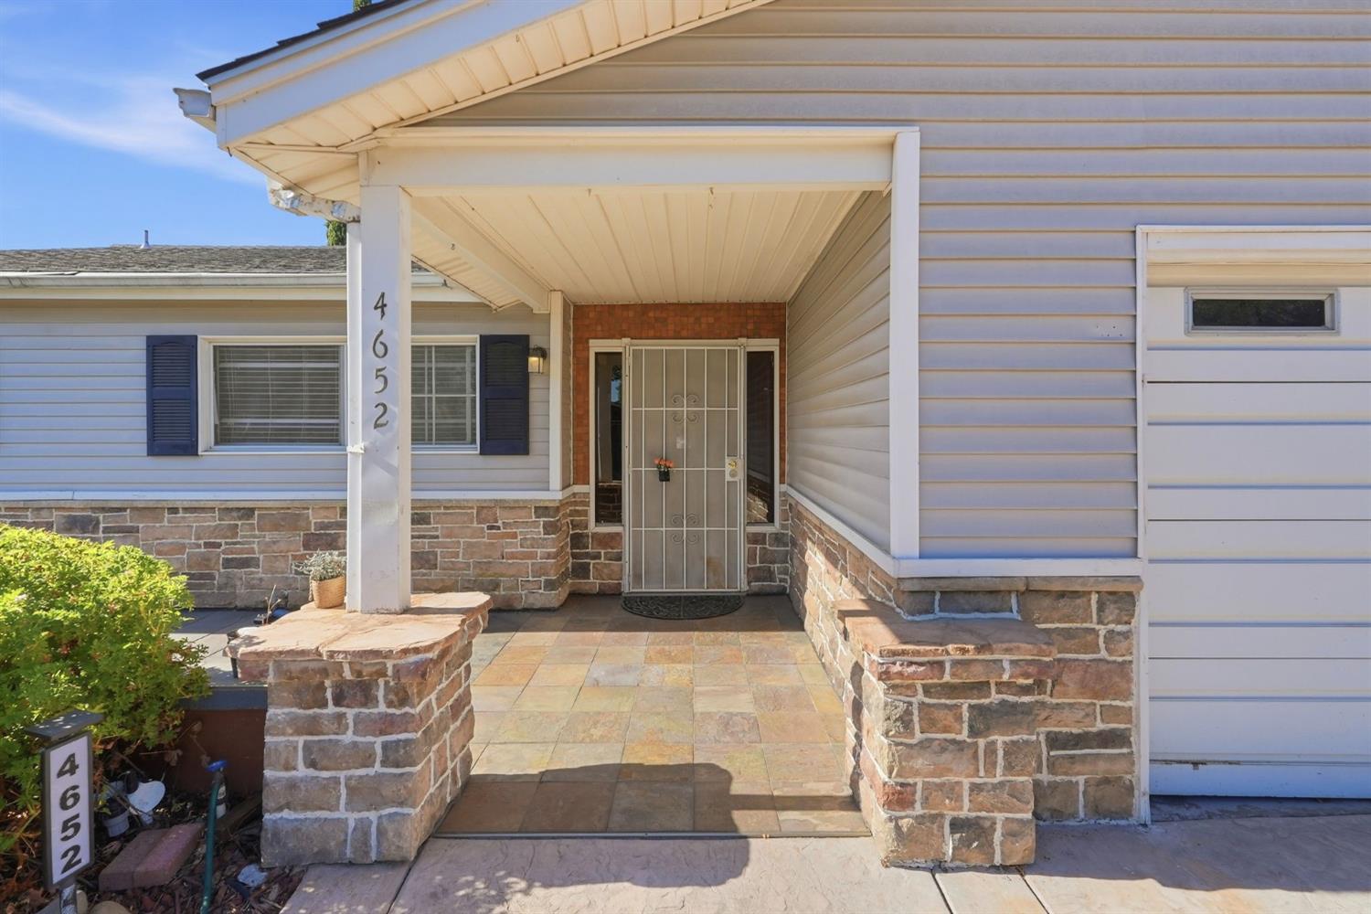
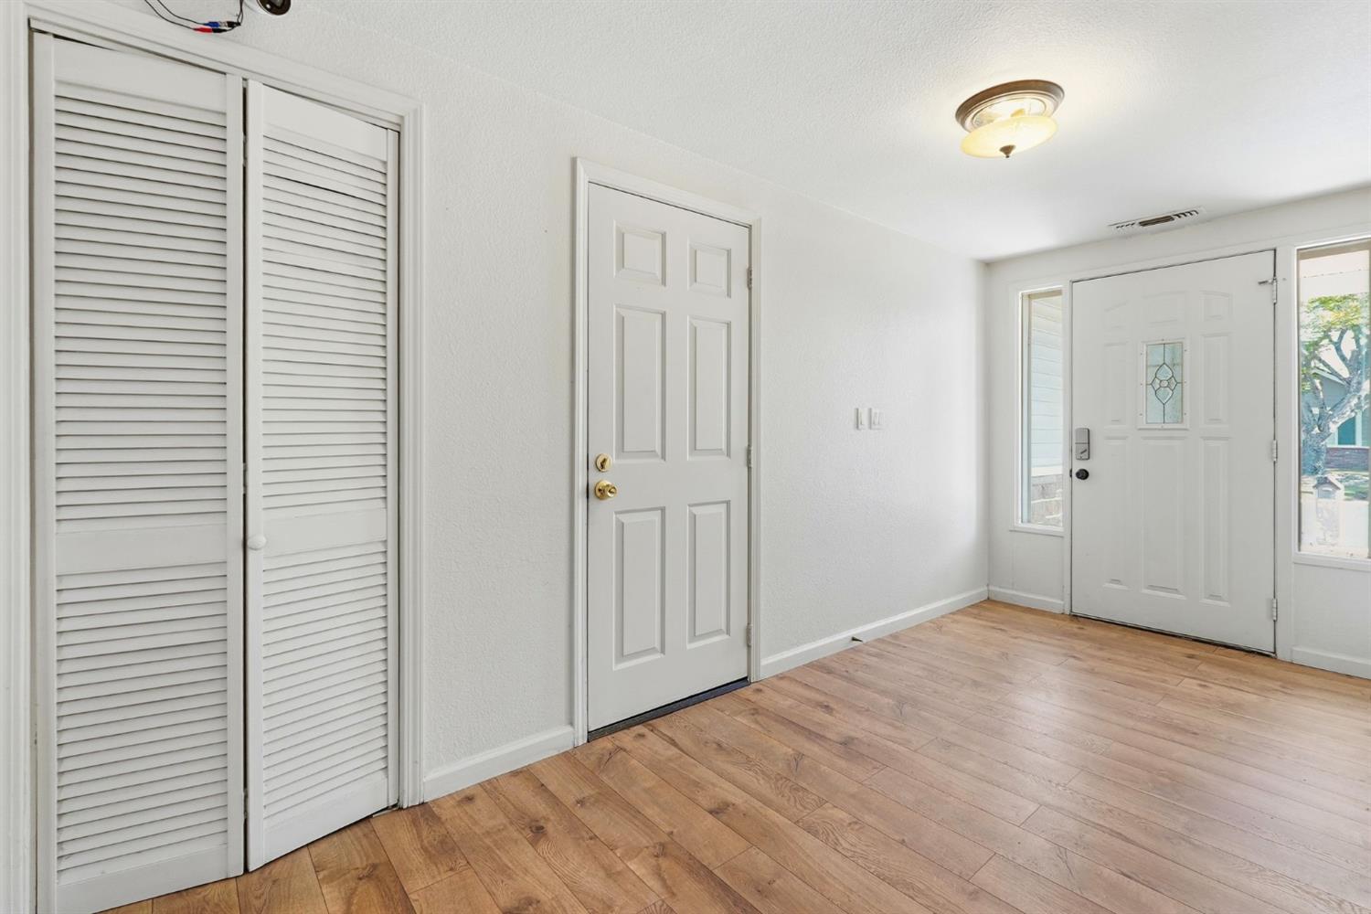
Welcome to this well-maintained property offering 4 bedrooms, 4 bathrooms, and 1,455 square feet, including a detached ADU that provides exceptional flexibility for multigenerational living, guests, rental income, or a private home office. Located in the highly desirable Eureka School District (including Granite Bay high school), the open-concept layout creates a comfortable space for everyday living and entertaining. Enjoy a low-maintenance backyard, an electric side gate for added convenience, a newer roof, and ample storage throughout. Just minutes from shopping, dining, parks, and everyday amenities, this versatile property is ready to fit a variety of lifestyles. FHA and VA buyers are welcome. Schedule your private showing today!
Save
Ask
Tour
Hide
Listing Snapshot
Price
$599,900
Days On Site
19 Days
Bedrooms
4
Inside Area (SqFt)
1,455 sqft
Total Baths
4
Full Baths
4
Partial Baths
N/A
Lot Size
0.1714 Acres
Year Built
1963
MLS® Number
226086400
Status
Active
Property Tax
N/A
HOA/Condo/Coop Fees
N/A
Sq Ft Source
N/A
Friends & Family
Recent Activity
| 6 days ago | Listing updated with changes from the MLS® | |
| 3 weeks ago | Listing first seen on site |
General Features
Acres
0.1714
Additional Property Use
Residential
Attached Garage
Yes
Cross Street
Cambridge St
Direction Faces
North
Foundation
Slab
Garage
Yes
Garage Spaces
2
Green Energy Efficient
AppliancesWindows
Levels
One
Parking
AttachedGarage Faces FrontGuest
Parking Spaces
4
Pets
Cats OKDogs OK
Property Condition
Updated/Remodeled
Property Sub Type
Single Family Residence
Sewer
Public Sewer
Style
RanchTraditional
Utilities
Natural Gas AvailableCable AvailableNatural Gas Connected
Water Source
Public
Zoning
RS
Interior Features
Appliances
WasherDryerFree-Standing Gas RangeFree-Standing RefrigeratorGas Water HeaterDishwasherFree-Standing Gas OvenRange Hood
Cooling
Ceiling Fan(s)Central Air
Fireplace
Yes
Fireplace Features
Living RoomWood Burning
Fireplaces
1
Flooring
CarpetTileVinyl
Heating
CentralFireplace(s)
Interior
StorageDouble VanityGranite Counters
Laundry Features
In Garage
Window Features
Double Pane WindowsSkylight(s)
Save
Ask
Tour
Hide
Exterior Features
Construction Details
Vinyl SidingFrame
Exterior
Covered CourtyardUncovered Courtyard
Fencing
FencedWoodFull
Lot Features
Corner LotLevelCul-De-SacLandscaped
Other Structures
StorageOutbuilding
Patio And Porch
CoveredPatio
Roof
ShingleComposition
View
Other
Waterview
Other
Windows/Doors
Double Pane WindowsSkylight(s)
Community Features
Community Features
CurbsSidewalks
Financing Terms Available
CashConventionalFHASubmitVA Loan
MLS Area
12746
Roads
Paved
School District
Placer
Schools
School District
Placer
Elementary School
Unknown
Middle School
Unknown
High School
Unknown
Listing courtesy of Reliant Realty Inc.

All measurements and all calculations of the area are approximate. Information provided by Seller/Other sources, not verified by Broker. All interested persons should independently verify the accuracy of information. Provided properties may or may not be listed by the office/agent presenting the information. Data maintained by MetroList® may not reflect all real estate activity in the market. All real estate content on this site is subject to the Federal Fair Housing Act of 1968, as amended, which makes it illegal to advertise any preference, limitation or discrimination because of race, color, religion, sex, handicap, family status or national origin or an intention to make any such preference, limitation or discrimination. Terms of Use
Last checked 2026-07-28 07:23 PM PDT
All measurements and all calculations of the area are approximate. Information provided by Seller/Other sources, not verified by Broker. All interested persons should independently verify the accuracy of information. Provided properties may or may not be listed by the office/agent presenting the information. Data maintained by MetroList® may not reflect all real estate activity in the market. All real estate content on this site is subject to the Federal Fair Housing Act of 1968, as amended, which makes it illegal to advertise any preference, limitation or discrimination because of race, color, religion, sex, handicap, family status or national origin or an intention to make any such preference, limitation or discrimination. Terms of Use
Last checked 2026-07-28 07:23 PM PDT
Neighborhood & Commute
Source: Walkscore
Save
Ask
Tour
Hide