


7625 Woodborough DriveGranite Bay, CA 95746
Mortgage Calculator
Monthly Payment (Est.)
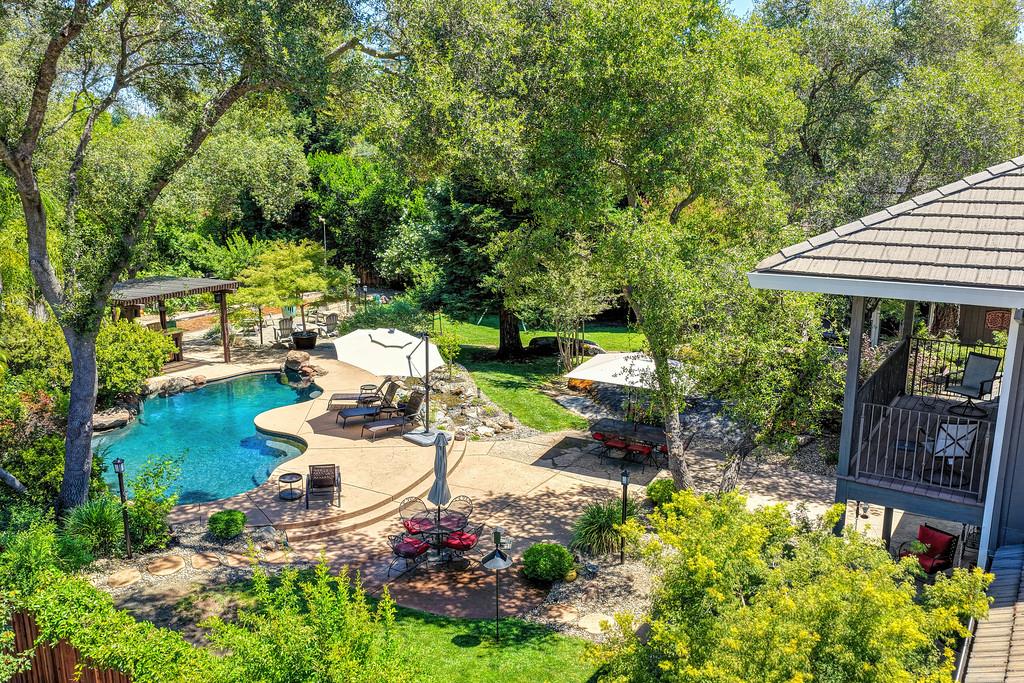
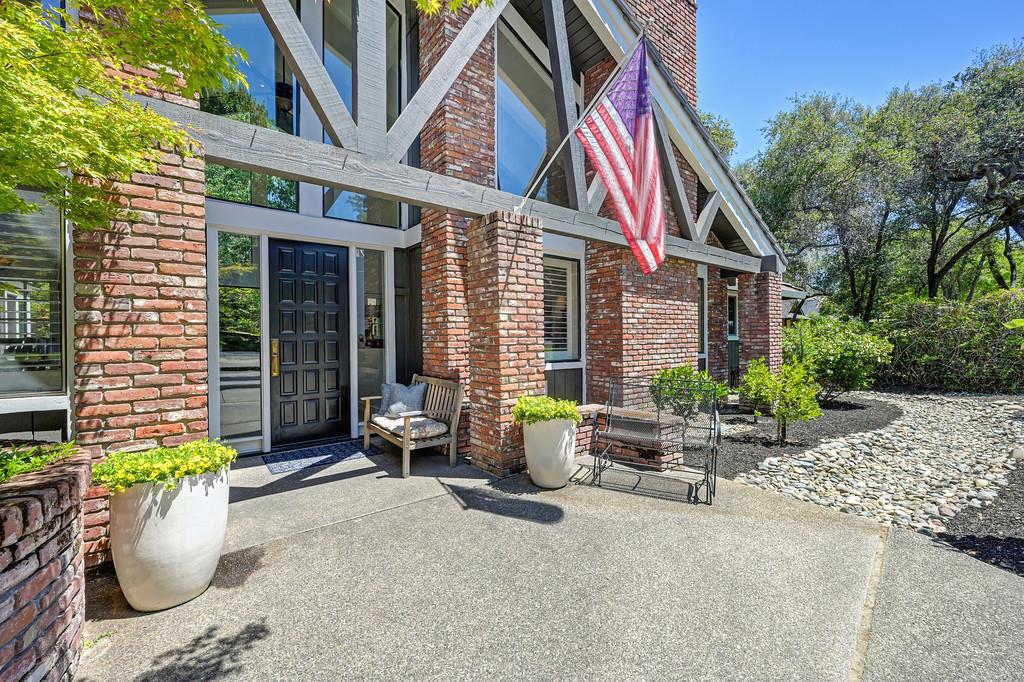
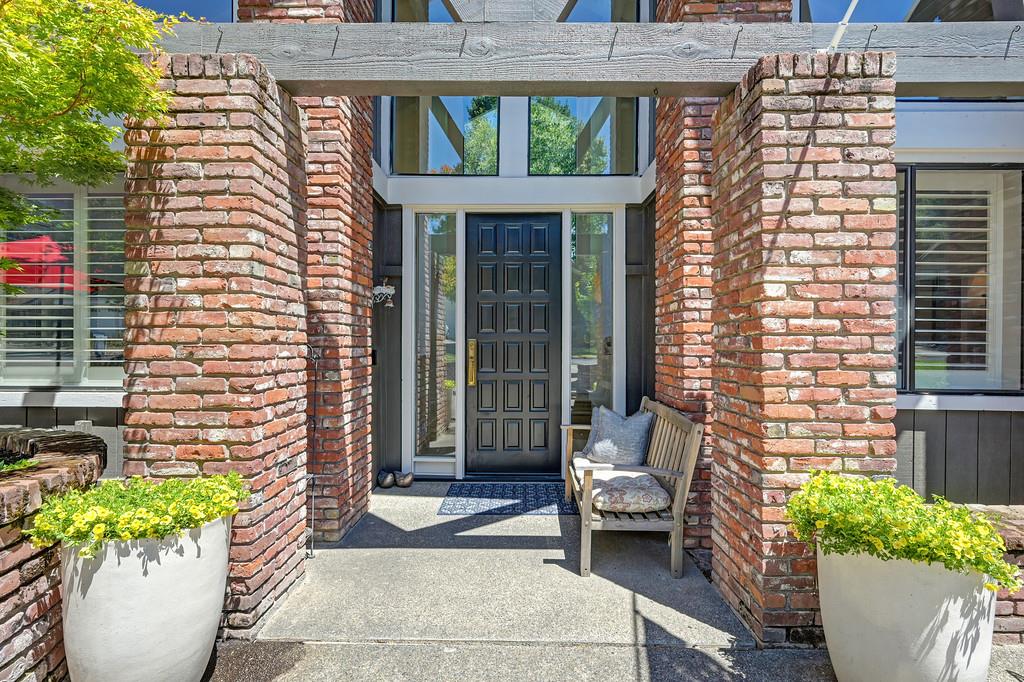
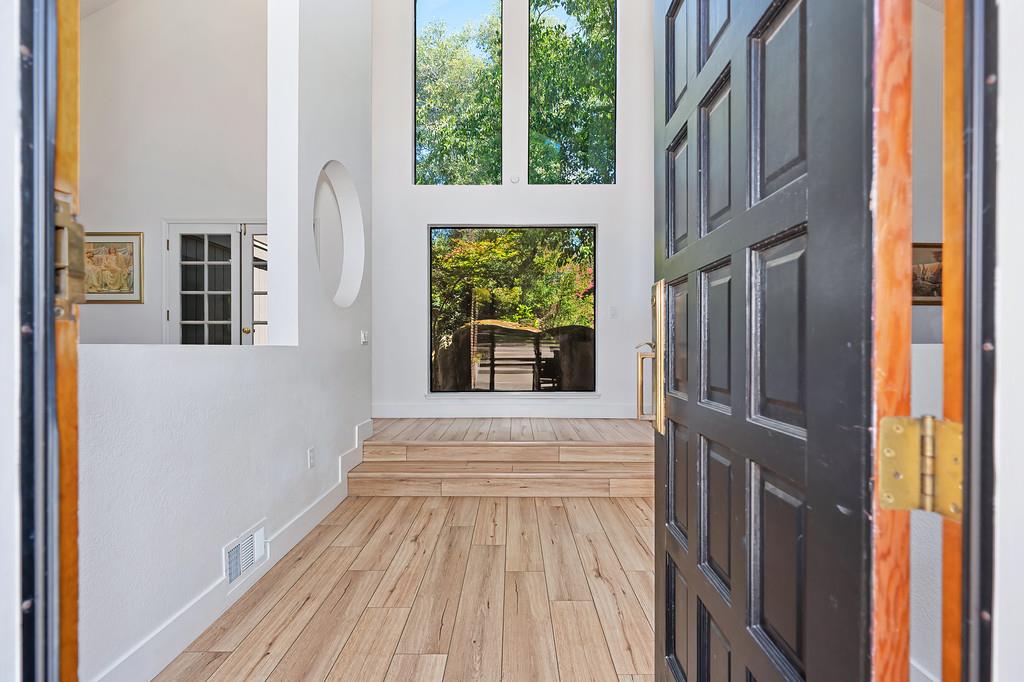
$7,432Discover luxury living in one of Granite Bay's most sought-after locations, just minutes from the Granite Bay entrance to Folsom Lake. Situated on a private, beautifully landscaped lot of over half an acre, this enchanting custom estate offers 4,266 square feet with four bedrooms, a dedicated office, four full bathrooms, and an expansive upstairs bonus room with its own balcony and full bath. A grand entry welcomes you with stunning views of the resort-style backyard, while soaring ceilings and elegant living and dining spaces create an impressive first impression. The chef's kitchen is designed for entertaining and everyday living, featuring a massive granite island, six-burner Dacor gas range, double ovens, wine refrigerator, abundant cabinetry, and extensive counter space. **Don't worry about the fireplace in the family room - it is under construction and already scheduled for completion but there is still time to change the design if you want!** The luxurious primary retreat offers direct backyard access, dual walk-in closets, a spa-inspired bathroom with a steam shower featuring dual shower heads, a jetted soaking tub, and an exceptional sense of privacy. The home's thoughtful floor plan lives primarily as a single story, with the upstairs suite providing the perfect space for guests, multigenerational living, a media room, or an additional office. Designed for effortless indoor-outdoor living, the backyard is a true private resort featuring a sparkling pool with waterfall, dramatic granite boulders, expansive patios, outdoor kitchen area with pergola, natural gas fire pit, and a lighted bocce ball court surrounded by mature landscaping. Additional highlights include owned solar that significantly offsets electricity costs and a fully integrated smart home system with app-controlled lighting, pool waterfall, running creek, and Sonos whole-home audio. No HOA! Just a short walk to Folsom Lake and miles of scenic trails, this exceptional Granite Bay residence offers the perfect blend of luxury, privacy, and lifestyle.
| a week ago | Listing updated with changes from the MLS® | |
| 3 weeks ago | Listing first seen on site |

All measurements and all calculations of the area are approximate. Information provided by Seller/Other sources, not verified by Broker. All interested persons should independently verify the accuracy of information. Provided properties may or may not be listed by the office/agent presenting the information. Data maintained by MetroList® may not reflect all real estate activity in the market. All real estate content on this site is subject to the Federal Fair Housing Act of 1968, as amended, which makes it illegal to advertise any preference, limitation or discrimination because of race, color, religion, sex, handicap, family status or national origin or an intention to make any such preference, limitation or discrimination. Terms of Use
Last checked 2026-07-28 08:17 PM PDT