


8101 Mesa Oak WayCitrus Heights, CA 95610



Mortgage Calculator
Monthly Payment (Est.)
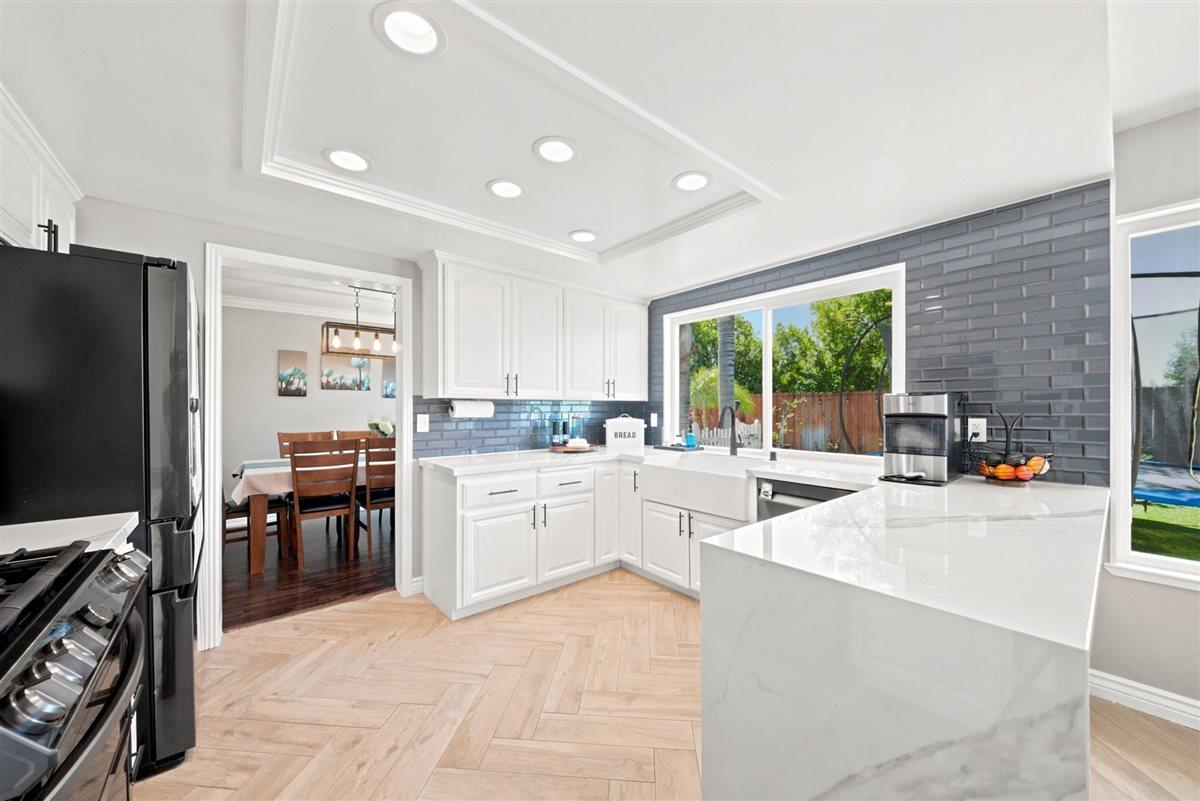
$2,966Beautifully upgraded and move-in ready, this home is ideal for buyers looking to step into elevated comfort and quality. The remodeled kitchen features Dekton countertops with a waterfall edge, full-height glass tile backsplash, epoxy-finished cabinetry, and durable porcelain wood-look tile flooring. Interior enhancements include custom built-in cabinetry at the family room fireplace, recessed lighting, smooth finish ceilings, crown molding, updated baseboards, and designer switches and outlets throughout. The downstairs bathroom has been tastefully remodeled, and the primary suite offers a custom closet system. Laminate flooring is featured in the living room, dining room and two upstairs bedrooms. Major system upgrades provide added confidence, including a new electric panel (2026), a newer roof (2020), HVAC system (2018), and recently serviced ductwork (2025). Exterior improvements include new siding and fresh paint with elastomeric coating on the west-facing wall. The backyard offers a heated pool with updated equipment, ideal for everyday enjoyment and entertaining. This home combines thoughtful upgrades with long-term livability.
| 5 days ago | Listing updated with changes from the MLS® | |
| 2 weeks ago | Status changed to Pending | |
| 3 weeks ago | Listing first seen on site |

All measurements and all calculations of the area are approximate. Information provided by Seller/Other sources, not verified by Broker. All interested persons should independently verify the accuracy of information. Provided properties may or may not be listed by the office/agent presenting the information. Data maintained by MetroList® may not reflect all real estate activity in the market. All real estate content on this site is subject to the Federal Fair Housing Act of 1968, as amended, which makes it illegal to advertise any preference, limitation or discrimination because of race, color, religion, sex, handicap, family status or national origin or an intention to make any such preference, limitation or discrimination. Terms of Use
Last checked 2026-07-28 04:26 PM PDT