


Save
Ask
Tour
Hide
$499,900
12 Days On Site
7113 Mountainside DriveCitrus Heights, CA 95621
For Sale|Single Family Residence|Active
3
Beds
2
Total Baths
2
Full Baths
1,543
SqFt
$324
/SqFt
1978
Built
County:
Sacramento
Save
Ask
Tour
Hide
Mortgage Calculator
Monthly Payment (Est.)
$2,281Calculator powered by Showcase IDX, a Constellation1 Company. Copyright ©2026 Information is deemed reliable but not guaranteed.
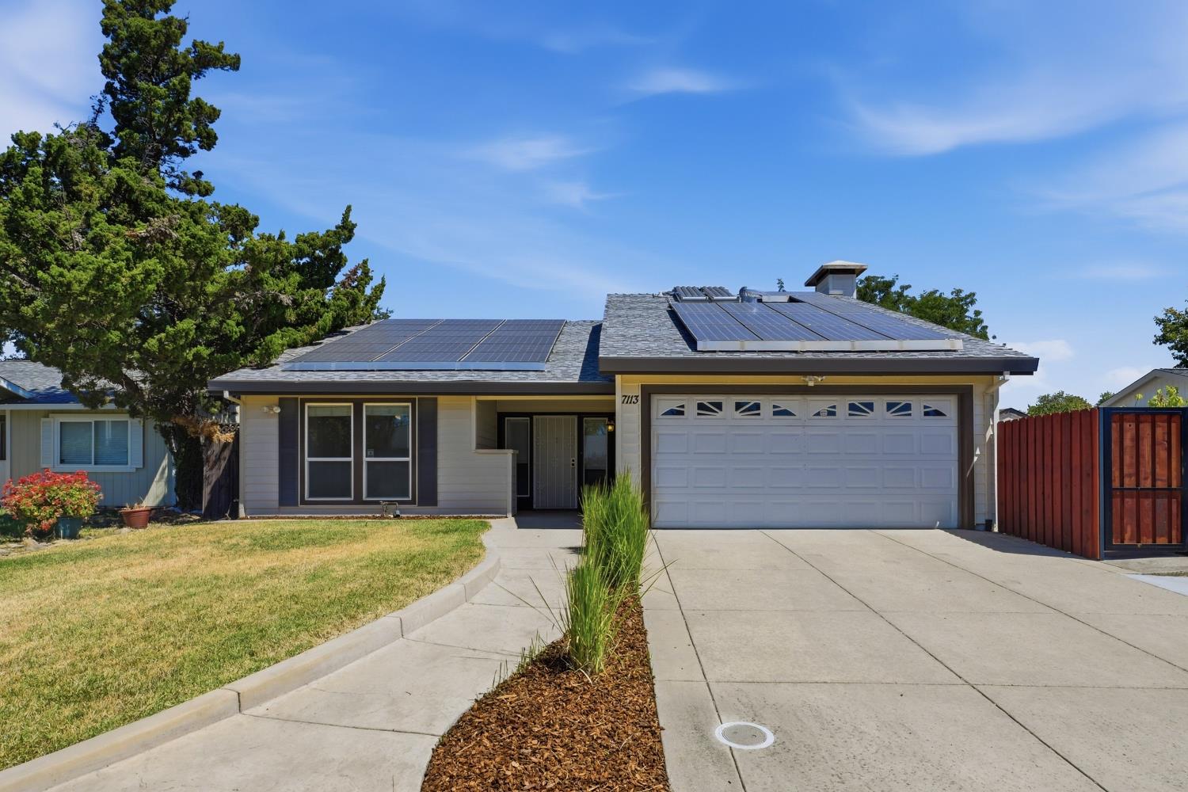
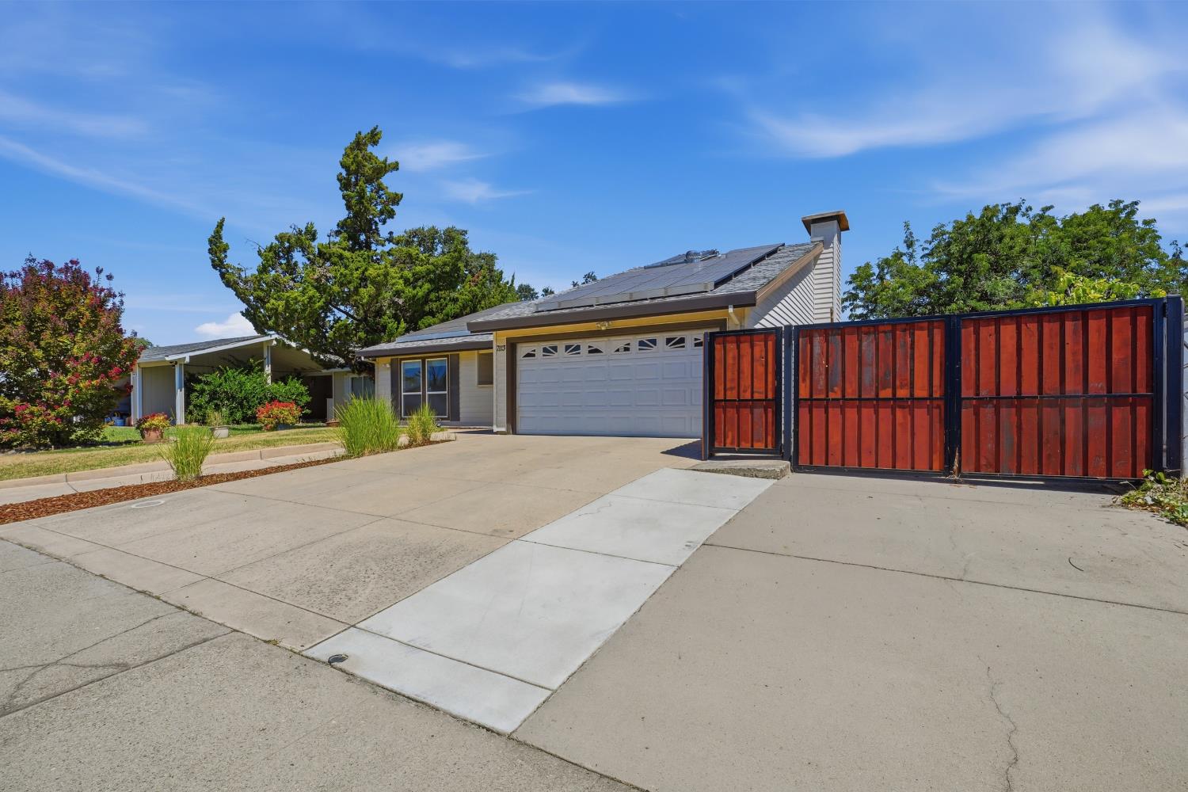
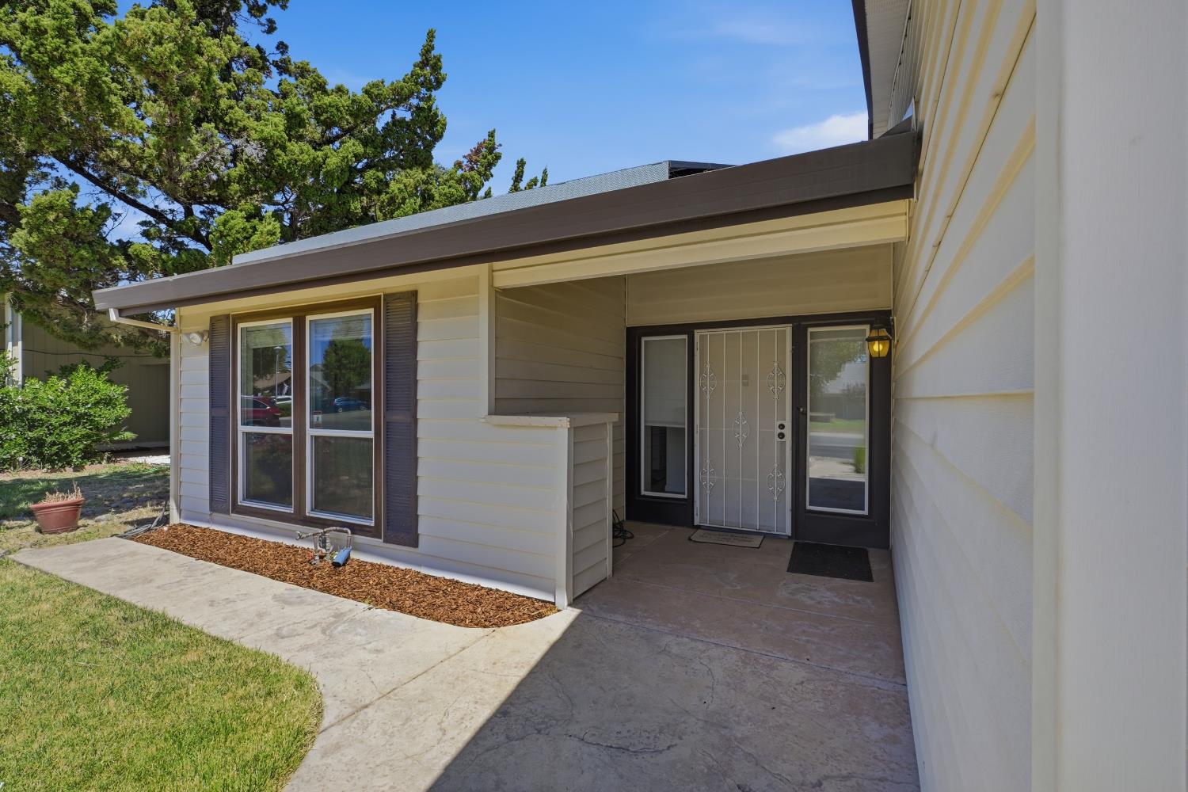
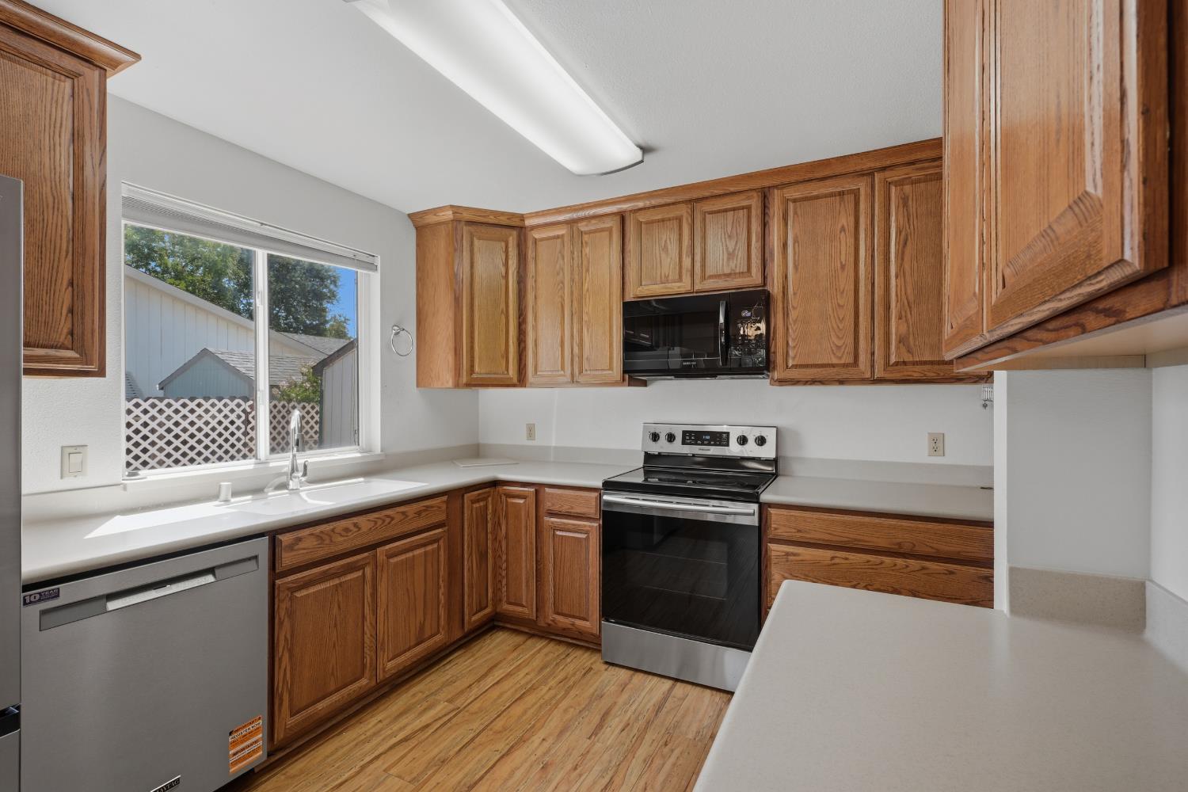
Phenomenal opportunity - Situated just one block from Roseville sits this spacious 3 possible 4 bedroom home with huge RV access. Ideally convenient to parks, schools, shopping and more. Central kitchen with oak cabinets and Corian countertops and breakfast area. Family room and separate living room. Master bedroom with sitting area and private bath with updated shower. Updated hall bath with jetted tub. The yard greets you with enclosed/screened patio and huge RV access. Updates include stamped concrete driveway, sidewalks, and back patio.
Save
Ask
Tour
Hide
Listing Snapshot
Price
$499,900
Days On Site
12 Days
Bedrooms
3
Inside Area (SqFt)
1,543 sqft
Total Baths
2
Full Baths
2
Partial Baths
N/A
Lot Size
0.1543 Acres
Year Built
1978
MLS® Number
226087761
Status
Active
Property Tax
N/A
HOA/Condo/Coop Fees
N/A
Sq Ft Source
N/A
Friends & Family
Recent Activity
| 6 days ago | Listing updated with changes from the MLS® | |
| 2 weeks ago | Listing first seen on site |
General Features
Acres
0.1543
Attached Garage
Yes
Cross Street
Lichen
Direction Faces
West
Foundation
Slab
Garage
Yes
Garage Spaces
2
Green Energy Efficient
Water Heater
Parking
PavedAttachedSide By SideGarage Door OpenerGarage Faces FrontInside Entrance
Property Sub Type
Single Family Residence
Sewer
Public Sewer
Style
Traditional
Utilities
Cable AvailableElectricity Available
Zoning
RES
Interior Features
Appliances
Solar Hot WaterDishwasherDisposalMicrowaveElectric Water HeaterFree-Standing Electric OvenFree-Standing Electric Range
Cooling
Ceiling Fan(s)Whole House FanHeat PumpCentral Air
Electric
220 Volts
Flooring
CarpetLaminate
Heating
CentralHeat Pump
Interior
Cathedral Ceiling(s)
Window Features
Double Pane Windows
Save
Ask
Tour
Hide
Exterior Features
Construction Details
Vinyl SidingFrame
Fencing
Back YardWood
Lot Features
LevelLandscaped
Other Structures
Shed(s)
Patio And Porch
CoveredPatioEnclosed
Roof
Composition
Windows/Doors
Double Pane Windows
Community Features
Accessibility Features
Therapeutic Whirlpool
Community Features
CurbsSidewalks
Financing Terms Available
CashConventionalFHASubmitVA Loan
MLS Area
10621
Roads
Asphalt
School District
Sacramento
Schools
School District
Sacramento
Elementary School
Unknown
Middle School
Unknown
High School
Unknown
Listing courtesy of Keller Williams Realty

All measurements and all calculations of the area are approximate. Information provided by Seller/Other sources, not verified by Broker. All interested persons should independently verify the accuracy of information. Provided properties may or may not be listed by the office/agent presenting the information. Data maintained by MetroList® may not reflect all real estate activity in the market. All real estate content on this site is subject to the Federal Fair Housing Act of 1968, as amended, which makes it illegal to advertise any preference, limitation or discrimination because of race, color, religion, sex, handicap, family status or national origin or an intention to make any such preference, limitation or discrimination. Terms of Use
Last checked 2026-07-28 04:26 PM PDT
All measurements and all calculations of the area are approximate. Information provided by Seller/Other sources, not verified by Broker. All interested persons should independently verify the accuracy of information. Provided properties may or may not be listed by the office/agent presenting the information. Data maintained by MetroList® may not reflect all real estate activity in the market. All real estate content on this site is subject to the Federal Fair Housing Act of 1968, as amended, which makes it illegal to advertise any preference, limitation or discrimination because of race, color, religion, sex, handicap, family status or national origin or an intention to make any such preference, limitation or discrimination. Terms of Use
Last checked 2026-07-28 04:26 PM PDT
Neighborhood & Commute
Source: Walkscore
Save
Ask
Tour
Hide