


7913 Coral Oak WayCitrus Heights, CA 95610



Mortgage Calculator
Monthly Payment (Est.)
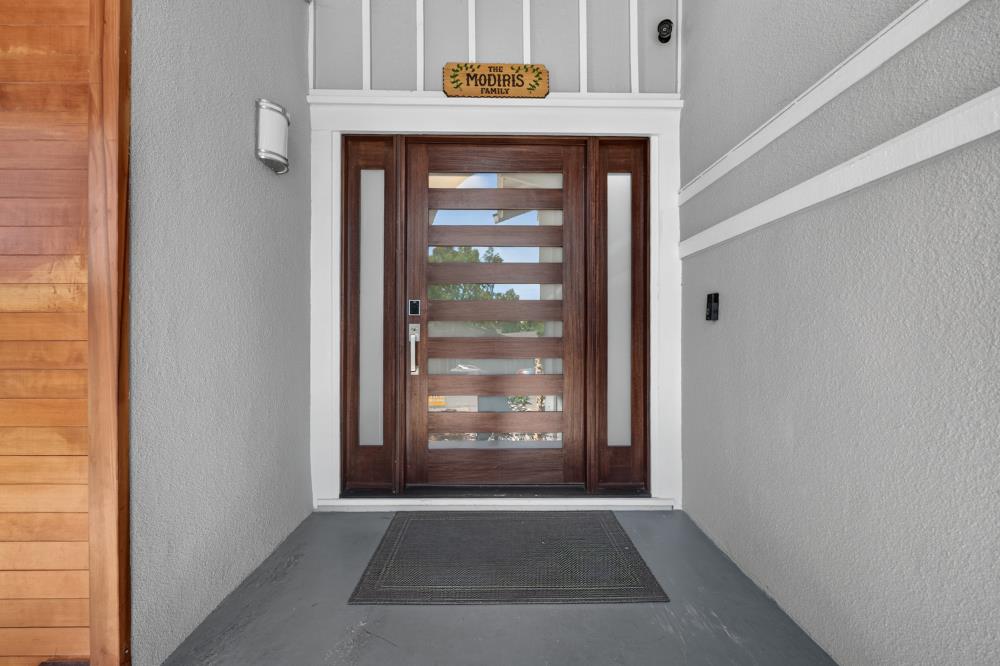
$2,852Welcome to your dream home, a beautifully remodeled sanctuary nestled in the enchanting heart of Citrus Heights! From the moment you step inside, the expansive open floor plan surrounds you in warmth and elegance, creating a space that feels both grand and inviting. This home is truly an entertainer's paradise, showcasing a seamless flow that invites laughter and joy, all while overlooking a stunning backyard and sparkling pool area perfect for creating unforgettable memories with loved ones. With four spacious bedrooms and three well-appointed bathrooms, this home is designed for comfort and togetherness. Every corner reflects the love and care the homeowner has poured into it, from the dazzling LED ceiling lights to the enchanting year-round outdoor lighting that can be customized to suit any occasion. You can feel the pride of ownership in every detail, and now, this cherished home is ready to welcome the next lucky family to create their own beautiful memories. Don't miss your chance to experience this treasure schedule your showing today and step into the life you've always dreamed of!
| 6 days ago | Listing updated with changes from the MLS® | |
| 6 days ago | Status changed to Pending | |
| 2 weeks ago | Listing first seen on site |

All measurements and all calculations of the area are approximate. Information provided by Seller/Other sources, not verified by Broker. All interested persons should independently verify the accuracy of information. Provided properties may or may not be listed by the office/agent presenting the information. Data maintained by MetroList® may not reflect all real estate activity in the market. All real estate content on this site is subject to the Federal Fair Housing Act of 1968, as amended, which makes it illegal to advertise any preference, limitation or discrimination because of race, color, religion, sex, handicap, family status or national origin or an intention to make any such preference, limitation or discrimination. Terms of Use
Last checked 2026-07-28 04:26 PM PDT