


5072 Chelshire Downs RoadGranite Bay, CA 95746
Mortgage Calculator
Monthly Payment (Est.)
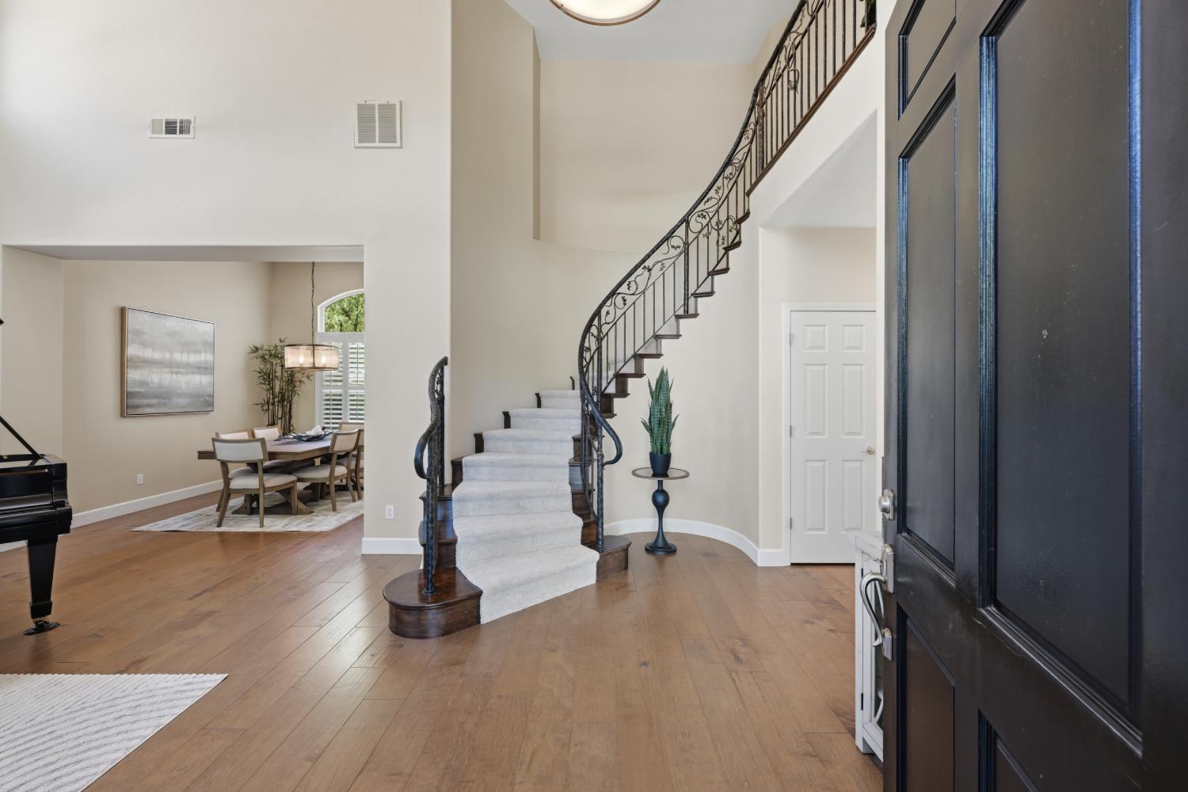
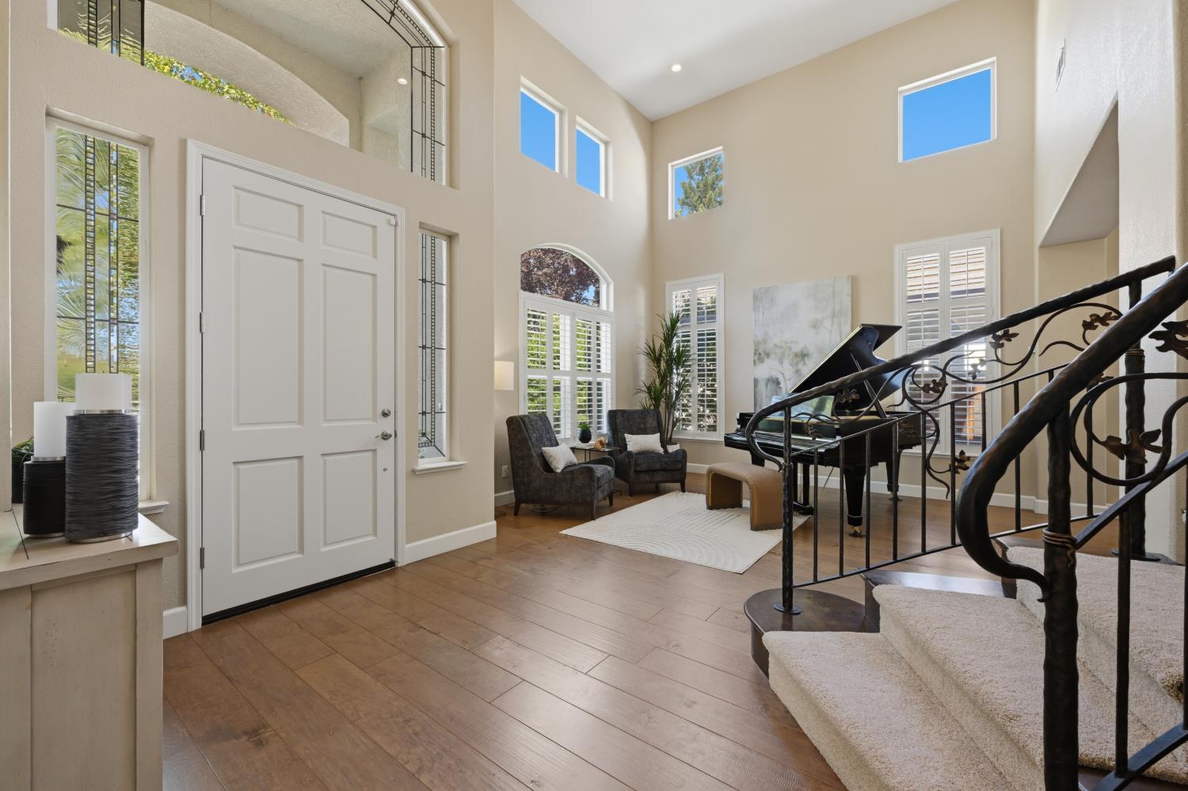
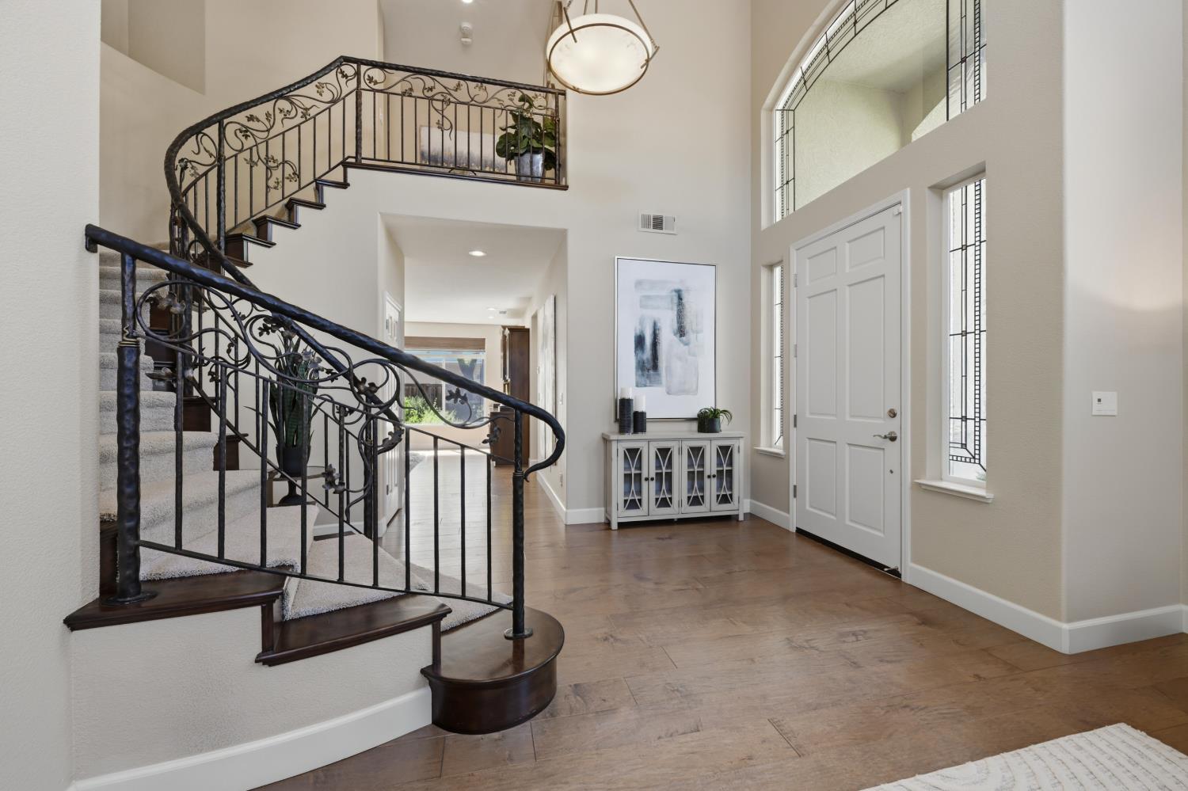
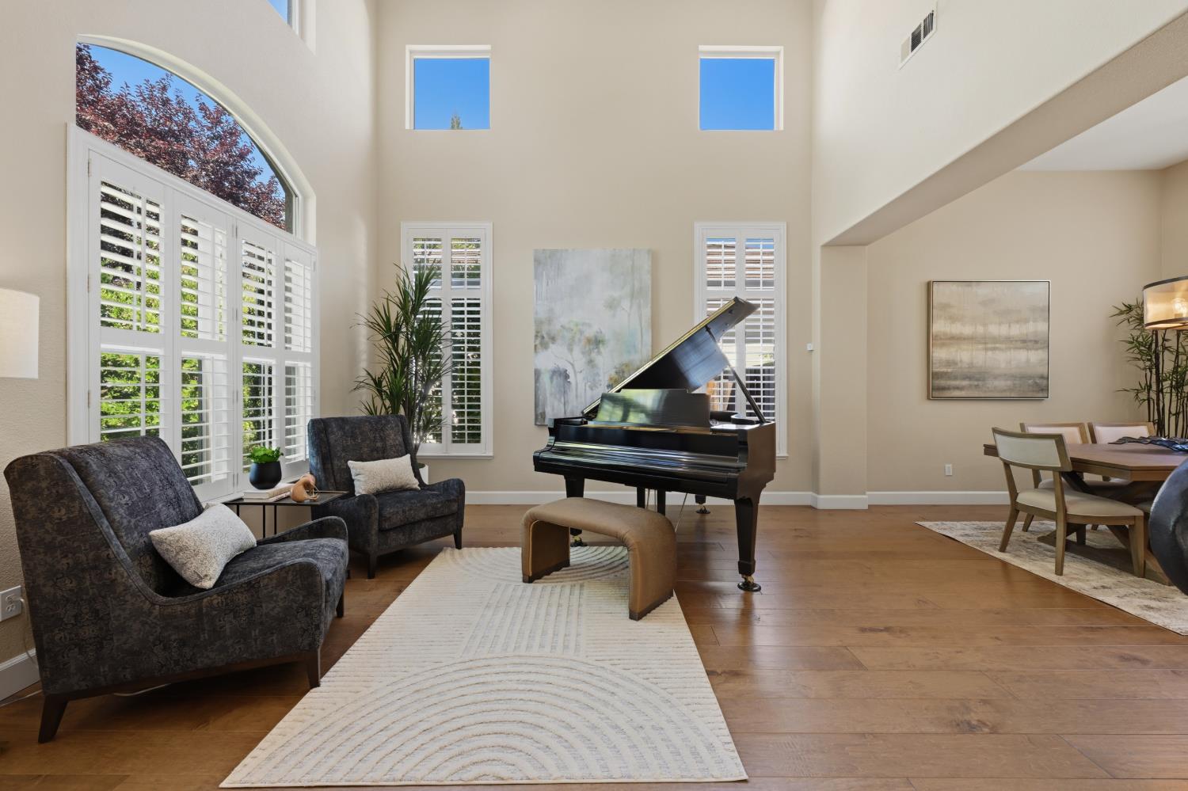
$5,908Don't miss this exceptional 4-bedroom, 3-bath home offering 2,954 square feet of beautifully maintained living space. Lovingly cared for and thoughtfully updated throughout the past 16 years of ownership, this home is truly move-in ready. Set on a picturesque quarter-acre, tree-studded lot, the backyard is designed for year-round enjoyment with a built-in swimming pool, above-ground spa, expansive lawn, and plenty of space for entertaining, play, or relaxing. Inside, wide-plank hardwood flooring flows throughout the main level, while newly installed carpeting leads upstairs to all four spacious bedrooms. The updated kitchen overlooks the backyard and features a large center island, making it the perfect gathering place for family and friends. Located in one of Granite Bay's most sought-after neighborhoods, this Greystone Homes-built residence is prized for its generous lot sizes, mature trees, and abundant open space. Families will appreciate being within walking distance of highly acclaimed Eureka Union School District schools, including Oakhills Elementary (K-3), Ridgeview Elementary (4-6), and Granite Bay High School. Combining timeless appeal, quality construction, an outstanding location, and an exceptional outdoor setting, this is a rare opportunity to own a home in one of Granite Bay's premier neighborhoods.
| 5 days ago | Listing updated with changes from the MLS® | |
| 5 days ago | Status changed to Pending | |
| 2 weeks ago | Listing first seen on site |

All measurements and all calculations of the area are approximate. Information provided by Seller/Other sources, not verified by Broker. All interested persons should independently verify the accuracy of information. Provided properties may or may not be listed by the office/agent presenting the information. Data maintained by MetroList® may not reflect all real estate activity in the market. All real estate content on this site is subject to the Federal Fair Housing Act of 1968, as amended, which makes it illegal to advertise any preference, limitation or discrimination because of race, color, religion, sex, handicap, family status or national origin or an intention to make any such preference, limitation or discrimination. Terms of Use
Last checked 2026-07-28 06:47 PM PDT