


7401 Hollyhock CourtCitrus Heights, CA 95621
Mortgage Calculator
Monthly Payment (Est.)
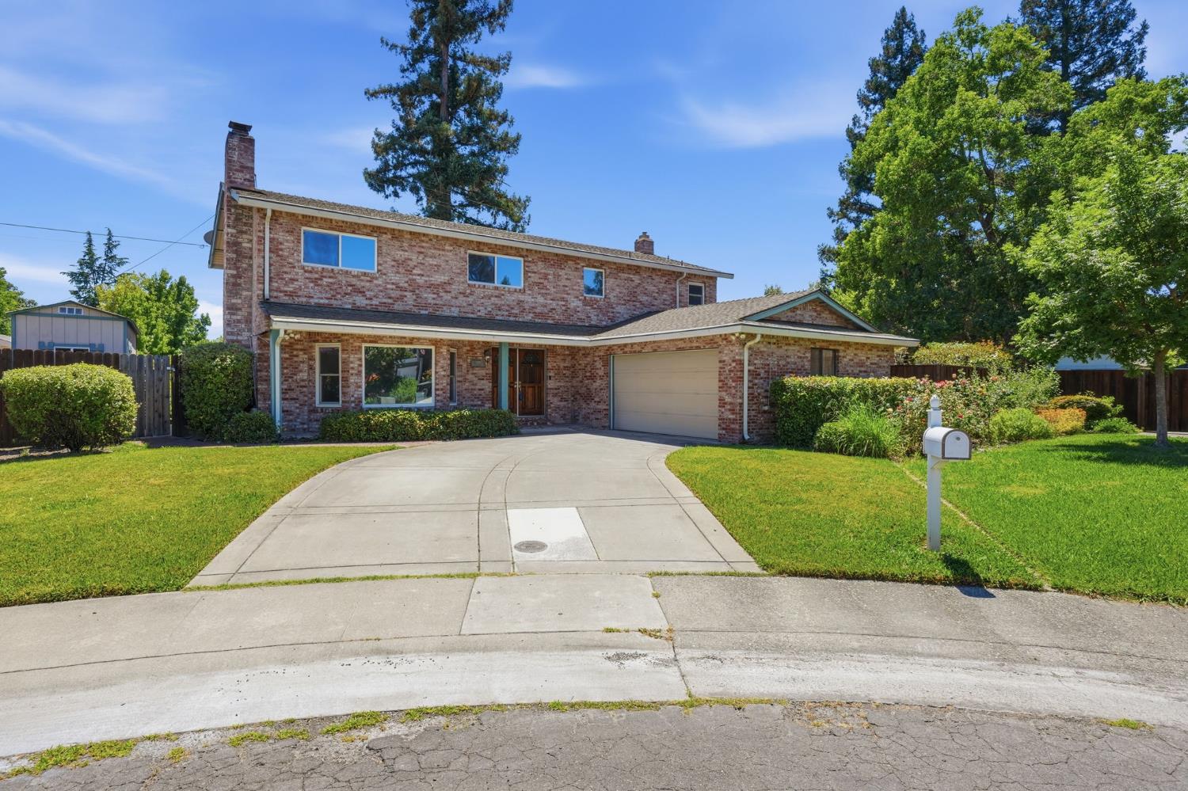
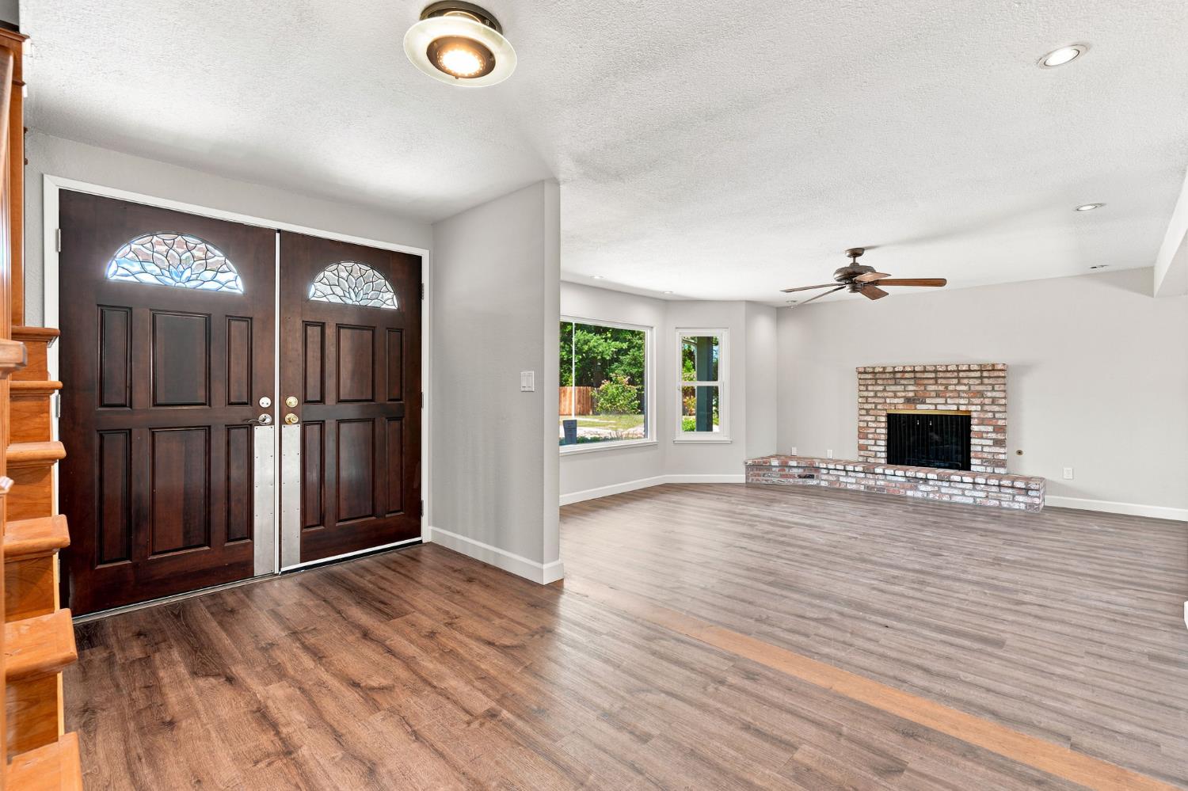
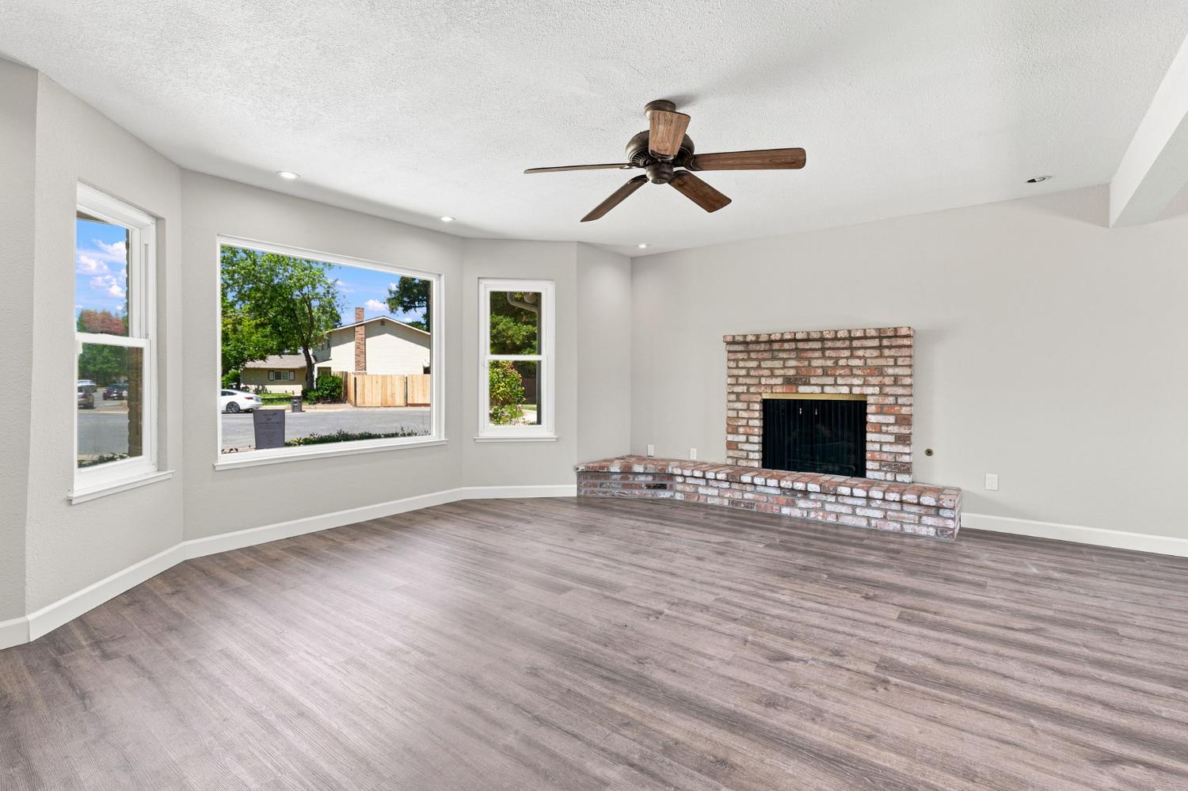
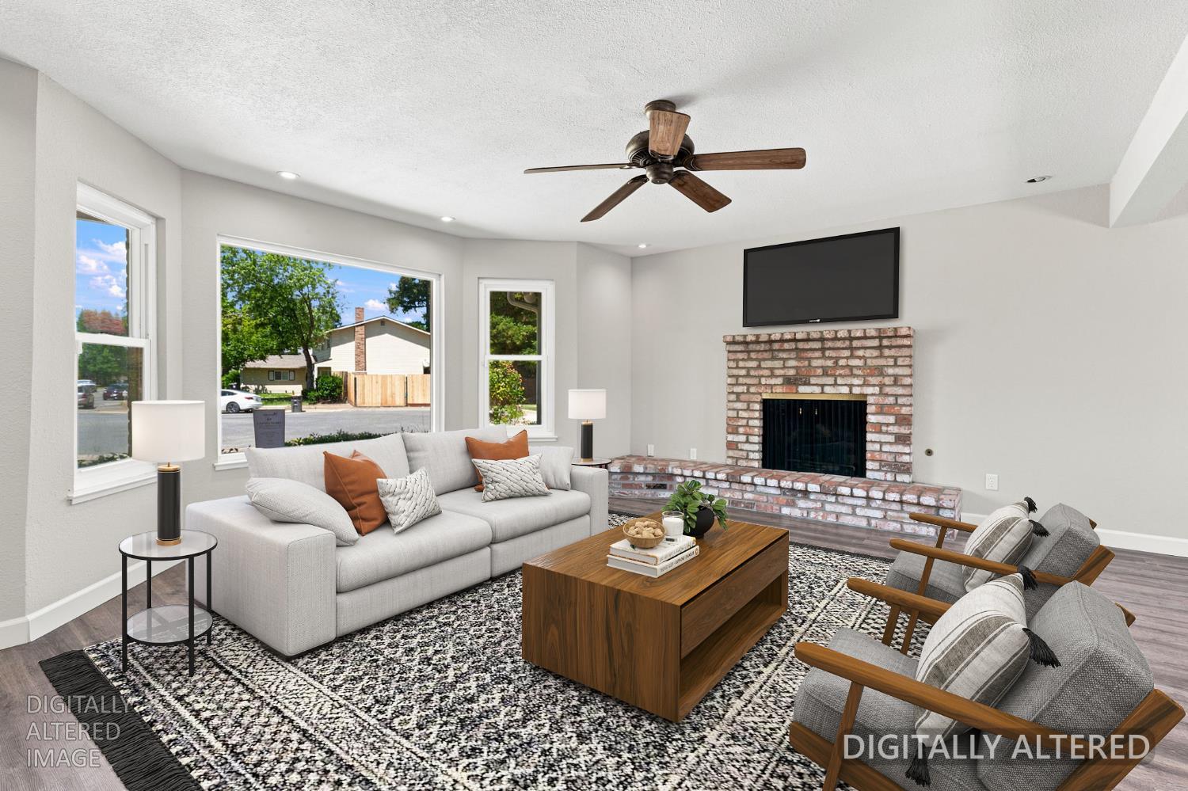
$2,562Nestled at the end of a quiet cul-de-sac in Citrus Heights, 7401 Holly Hawk Court offers over 2,400 square feet of thoughtfully designed living space, a generous-size yard, and rare drive-through access to the backyard that sets it apart from typical neighborhood homes. This inviting two-story residence features four bedrooms and two-and-a-half baths, along with a separate family room, living room, and dining area, giving you the flexibility to host gatherings, enjoy movie nights, or create a quiet space to unwind. From the moment you arrive, the cul-de-sac location and sizable lot create a sense of privacy and breathing room that can be hard to find in today's market. The heart of the home is the updated kitchen, designed for both everyday convenience and easy entertaining. Granite slab counters provide ample prep space and a polished, upscale look, complemented by plentiful cabinetry, built-in cabinets, and a comfortable breakfast bar that invites family and friends to gather while meals are being prepared. The kitchen flows seamlessly into the adjacent living and dining areas, allowing conversations and activities to move naturally between spaces. Whether you are hosting holidays, birthday parties, or casual Sunday brunch, this layout supports a relaxed yet functional lifestyle that today's buyers appreciate. Multiple living areas create distinct zones within the home. The formal living room offers a welcoming first impression off the entry, an ideal setting for greeting guests or enjoying a quiet cup of coffee with natural light streaming in. The separate family room provides a more casual space for media, games, or everyday lounging, giving everyone room to spread out. A dedicated dining area accommodates a full-size table, keeping special occasion meals and weeknight dinners alike comfortable and connected to the rest of the home. Throughout these spaces, recessed lighting, dual-pane windows, and ceiling fans help maintain a bright, energy-conscious environment tailored to the Sacramento Valley climate. Upstairs, the primary bedroom functions as a true retreat. The secondary bedrooms are equally well-considered. Bedroom two, bedroom three, and bedroom four all have and dual-pane windows, enhancing comfort in every season and contributing to energy efficiency.
| 5 days ago | Listing updated with changes from the MLS® | |
| 2 weeks ago | Listing first seen on site |

All measurements and all calculations of the area are approximate. Information provided by Seller/Other sources, not verified by Broker. All interested persons should independently verify the accuracy of information. Provided properties may or may not be listed by the office/agent presenting the information. Data maintained by MetroList® may not reflect all real estate activity in the market. All real estate content on this site is subject to the Federal Fair Housing Act of 1968, as amended, which makes it illegal to advertise any preference, limitation or discrimination because of race, color, religion, sex, handicap, family status or national origin or an intention to make any such preference, limitation or discrimination. Terms of Use
Last checked 2026-07-28 04:37 PM PDT