


5620 Celine DriveCitrus Heights, CA 95610
Mortgage Calculator
Monthly Payment (Est.)
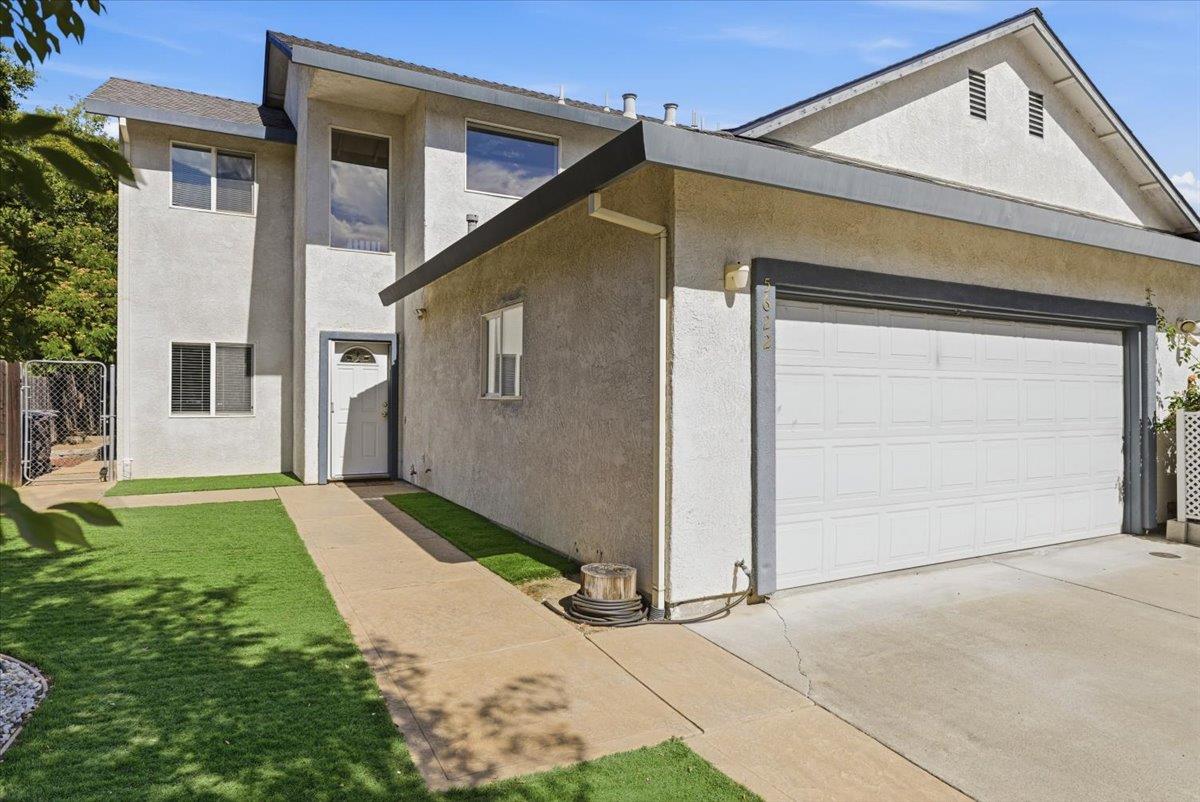
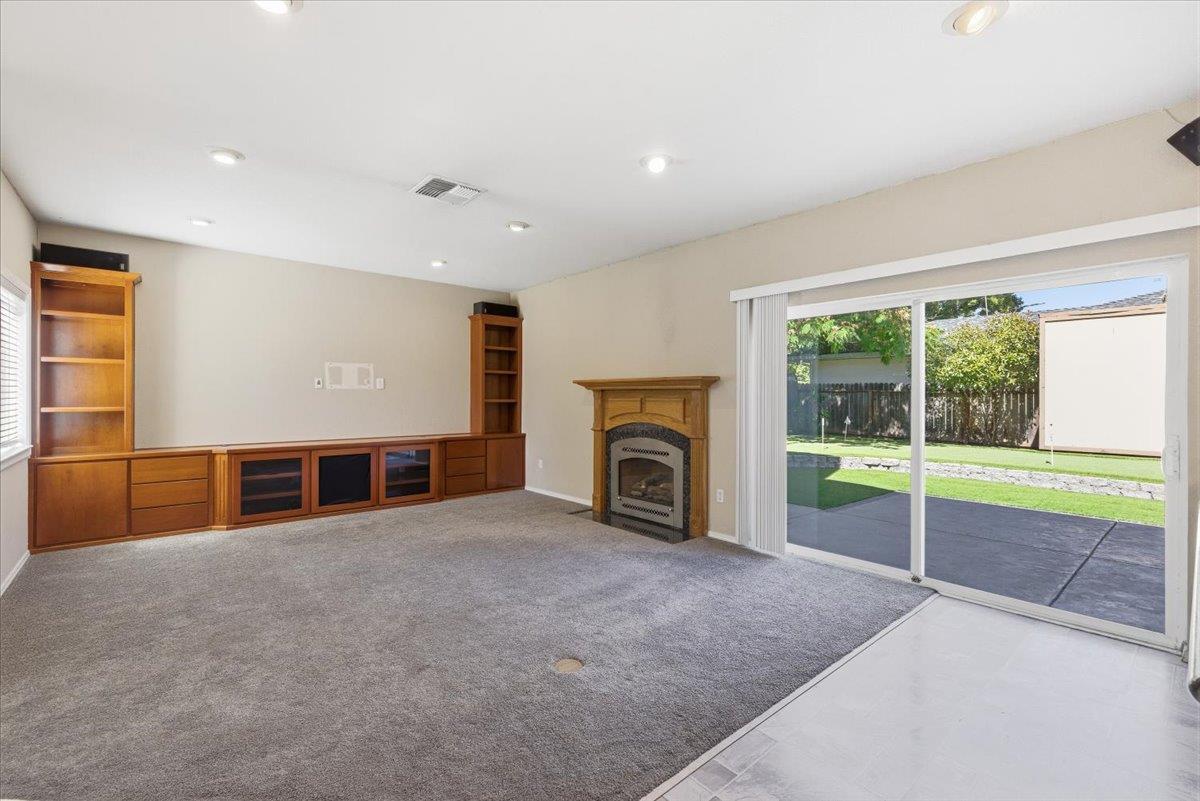
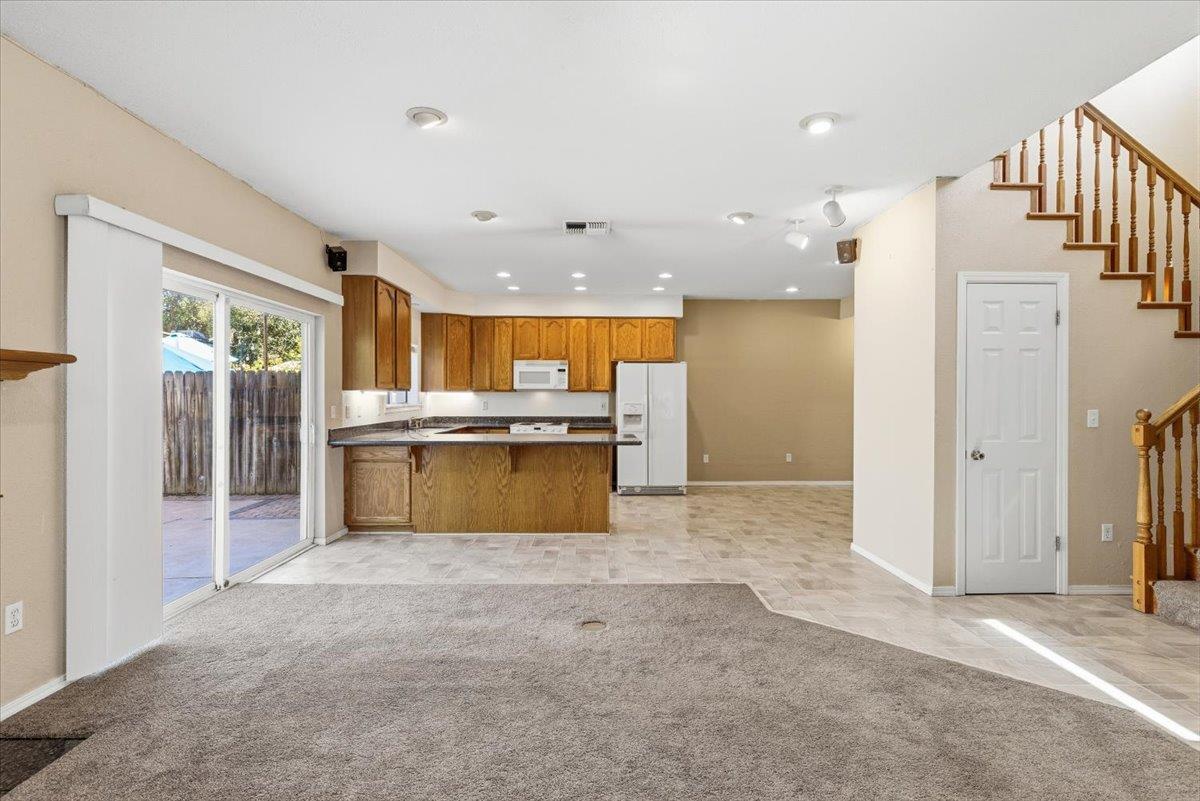
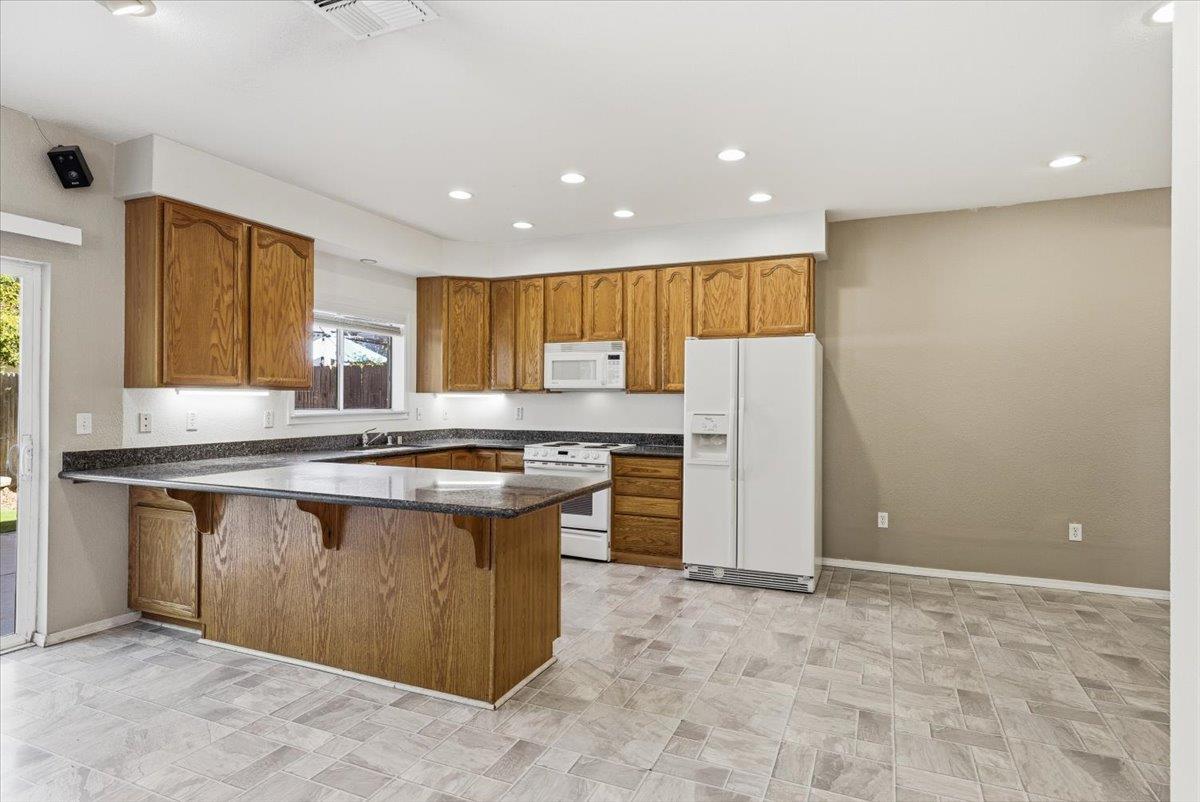
$3,422Discover a rare opportunity to own a well-maintained duplex offering two spacious residences with thoughtfully designed floor plans, private outdoor spaces, and amenities that make each unit feel like home. Whether you're looking to expand your investment portfolio, offset your mortgage with rental income, or accommodate multi-generational living, this versatile property offers endless possibilities. Both units are 2-story with open layouts featuring 3 bedrooms, 2.5 bathrooms, 1538 square feet, with inside laundry and an attached 2 car garage. This duplex was just built in 2001 and offers a Section 1 Pest Clearance, a newer roof, and stucco exterior! 5622 Celine Dr is vacant and ready for current rental rates or to be an owner-occupied unit! It welcomes you with a bright, open-concept main level where the expansive family room serves as the heart of the home. A cozy gas fireplace, built-in shelving, and a large sliding glass door create an inviting space that seamlessly extends to the backyard. The kitchen offers abundant cabinetry, convenient bar seating, and opens effortlessly to the dining area, making everyday living and entertaining a breeze. A combined laundry room and half bath complete the first floor. Upstairs, the spacious primary suite features its own private bath and a large, mirrored closet, while two additional bedrooms and a full hall bath provide comfortable accommodations for family or guests. Outside, both the front and backyard are enhanced with low-maintenance artificial turf and attractive landscaping. The backyard is designed for recreation with a built-in putting green, storage shed, and plenty of space to relax, while the attached two-car garage adds everyday convenience. This unit has a brand-new water heater. 5620 Celine Dr offers a nearly identical floor plan with the same spacious living areas and functional layout. The backyard provides its own unique outdoor retreat with natural lawn, patio for entertaining, and an additional driveway with RV access that offers valuable flexibility for extra parking, recreational vehicles, or trailers. With private outdoor living areas, generous floor plans, and desirable amenities for each residence, this duplex presents an exceptional opportunity for investors and owner-occupants alike. It's an absolute must-see and priced to sell.
| 7 days ago | Listing updated with changes from the MLS® | |
| 7 days ago | Status changed to Pending | |
| 2 weeks ago | Listing first seen on site |

All measurements and all calculations of the area are approximate. Information provided by Seller/Other sources, not verified by Broker. All interested persons should independently verify the accuracy of information. Provided properties may or may not be listed by the office/agent presenting the information. Data maintained by MetroList® may not reflect all real estate activity in the market. All real estate content on this site is subject to the Federal Fair Housing Act of 1968, as amended, which makes it illegal to advertise any preference, limitation or discrimination because of race, color, religion, sex, handicap, family status or national origin or an intention to make any such preference, limitation or discrimination. Terms of Use
Last checked 2026-07-28 03:24 PM PDT