


616 VessonaFolsom, CA 95630
Mortgage Calculator
Monthly Payment (Est.)
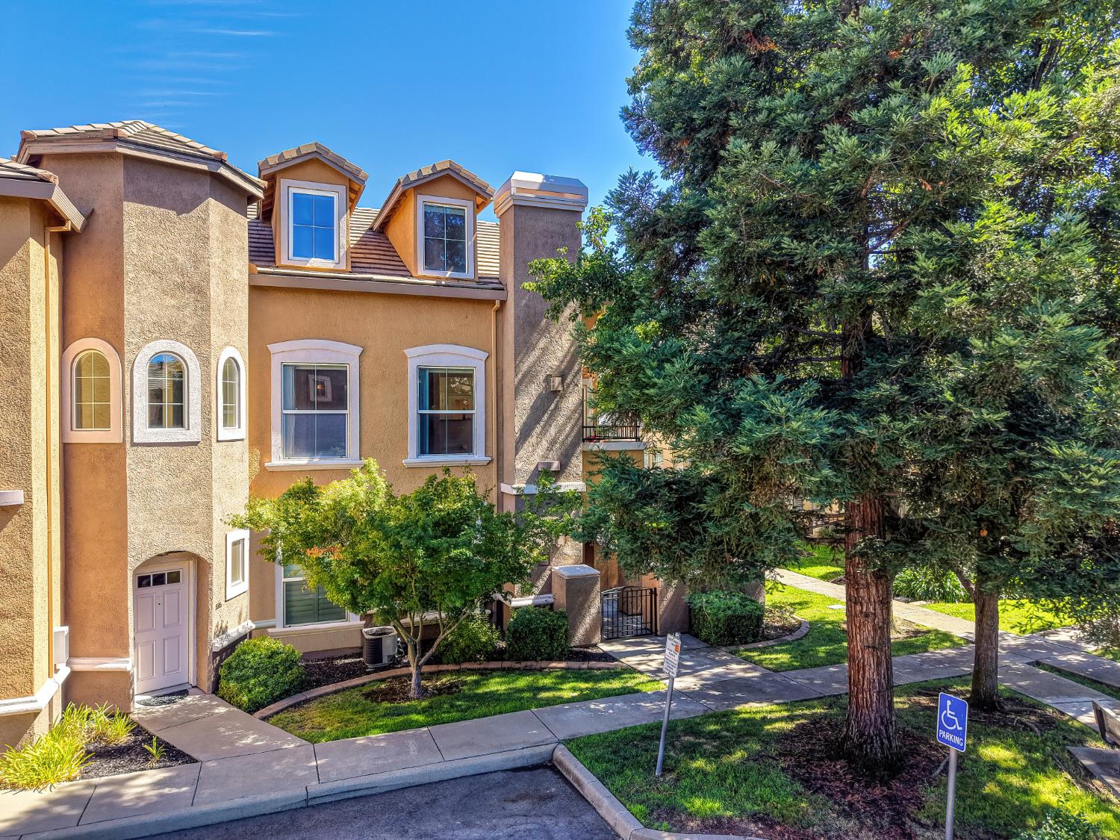
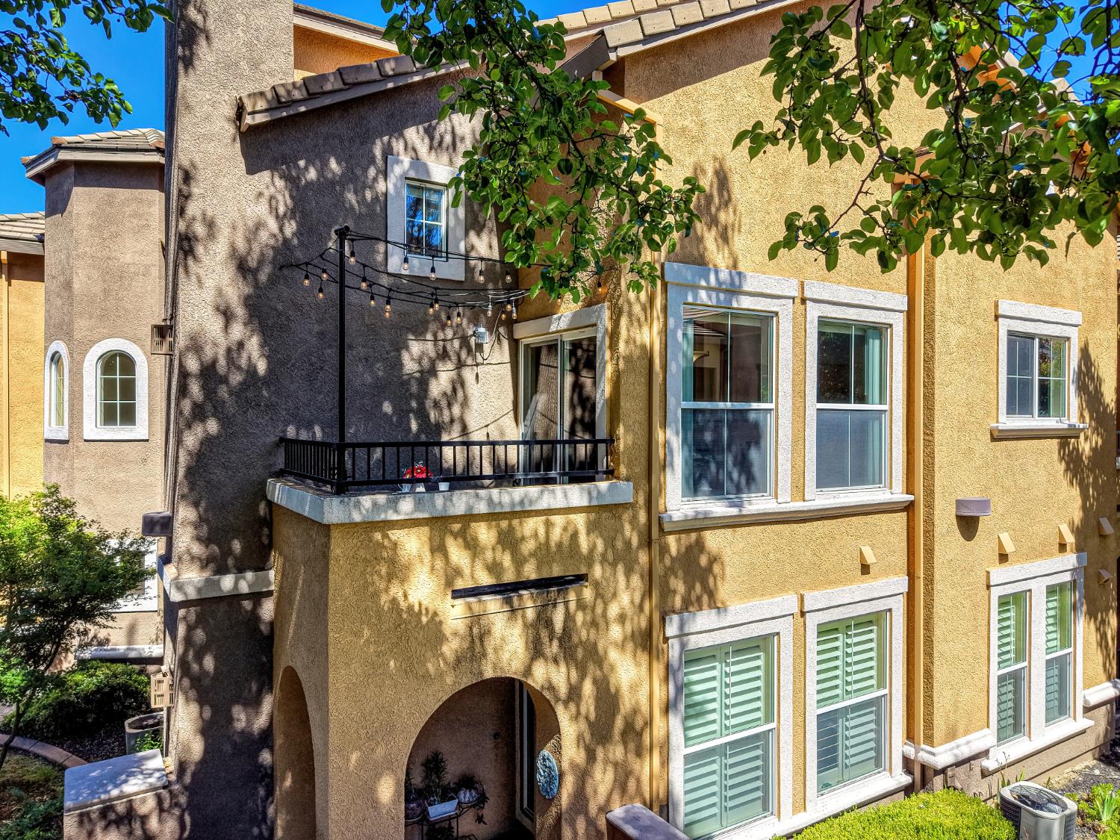
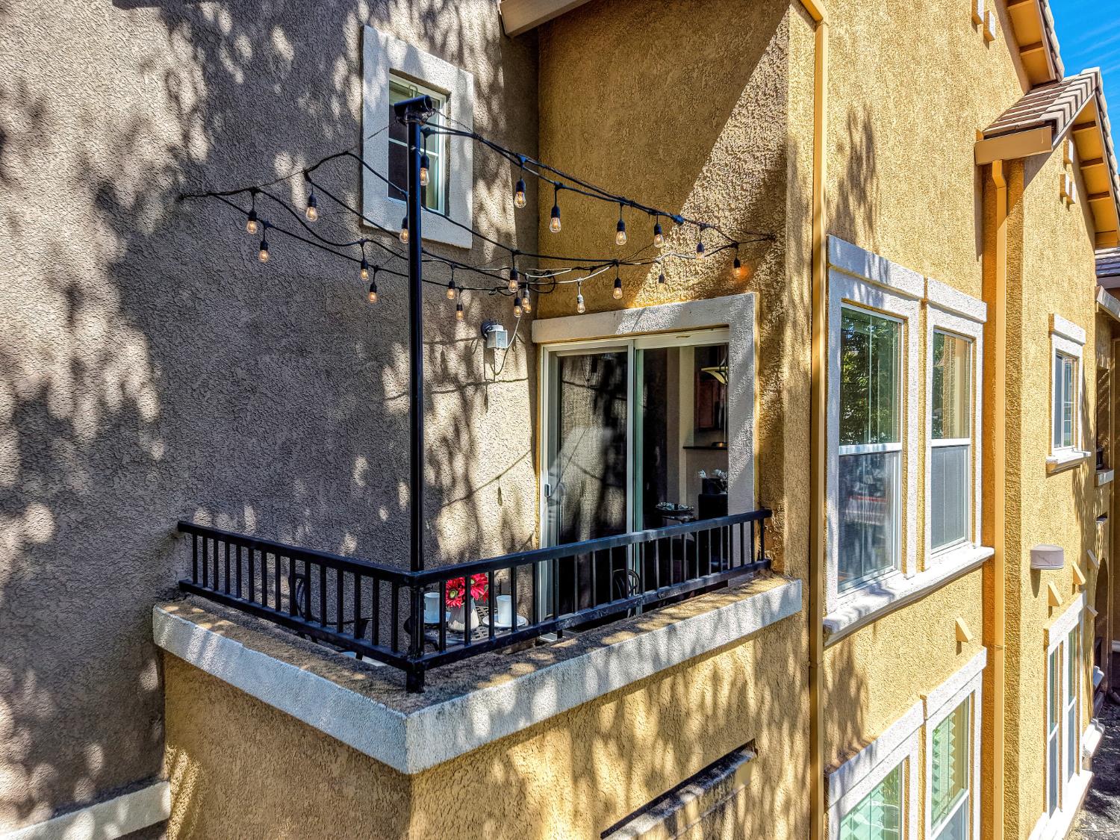
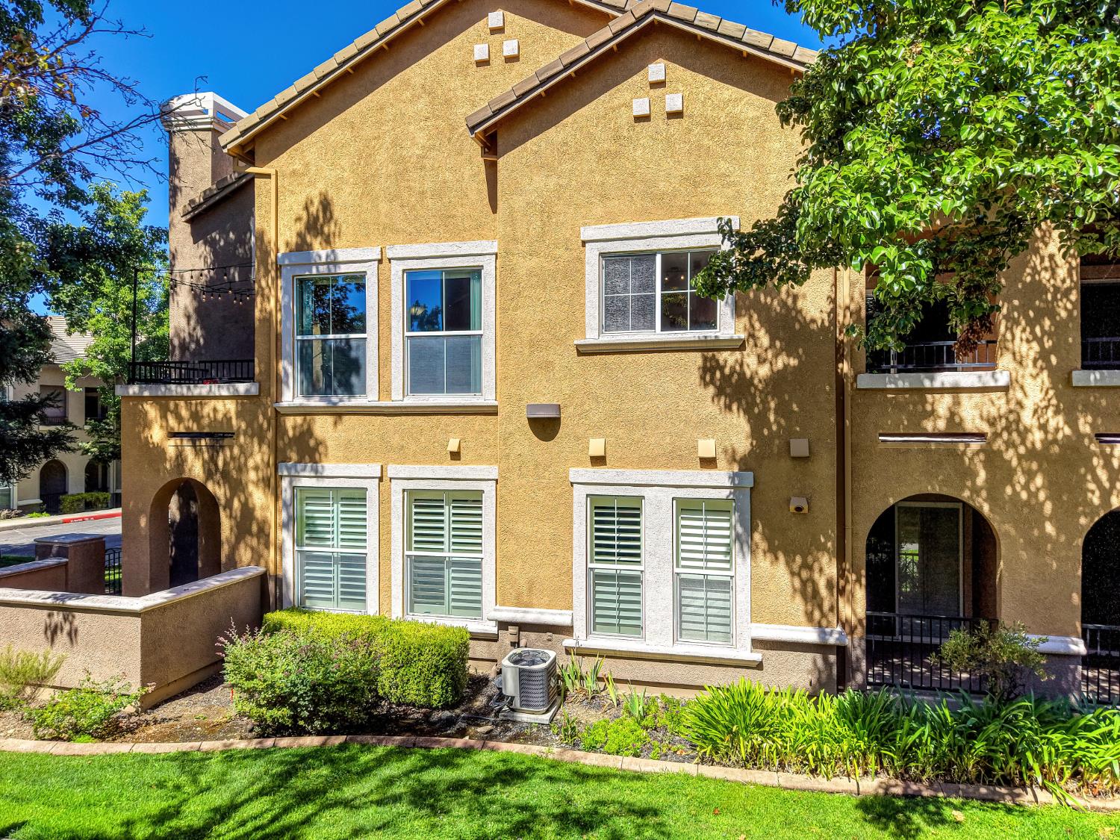
$2,126Tucked away in the secure, gated Vessona Community, this beautifully multi-level condo offers the perfect blend of comfort and accessibility. Enjoy a rare level of quiet and privacy with no one living above you. Inside a stunning contemporary flooring flows through an effortless, open layout. The second level features a bright, open-concept main living space complete with laminate wood flooring, a cozy fireplace, and a kitchen boasting granite countertops. This floor also houses two bedrooms, two full bathrooms, and a convenient laundry room. Outdoor living is a breeze with two private balconiesone opening off the living room and the other from the primary bedroom. Upstairs, a spacious loft offers a flexible layout perfect for a home office, guest suite, hobby room, or a potential third bedroom. The primary suite is a peaceful sanctuary featuring a generous walk-in closet! Everyday living is made simple with an attached 2-car garage and an in-unit laundry area. This property delivers an unparalleled lifestyle, offering premium amenities including a sparkling pool, clubhouse, and fitness center. With water, sewer, and trash utilities handled by the HOA. An ideal location minutes from Highway 50, parks, upscale dining, and medical facilities. A perfect place to call home!
| 6 hours ago | Listing updated with changes from the MLS® | |
| 7 hours ago | Listing first seen on site |

All measurements and all calculations of the area are approximate. Information provided by Seller/Other sources, not verified by Broker. All interested persons should independently verify the accuracy of information. Provided properties may or may not be listed by the office/agent presenting the information. Data maintained by MetroList® may not reflect all real estate activity in the market. All real estate content on this site is subject to the Federal Fair Housing Act of 1968, as amended, which makes it illegal to advertise any preference, limitation or discrimination because of race, color, religion, sex, handicap, family status or national origin or an intention to make any such preference, limitation or discrimination. Terms of Use
Last checked 2026-07-28 05:22 PM PDT