


3155 Navion CourtCameron Park, CA 95682
Mortgage Calculator
Monthly Payment (Est.)
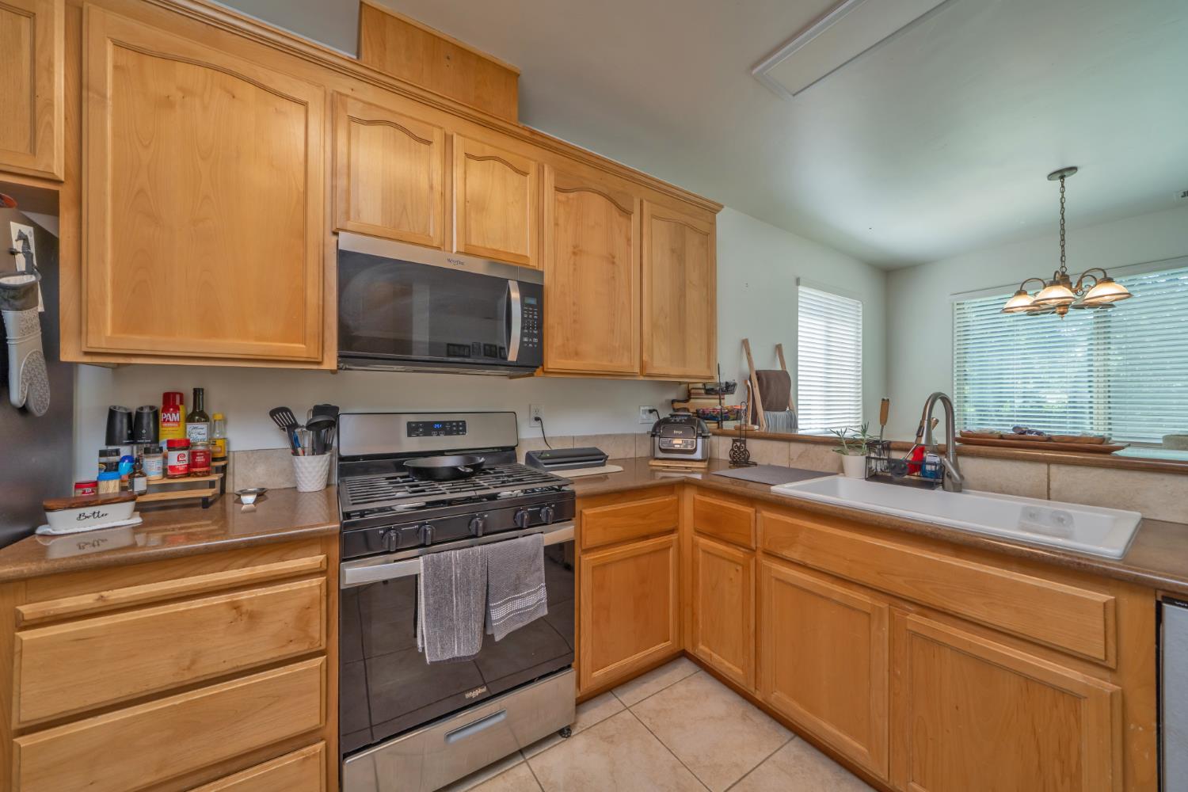
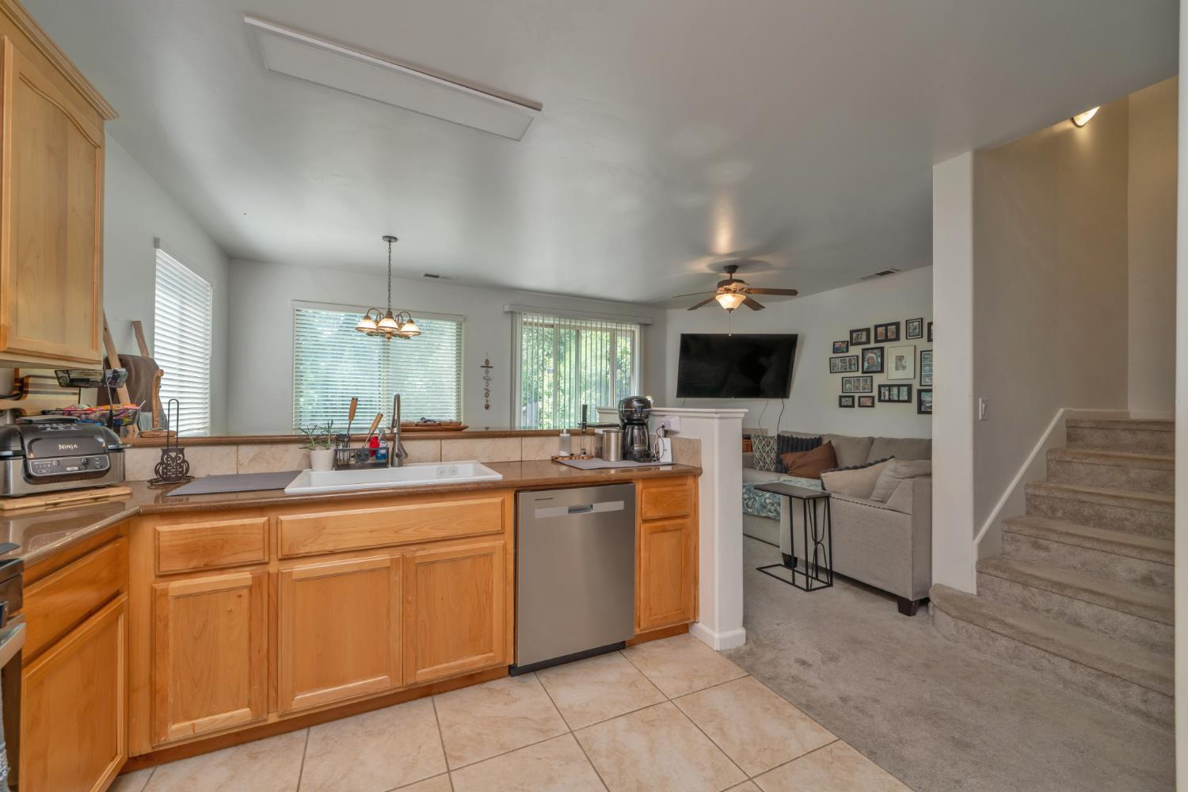
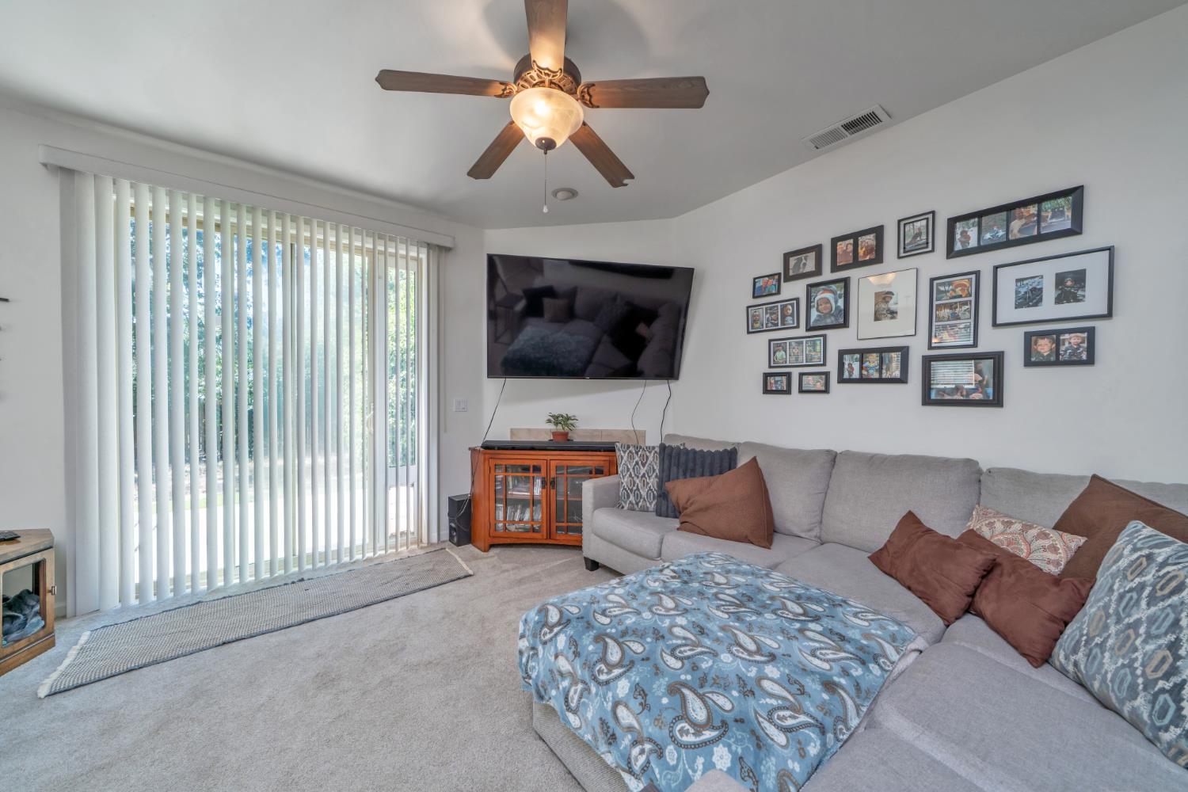
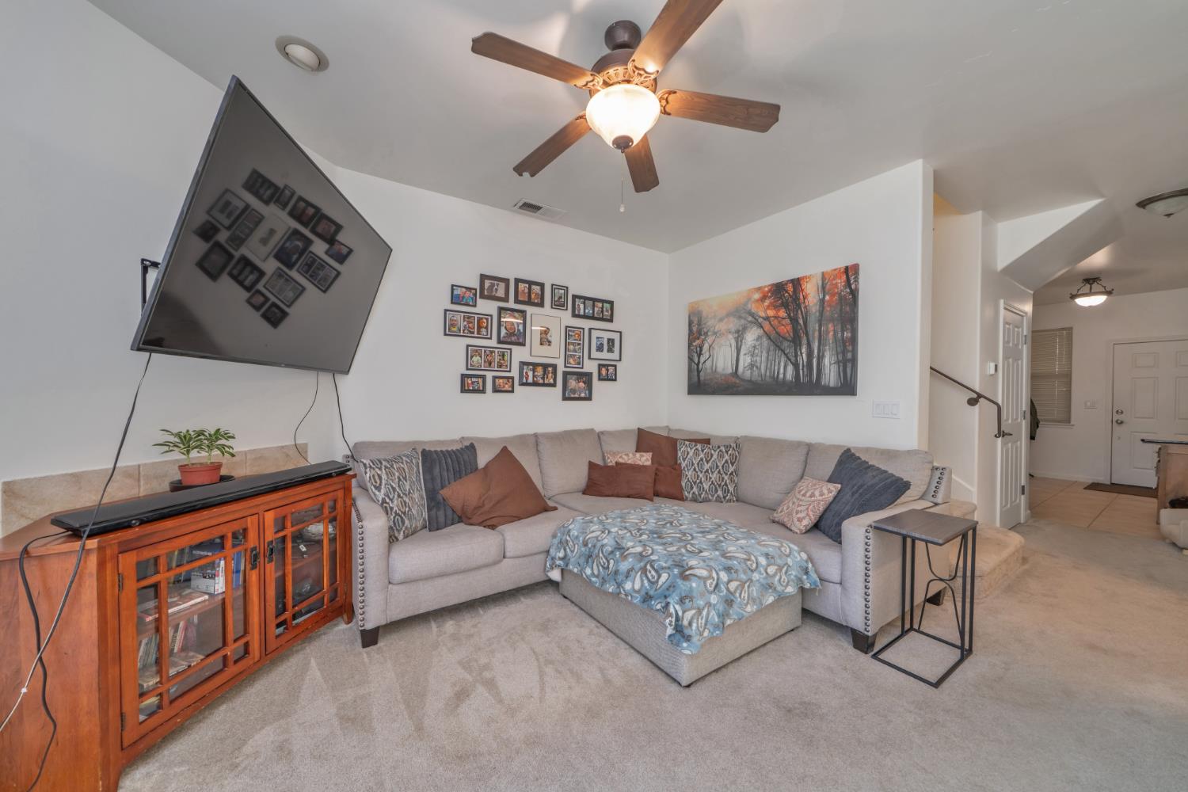
$5,475This custom-built duplex offers a rare investment opportunity in the highly desirable Cameron Park Country Club Golf Course community. Built by an award-winning builder, each spacious unit features mirror image 1,535 square feet with 3 bedrooms and 2.5 bathrooms, tile roofs, separate meters, providing an ideal layout for both owner-occupants and investors. Situated on a low-maintenance 0.30-acre cul-de-sac lot, this two-story property has been recently updated with new appliances, fresh interior paint, new carpeting and blinds. Each unit welcomes you with a private entrance leading into a spacious foyer, with guest half-bath and ample closet space. opening to a bright living and dining area complete with a cozy gas-log fireplace and direct access to a good size private fenced backyard with a patio and a owner-owned propane tank in the side yard. The well-appointed kitchen features custom cabinetry, granite countertops, lighted pantry closet, a breakfast bar, tile flooring, and is conveniently located adjacent to the separate laundry room leading to a generous 2.5 car garage offering additional space for a golf cart, perfect for enjoying the nearby golf course lifestyle. Upstairs, you'll find two secondary bedrooms, a full bathroom, and a private primary suite featuring a double vanity, walk-in closet, and en-suite bathroom. Both units are currently tenant-occupied, providing immediate rental income from day one. Whether you're looking to expand your investment portfolio or live in one unit while renting the other, this is a rare opportunity to own a quality-built duplex in one of Cameron Park's most sought-after neighborhoods.
| a week ago | Listing updated with changes from the MLS® | |
| a week ago | Listing first seen on site |

All measurements and all calculations of the area are approximate. Information provided by Seller/Other sources, not verified by Broker. All interested persons should independently verify the accuracy of information. Provided properties may or may not be listed by the office/agent presenting the information. Data maintained by MetroList® may not reflect all real estate activity in the market. All real estate content on this site is subject to the Federal Fair Housing Act of 1968, as amended, which makes it illegal to advertise any preference, limitation or discrimination because of race, color, religion, sex, handicap, family status or national origin or an intention to make any such preference, limitation or discrimination. Terms of Use
Last checked 2026-07-28 07:50 PM PDT