


5850 Our WayCitrus Heights, CA 95610
Mortgage Calculator
Monthly Payment (Est.)
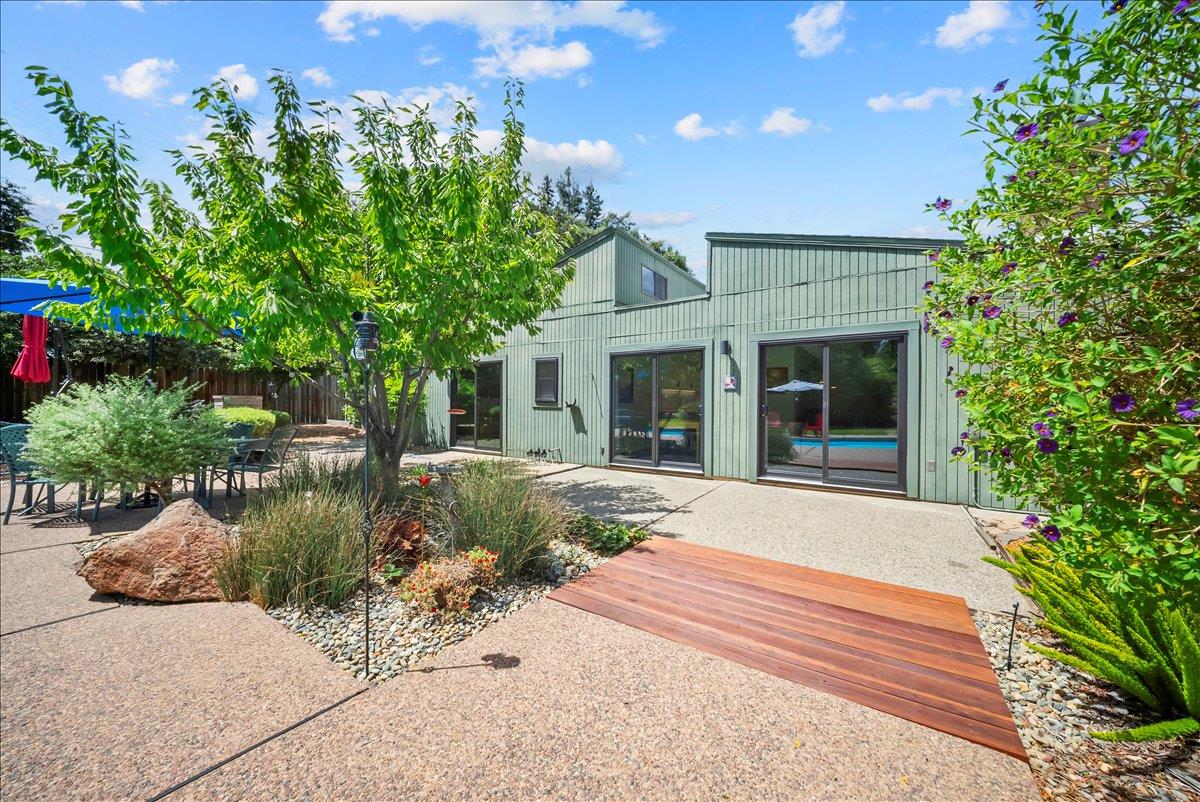
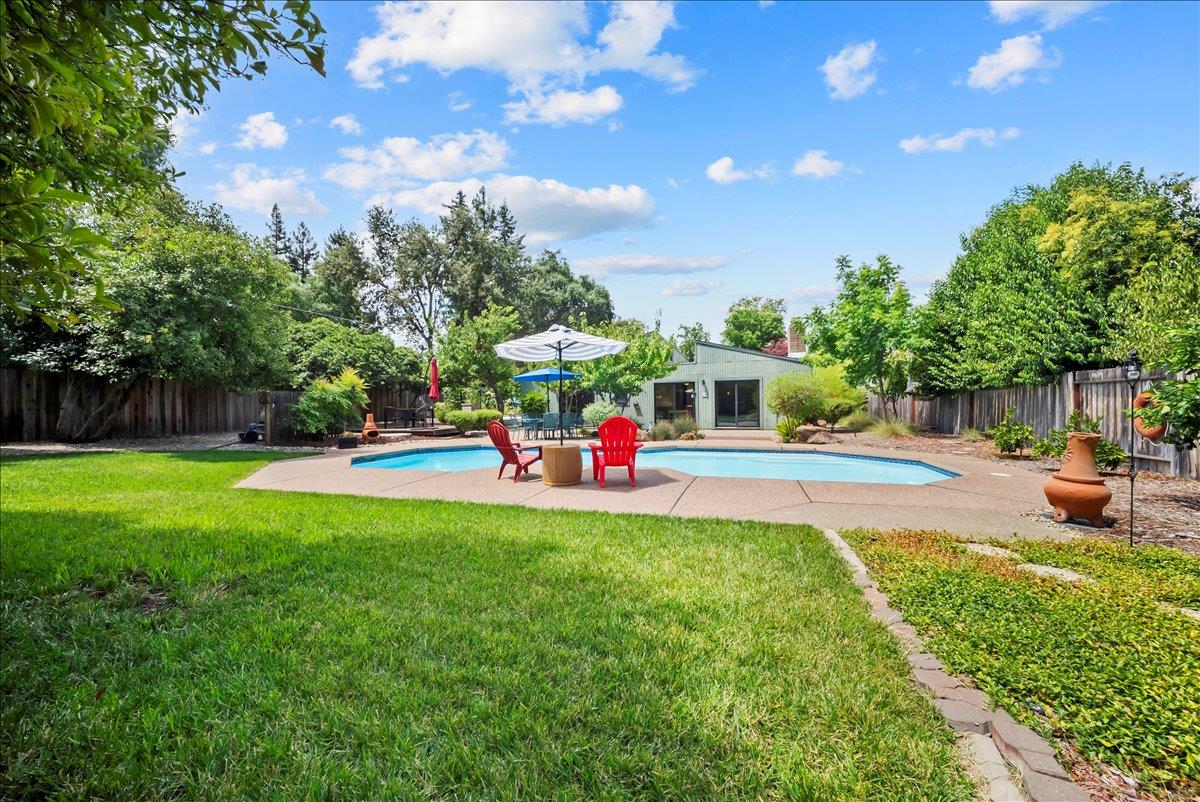
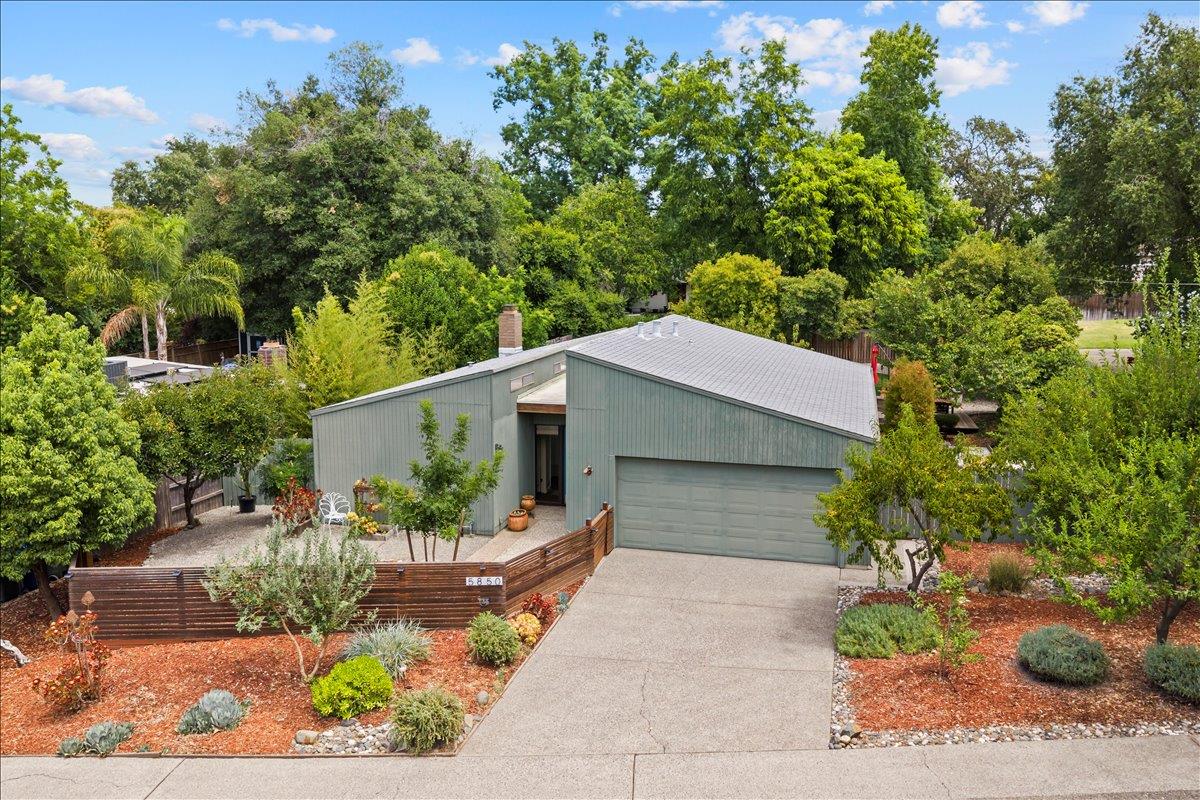
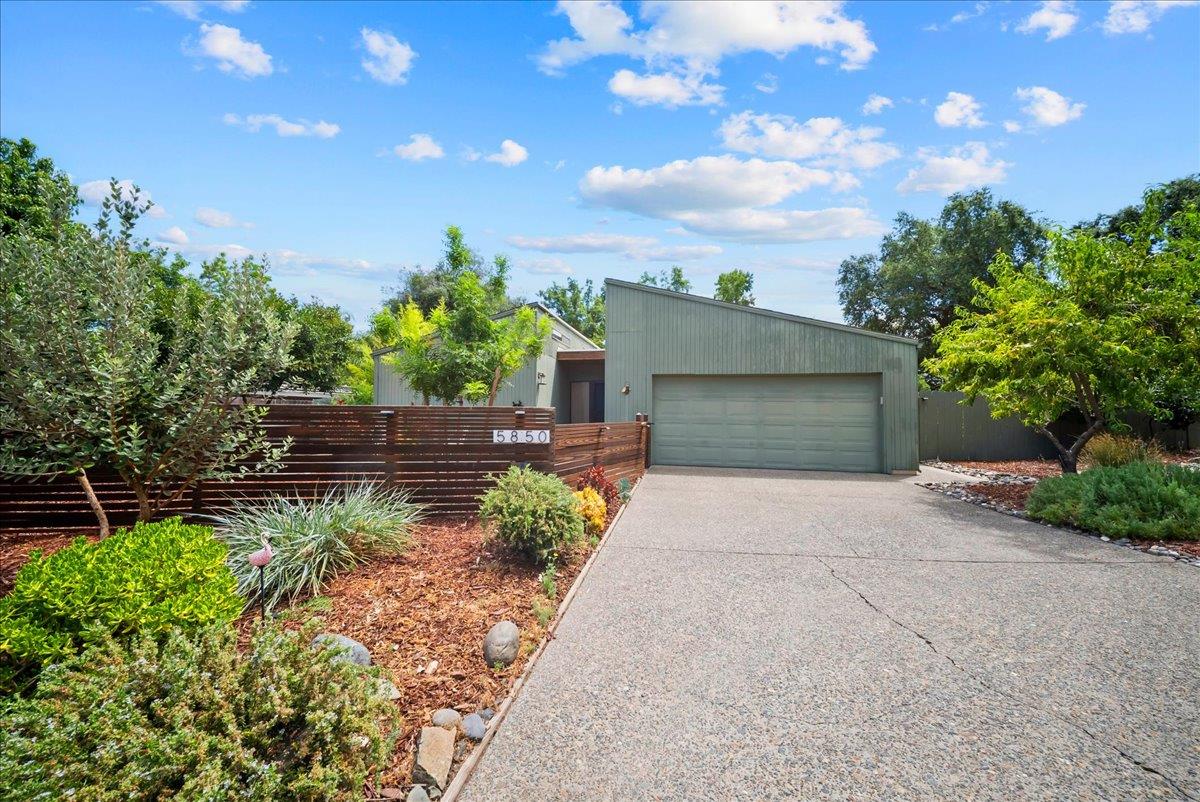
$2,509Authentic Streng mid-century modern + with a pool + on a spacious lot + at the end of a private street? YES! This will check all your boxes! The resort-style pool, indoor-outdoor living and timeless architectural design will blow you away! Tucked away in one of Citrus Heights' most peaceful settings, 5850 Our Way features the soaring vaulted ceilings, signature walls of glass, and an open floor plan that feel bright, airy, and inviting. Thoughtful updates on this 3 bed, 2 bath home complement its original mid-century character while preserving the design elements that have made Streng homes so sought after. Step outside, though, to discover what truly makes this home one of a kind. The spacious lot offers exceptional privacy and a beautifully designed resort-style pool that feels perfectly proportioned to the home. Mature landscaping, fruit trees, garden space, and expansive outdoor living areas create an ideal setting for entertaining, relaxing, or enjoying Sacramento's year-round lifestyle. Whether you're a mid-century modern enthusiast, an architecture lover, or simply looking for a home that allows you to live life outside, 5850 Our Way gives you the opportunity you've been looking for!
| 9 hours ago | Listing updated with changes from the MLS® | |
| 9 hours ago | Status changed to Pending | |
| 5 days ago | Listing first seen on site |

All measurements and all calculations of the area are approximate. Information provided by Seller/Other sources, not verified by Broker. All interested persons should independently verify the accuracy of information. Provided properties may or may not be listed by the office/agent presenting the information. Data maintained by MetroList® may not reflect all real estate activity in the market. All real estate content on this site is subject to the Federal Fair Housing Act of 1968, as amended, which makes it illegal to advertise any preference, limitation or discrimination because of race, color, religion, sex, handicap, family status or national origin or an intention to make any such preference, limitation or discrimination. Terms of Use
Last checked 2026-07-28 03:55 PM PDT