


13692 Edgewood DriveGrass Valley, CA 95945
Mortgage Calculator
Monthly Payment (Est.)
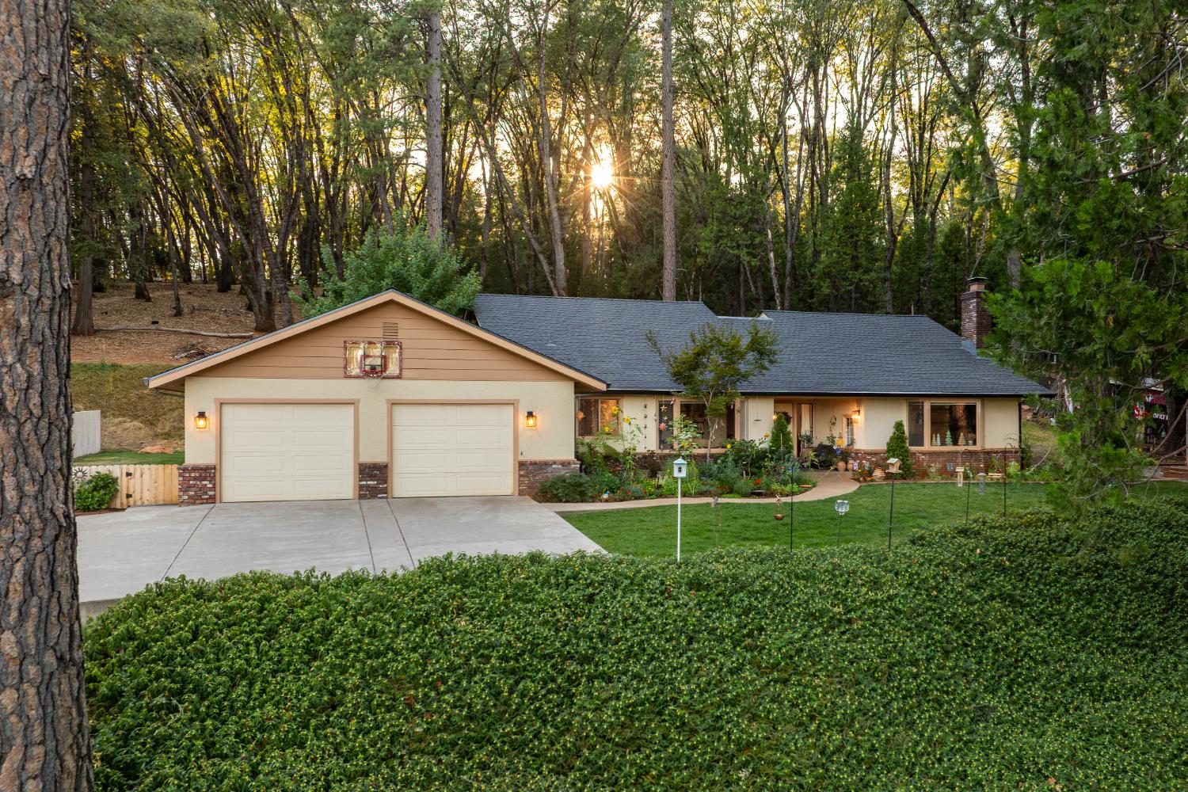
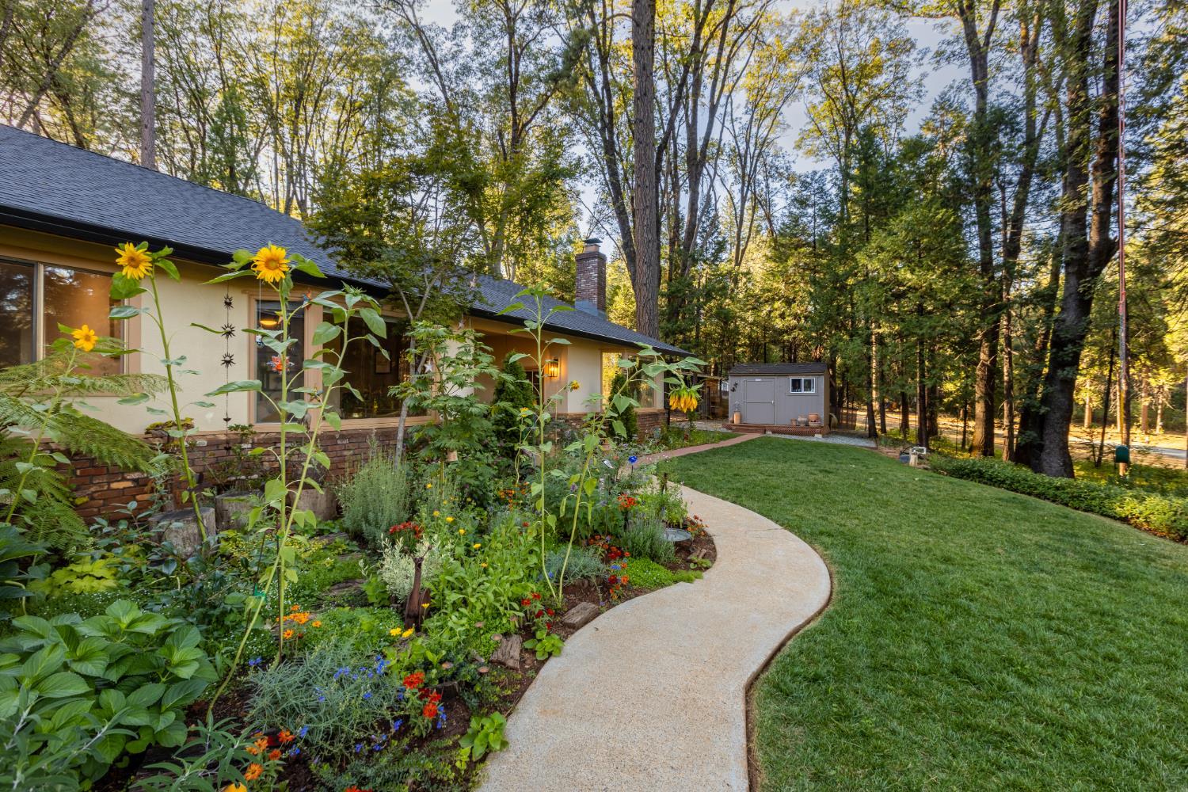
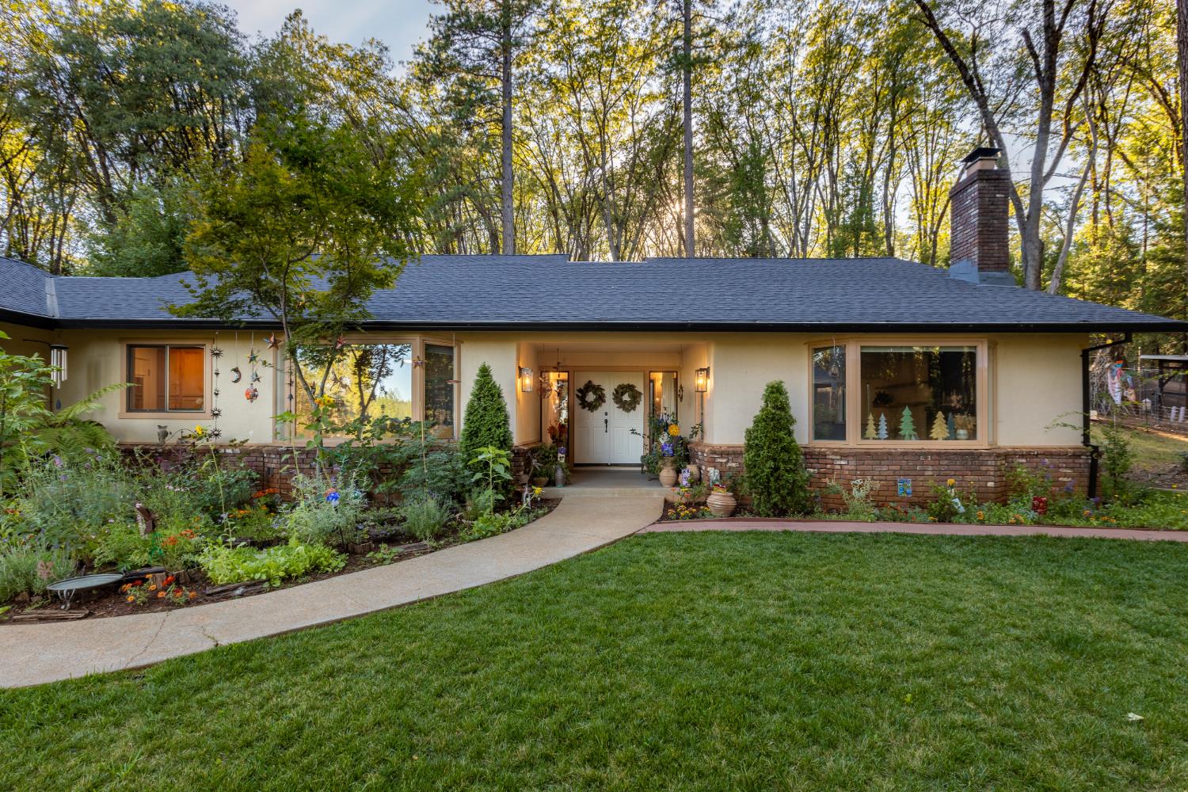
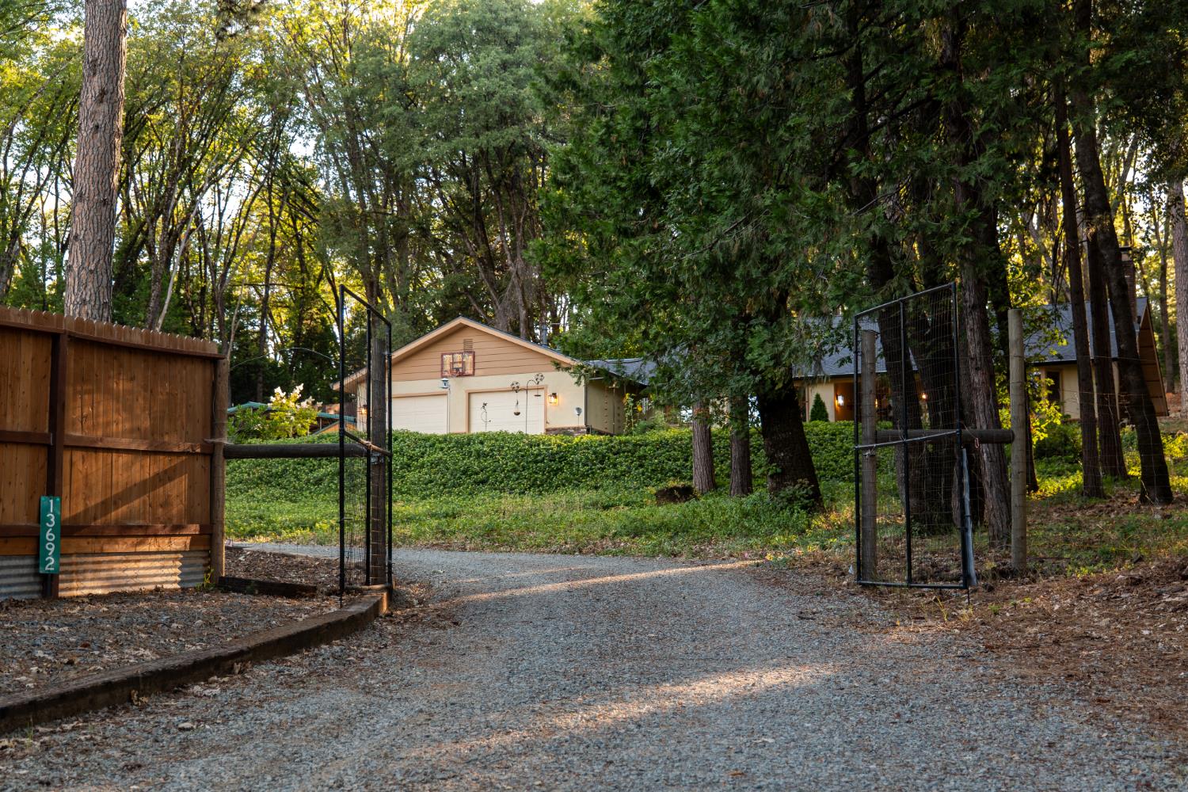
$3,737Beautifully renovated and truly move-in ready, this custom-built ranch home is nestled on four sunny, private, gated, and deer-fenced acres in the highly desirable Peardale area of Grass Valley. Brand new 50yr roof with 2,309 sq. ft. of thoughtfully designed single-level living with no-step entry, this exceptional property blends timeless craftsmanship with modern comfort. The light-filled floor plan features spacious formal and informal living areas, a distinctive step-down living room with Mid-Century Modern character, expansive bay windows showcasing meadow views and spectacular sunrises, and a unique interior atrium that brings the outdoors in. The remodeled chef's kitchen boasts brand-new appliances, a gas cooktop, convection oven, farmhouse sink, oversized island, abundant cabinetry, and generous prep space, flowing seamlessly into the family room for effortless entertaining. The private primary suite features a sitting area, generous closets, and a beautifully renovated spa-inspired bath with an oversized walk-in shower, dual rainfall showerheads, and separate dressing vanity. Two additional bedrooms and an updated guest bath are privately situated on the opposite wing. Recent upgrades include luxury vinyl plank flooring, fresh interior paint, designer lighting, brand-new kitchen appliances, and a brand-new roof with a transferable 50-year warranty. Outside, enjoy your own private park-like setting with expansive lawns, mature trees, a pollinator garden, three raised garden beds, producing peach, apple, and cherry trees, plus exceptional privacy backing to a peaceful forest where deer are frequent visitors. Additional amenities include a chicken coop, RV parking with potential hookups, multiple storage buildings, a fully insulated Tuff Shed with electricity, a 40-foot shipping container, oversized attached two-car garage, strong-producing well with supplemental water storage, fire-hose water connection, and high-speed internet. Ideal as a primary residence, multigenerational home, hobby farm, second home, or short-term rental. Conveniently located just 15 minutes to I-80, minutes from Cedar Ridge amenities, and less than 10 minutes to historic Downtown Grass Valley with its restaurants, shopping, wineries, breweries, and year-round events. Enjoy easy access to Rollins Lake, the Yuba River, Empire Mine State Historic Park, Tahoe National Forest, and endless hiking and biking trails.
| 4 hours ago | Listing updated with changes from the MLS® | |
| yesterday | Listing first seen on site |

All measurements and all calculations of the area are approximate. Information provided by Seller/Other sources, not verified by Broker. All interested persons should independently verify the accuracy of information. Provided properties may or may not be listed by the office/agent presenting the information. Data maintained by MetroList® may not reflect all real estate activity in the market. All real estate content on this site is subject to the Federal Fair Housing Act of 1968, as amended, which makes it illegal to advertise any preference, limitation or discrimination because of race, color, religion, sex, handicap, family status or national origin or an intention to make any such preference, limitation or discrimination. Terms of Use
Last checked 2026-07-29 04:06 PM PDT