


6052 Dublin WayCitrus Heights, CA 95610


Mortgage Calculator
Monthly Payment (Est.)
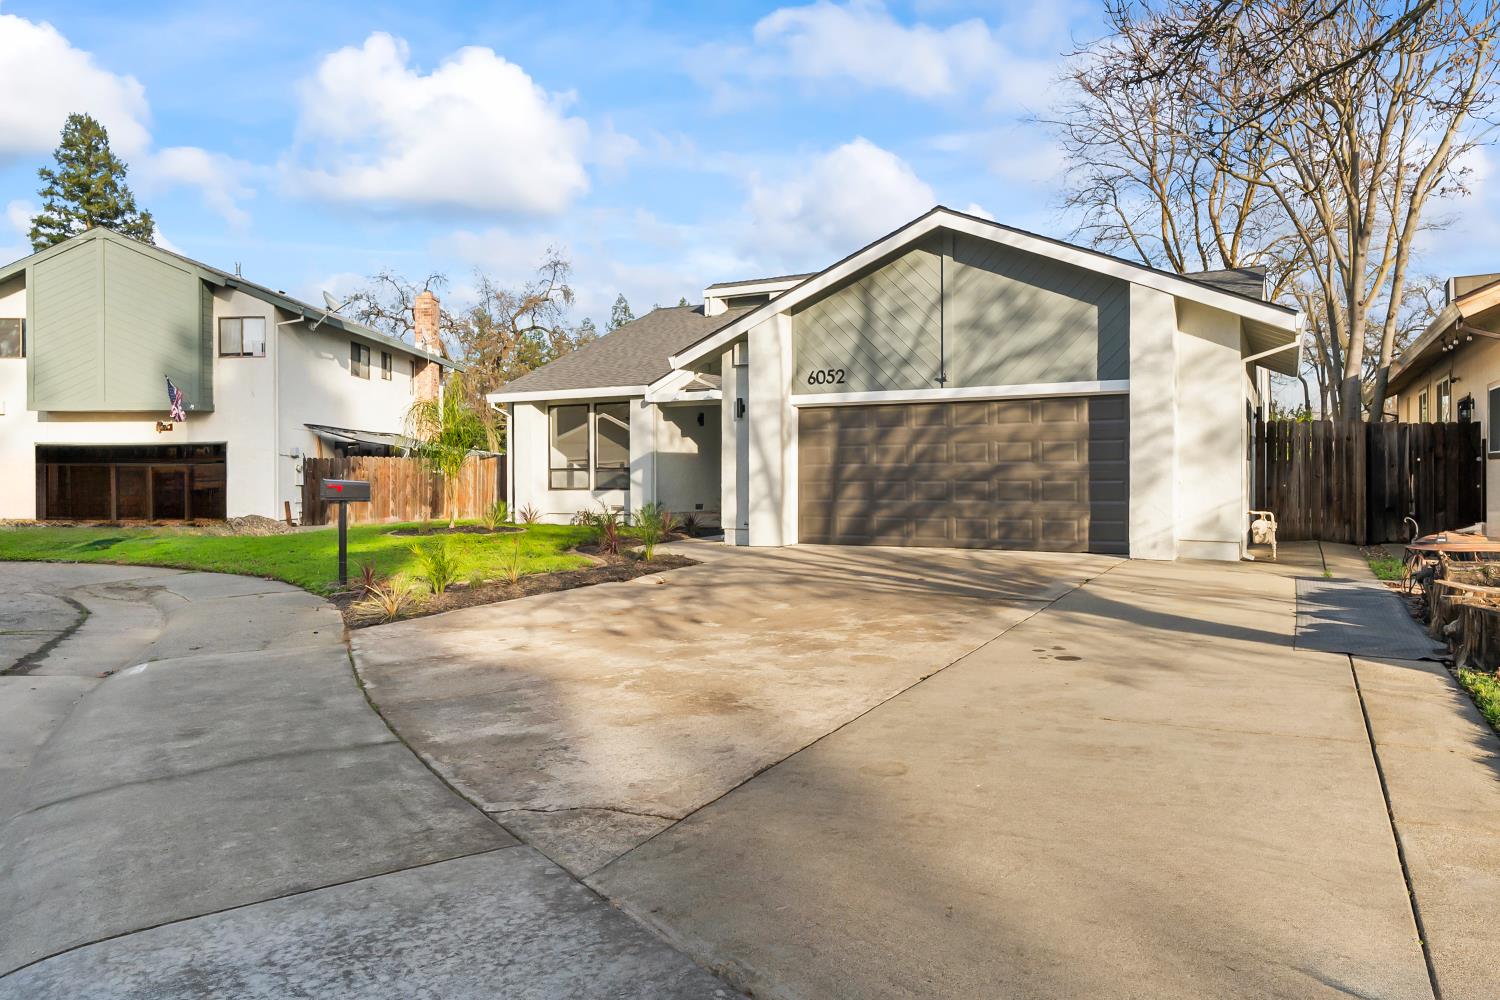
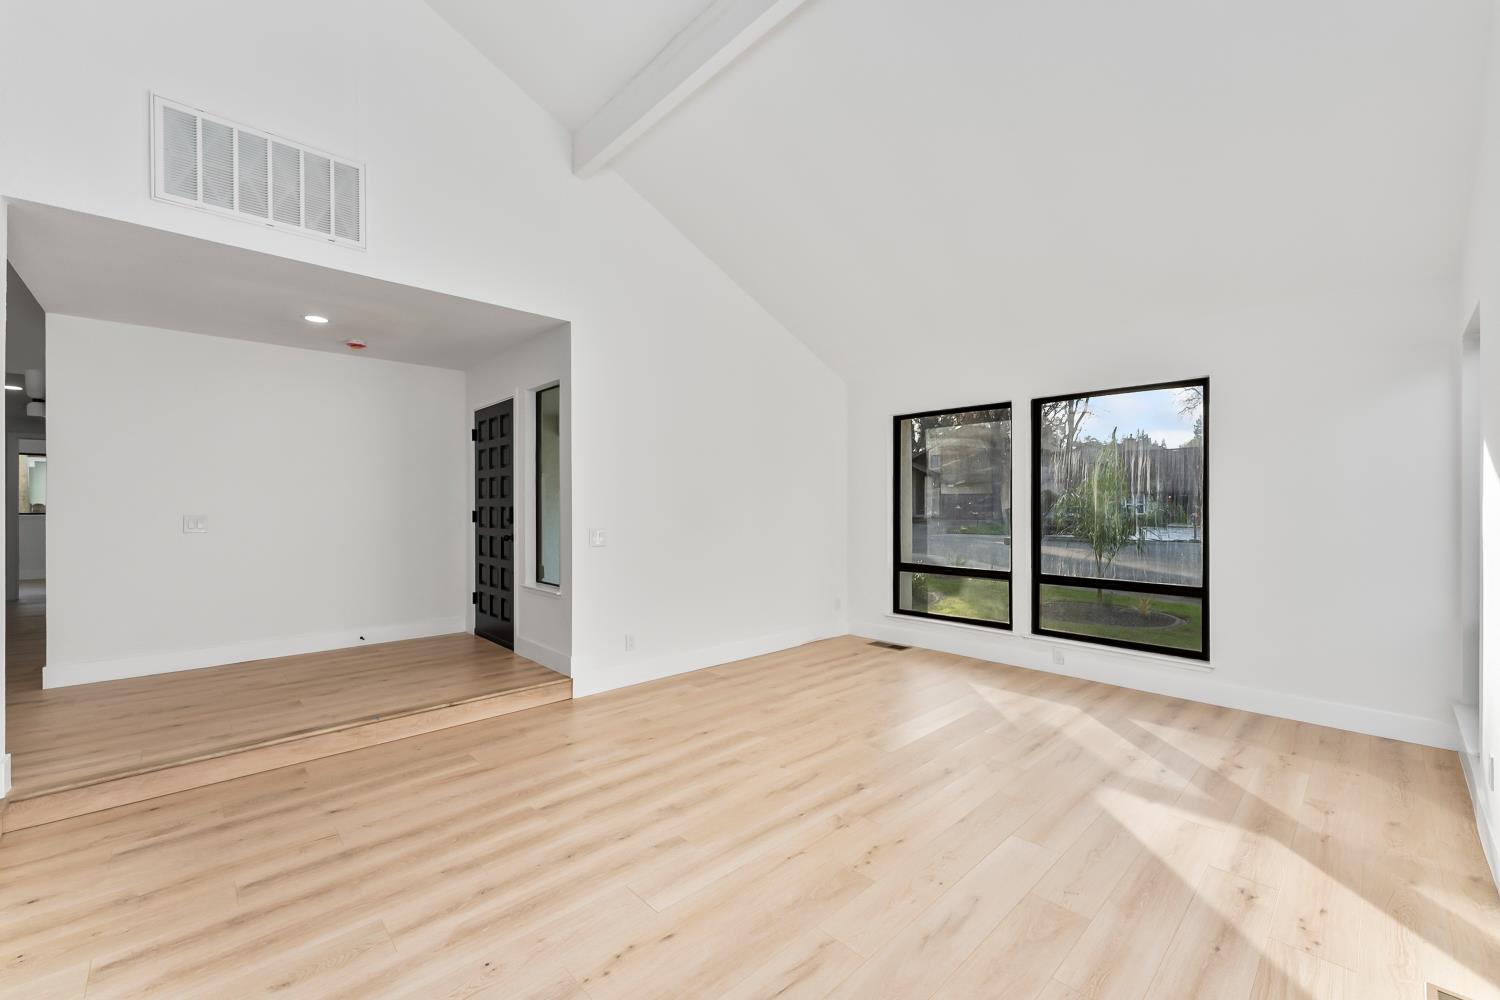
$2,505* * REMODELED, TURNKEY * * The search is over! Welcome to 6052 Dublin Way. Situated on a quiet cul-de-sac, this beautifully refreshed 4-bedroom, 2-bathroom home is truly move-in ready and packed with upgrades. Recent improvements include fresh interior and exterior paint, luxurious flooring, updated fixtures, and roof, offering peace of mind. Step inside to discover a bright and inviting floorplan highlighted by soaring vaulted ceilings and abundant natural light. The stunning remodeled kitchen serves as the centerpiece of the home, featuring stylish two-tone cabinetry, sleek quartz countertops, designer backsplash, and brand-new stainless steel appliances. Outside, the expanded driveway provides ample space for multiple vehicles, recreational toys, or boats. The private backyard retreat features a covered wooden deck, creating the ideal setting for outdoor dining, weekend gatherings, or simply unwinding at the end of the day. Located just moments from popular shopping, dining, parks, and everyday conveniences, this turnkey Citrus Heights gem combines location, style, and value. Don't miss your opportunity to make 6052 Dublin Way your next home!
| 4 days ago | Listing updated with changes from the MLS® | |
| 6 days ago | Listing first seen on site |

All measurements and all calculations of the area are approximate. Information provided by Seller/Other sources, not verified by Broker. All interested persons should independently verify the accuracy of information. Provided properties may or may not be listed by the office/agent presenting the information. Data maintained by MetroList® may not reflect all real estate activity in the market. All real estate content on this site is subject to the Federal Fair Housing Act of 1968, as amended, which makes it illegal to advertise any preference, limitation or discrimination because of race, color, religion, sex, handicap, family status or national origin or an intention to make any such preference, limitation or discrimination. Terms of Use
Last checked 2026-07-28 04:26 PM PDT