Save
Ask
Tour
Hide
Share
$1,850,000
New Listing

21992 Mcbride Road
Escalon, CA 95320

For Sale|Single Family Residence|Active
3
Beds
4
Total Baths
3
Full Baths
1
Partial Bath
3,888
SqFt
$476
/SqFt
2007
Built
County:
San Joaquin
Upcoming Open Houses
Sat, Aug 1, 12:00 PM - 3:00 PM
Sun, Aug 2, 12:00 PM - 3:00 PM
21992 Mcbride Road21992 Mcbride Road21992 Mcbride Road21992 Mcbride Road
Save
Ask
Tour
Hide
Share

Mortgage Calculator

Monthly Payment (Est.)

$8,440
Calculator powered by Showcase IDX, a Constellation1 Company. Copyright ©2026 Information is deemed reliable but not guaranteed.

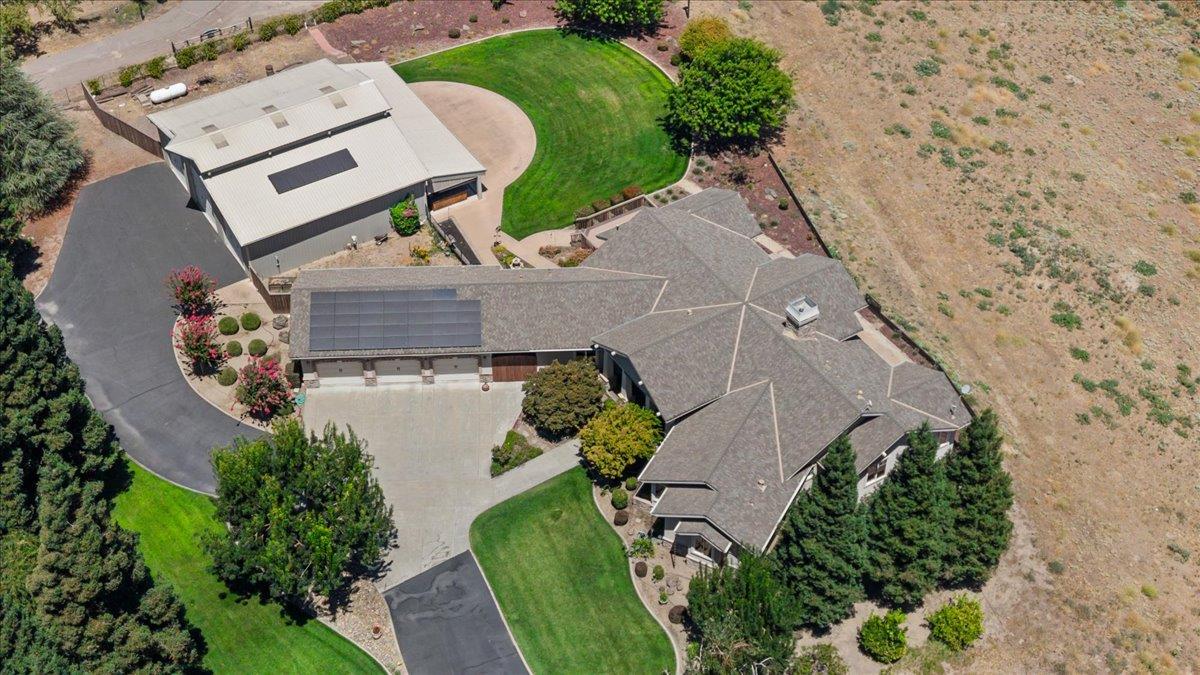
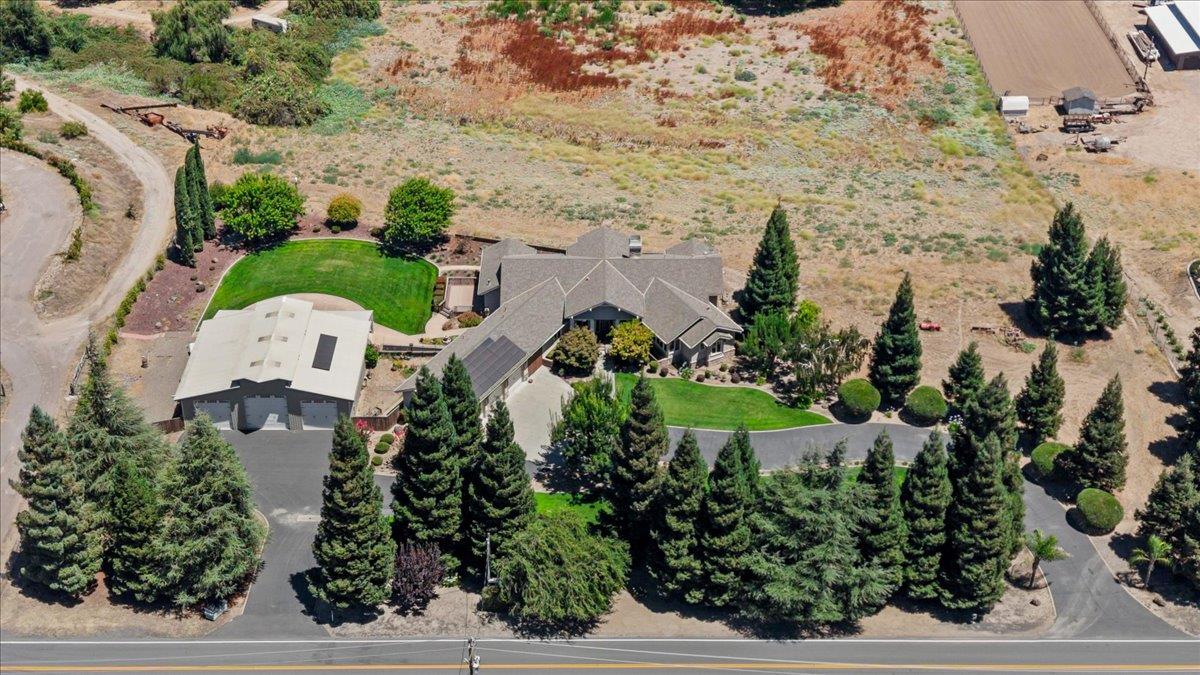
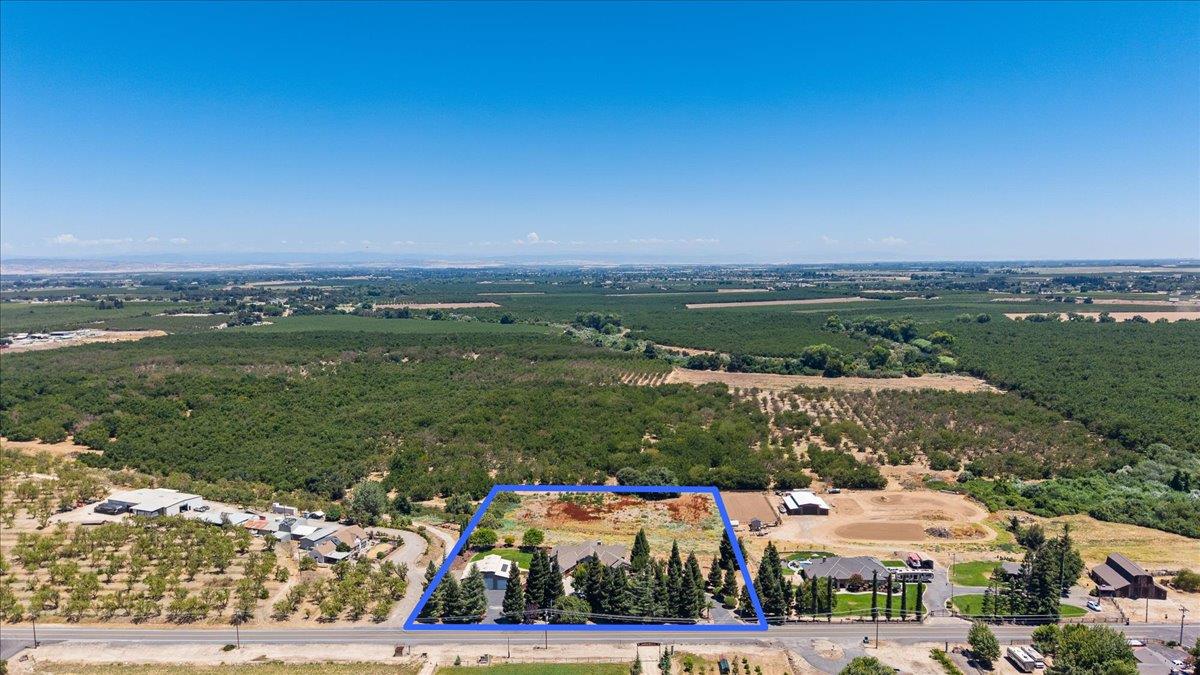
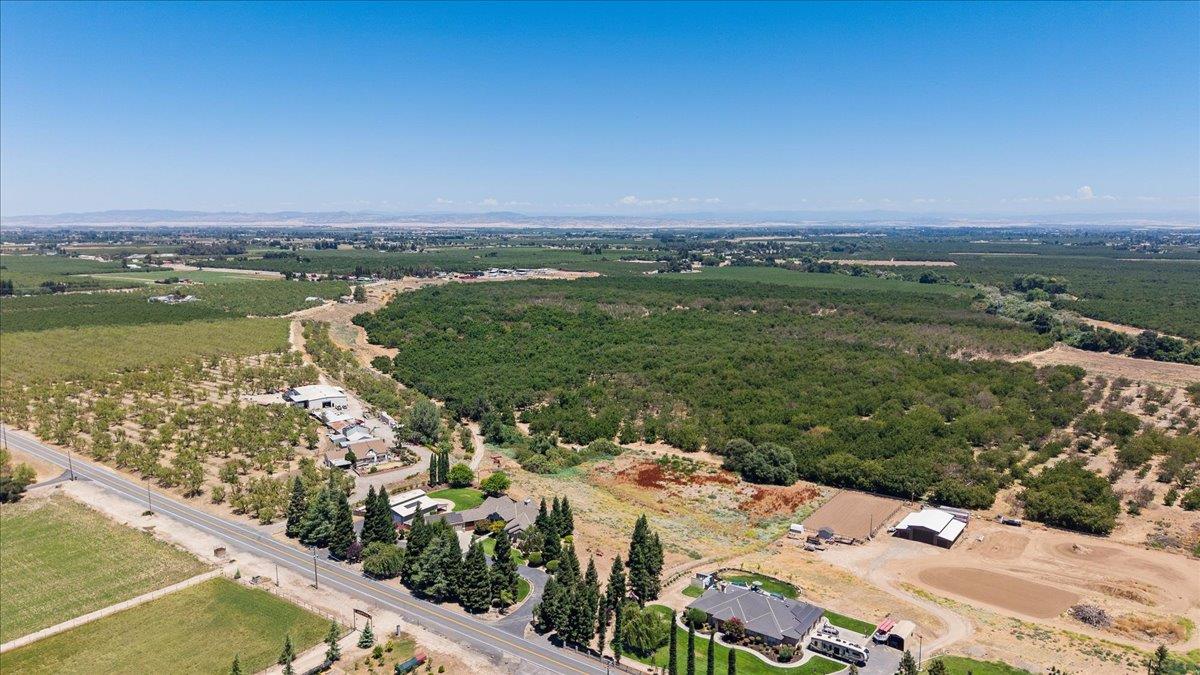
Country living at its finest! This custom home is perfectly situated on 5 scenic acres with breathtaking views and two separate APN numbers, offering potential for an ADU or future parcel split (buyer to verify). The impressive living room features a soaring 18-foot ceiling and expansive east-facing views. Enjoy a formal dining room with custom oak flooring and French doors to a private patio, plus a welcoming family room with open-beam ceilngs and French doors leading to a raised Trex deck overlooking the large backyard. The gourmet kitchen is designed for the serious cook with a built-in Sub-Zero refrigerator/freezer, Viking double ovens, Wolf gas 5-burner cooktop, warming drawer, wine storage, appliance garage, and a large center island. The private primary suite offers a spa-like bath with radiant heated floors, Jacuzzi tub, walk-in shower, and spacious walk-in closet. An oversized 3-car garage provides abundant storage, while the impressive 55' x 45' shop features three bays, four roll-up doors, and a center bay tall enough for a large RV or boat. Behind the shop, enjoy a covered entertaining area complete with a built-in granite topped outdoor kitchen, barbeque, and mini refrigerator. The property also includes two owned solar systems--one serving the home and the other powering the shop and well. Combining luxury, functionality, and endless possibilities, this exceptional country estate is a rare opportunity you won't want to miss!

Save
Ask
Tour
Hide
Share
Listing Snapshot
Price 
$1,850,000
Days On Site 
0 Days
Bedrooms 
3
Inside Area (SqFt) 
3,888 sqft
Total Baths 
4
Full Baths 
3
Partial Baths 
1
Lot Size 
5 Acres
Year Built 
2007
MLS® Number 
226092877
Status 
Active
Property Tax 
N/A
HOA/Condo/Coop Fees 
N/A
Sq Ft Source 
N/A
Friends & Family
Recent Activity
14 hours agoListing updated with changes from the MLS®
15 hours agoListing first seen on site
General Features
Acres 
5
Additional Property Use 
Residential
Cross Street 
HALL RD
Foundation 
Raised
Garage 
Yes
Garage Spaces 
3
Parking 
PavedDetachedGarage Door OpenerGarage Faces Front
Property Sub Type 
Single Family Residence
Sewer 
Other
Style 
Traditional
Utilities 
Electricity Available
Water Source 
Well
Zoning 
RUR HMST, RES ACG
Interior Features
Appliances 
Trash CompactorGas CooktopBuilt-In RefrigeratorDishwasherDisposalMicrowaveDouble OvenPlumbed For Ice MakerWarming DrawerWater Purifier
Cooling 
Ceiling Fan(s)Whole House FanCentral Air
Electric 
220 Volts in Kitchen220 Volts in Laundry
Fireplace 
Yes
Fireplace Features 
Living RoomPellet StoveFamily RoomGas
Fireplaces 
2
Flooring 
CarpetSlateStoneMarbleWood
Heating 
Pellet StoveCentralFireplace(s)Radiant
Interior 
StorageBeamed CeilingsDouble VanityGranite CountersKitchen IslandStone Counters
Laundry Features 
Laundry RoomLaundry ClosetSinkMain Level
Window Features 
Double Pane Windows
Save
Ask
Tour
Hide
Share
Exterior Features
Construction Details 
StoneStucco
Fencing 
Wood
Lot Features 
Sprinklers In FrontSprinklers In RearLandscaped
Other Structures 
Workshop
Patio And Porch 
CoveredFront PorchDeckPatio
Roof 
ShingleComposition
View 
OrchardPanoramicMountain(s)
Waterview 
OrchardPanoramicMountain(s)
Windows/Doors 
Double Pane Windows
Community Features
Accessibility Features 
Therapeutic Whirlpool
Financing Terms Available 
CashConventional
MLS Area 
20510
Roads 
Asphalt
School District 
San Joaquin
Schools
School District
San Joaquin
Elementary School
Unknown
Middle School
Unknown
High School
Unknown
Listing courtesy of PMZ Real Estate


All measurements and all calculations of the area are approximate. Information provided by Seller/Other sources, not verified by Broker. All interested persons should independently verify the accuracy of information. Provided properties may or may not be listed by the office/agent presenting the information. Data maintained by MetroList® may not reflect all real estate activity in the market. All real estate content on this site is subject to the Federal Fair Housing Act of 1968, as amended, which makes it illegal to advertise any preference, limitation or discrimination because of race, color, religion, sex, handicap, family status or national origin or an intention to make any such preference, limitation or discrimination. Terms of Use
Last checked 2026-07-28 02:37 PM PDT

Neighborhood & Commute
Source: Walkscore
Save
Ask
Tour
Hide
Share