Save
Ask
Tour
Hide
Share
$625,000
6 Days On Site

9937 Villa Granito Lane
Granite Bay, CA 95746

Single Family Residence|Pending
2
Beds
2
Total Baths
2
Full Baths
1,439
SqFt
$434
/SqFt
1997
Built
Subdivision:
Village Center
County:
Placer
9937 Villa Granito Lane9937 Villa Granito Lane9937 Villa Granito Lane9937 Villa Granito Lane
Save
Ask
Tour
Hide
Share

Mortgage Calculator

Monthly Payment (Est.)

$2,852
Calculator powered by Showcase IDX, a Constellation1 Company. Copyright ©2026 Information is deemed reliable but not guaranteed.

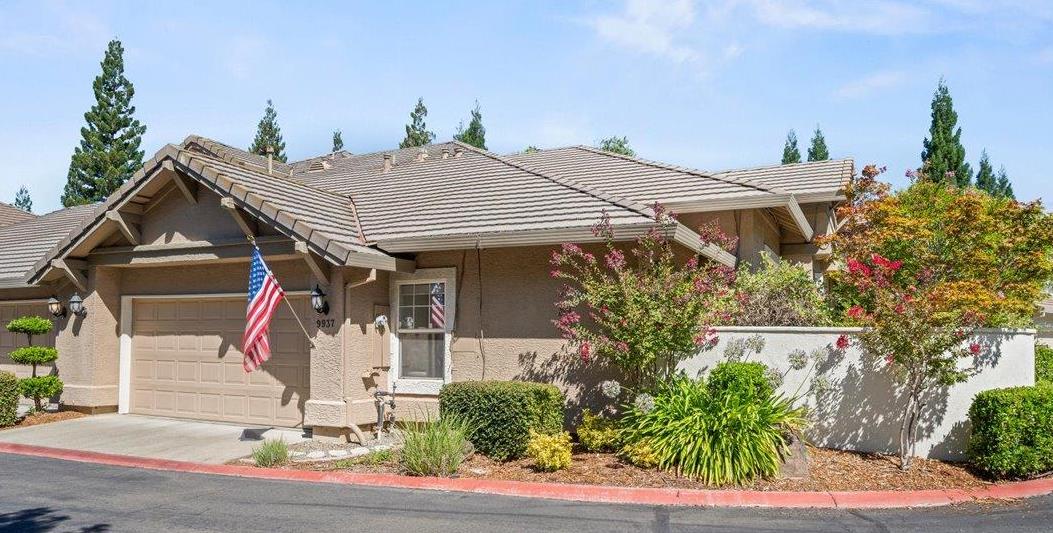
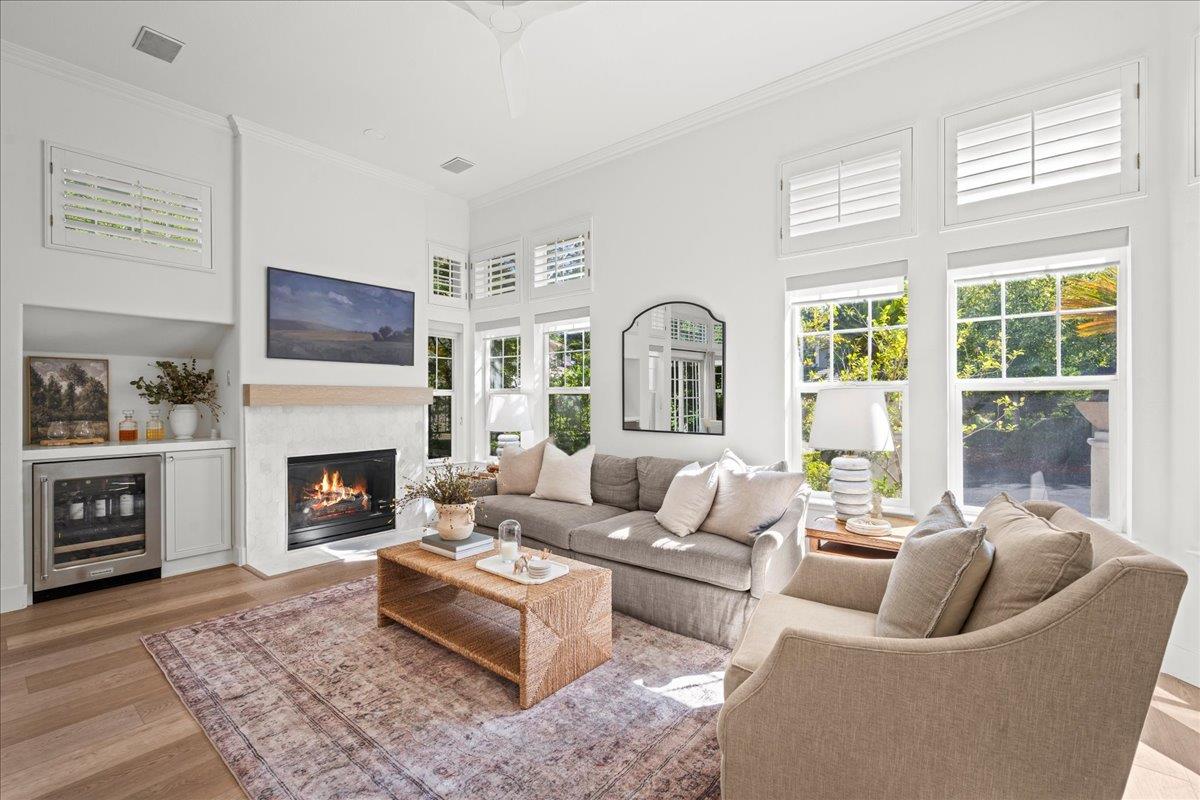
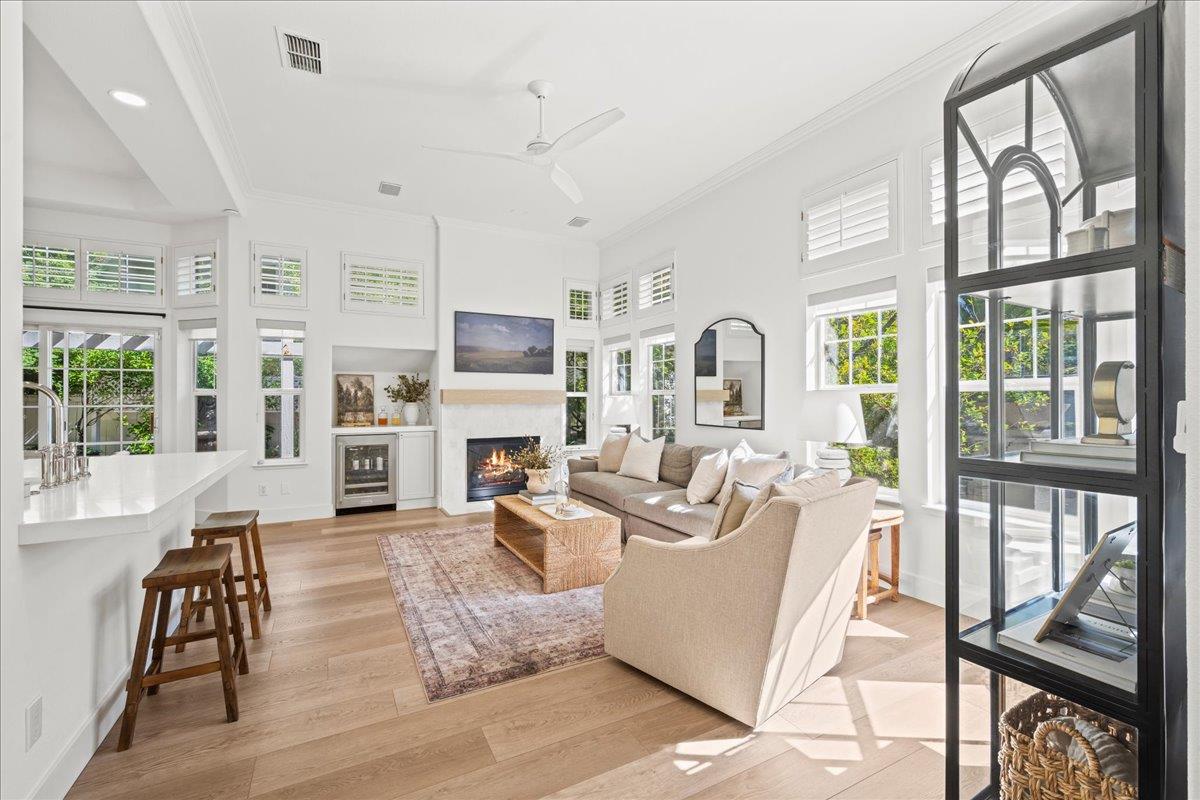
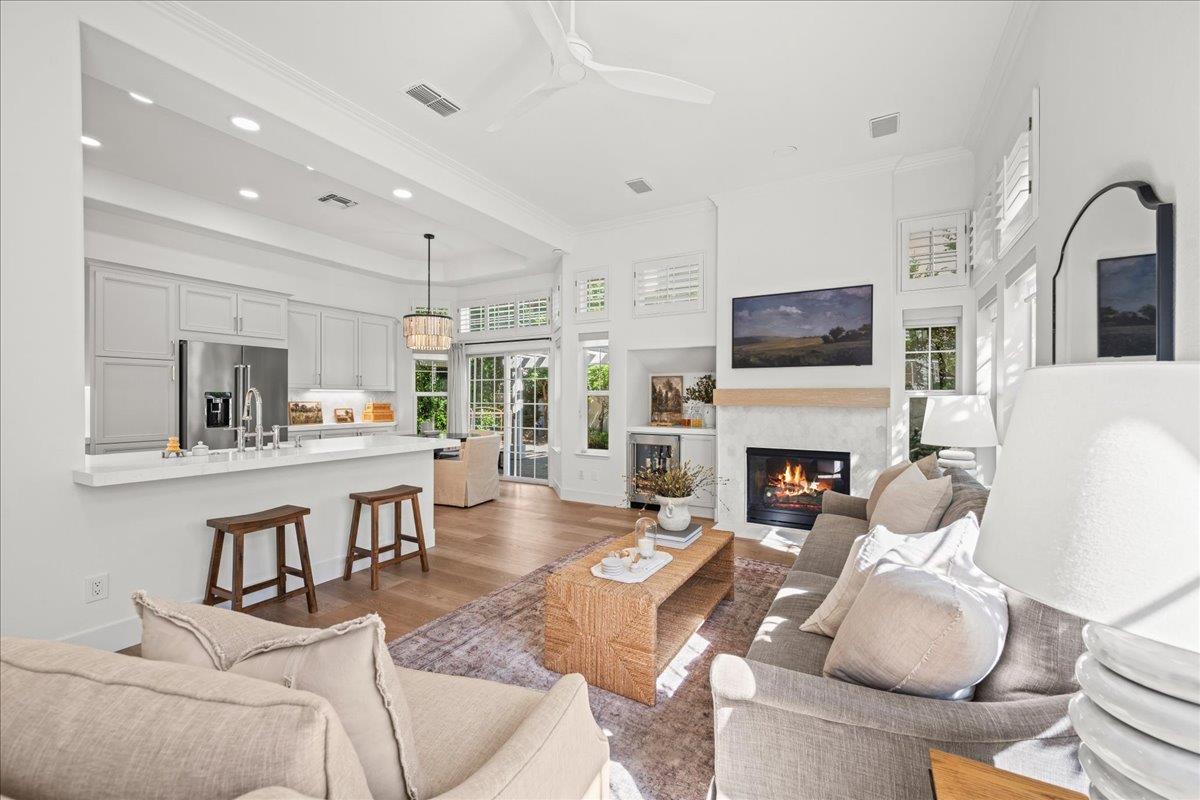
The Villas at Granite Bay-rare single‑story! This 2 or 3‑bedroom (closet conversion), 2‑bath home has had a luxury inspired remodel in 2022. The charming living room features luxury vinyl flooring, a cozy gas fireplace, and a beverage fridge for entertaining. The bright, open kitchen offers quartz countertops, a Decor range, breakfast bar, and a lovely view of the patio. Retreat to the private primary suite with a large walk‑in closet, luxe bath with dual sinks and a walk‑in shower. Updated lighting, fixtures, cabinetry and much more. This property also has two patios for entertaining or relaxing. All minutes away from Folsom Lake. Walking distance to parks, schools, and Granite Bay Golf Course. This property is truly move in ready! Managed by HOA

Save
Ask
Tour
Hide
Share
Listing Snapshot
Price 
$625,000
Days On Site 
6 Days
Bedrooms 
2
Inside Area (SqFt) 
1,439 sqft
Total Baths 
2
Full Baths 
2
Partial Baths 
N/A
Lot Size 
0.0811 Acres
Year Built 
1997
MLS® Number 
226092941
Status 
Pending
Property Tax 
N/A
HOA/Condo/Coop Fees 
$600 monthly
Sq Ft Source 
N/A
Friends & Family
Recent Activity
10 hours agoListing updated with changes from the MLS®
10 hours agoStatus changed to Pending
6 days agoListing first seen on site
General Features
Acres 
0.0811
Additional Property Use 
Residential
Cross Street 
Brackenbury Way
Foundation 
Slab
Garage 
Yes
Garage Spaces 
2
Green Energy Efficient 
Thermostat
Levels 
One
Parking 
PavedGarage Faces SideGuest
Pets 
Yes
Property Condition 
Updated/Remodeled
Property Sub Type 
Single Family Residence
Sewer 
Public Sewer
Style 
Traditional
Utilities 
Cable Available
Water Source 
Public
Zoning 
CPD-DC
Interior Features
Appliances 
Built-In Gas RangeDishwasherDisposalMicrowaveWine Refrigerator
Basement 
None
Cooling 
Ceiling Fan(s)Whole House FanCentral Air
Electric 
220 Volts
Fireplace 
Yes
Fireplace Features 
Gas Log
Fireplaces 
1
Flooring 
Vinyl
Heating 
Central
Interior 
Cathedral Ceiling(s)Walk-In Closet(s)StorageDouble Vanity
Laundry Features 
Main Level
Window Features 
Window CoveringsDouble Pane Windows
Save
Ask
Tour
Hide
Share
Exterior Features
Construction Details 
Stucco
Fencing 
WoodSee Remarks
Lot Features 
See RemarksSprinklers In FrontSprinklers In Rear
Other Structures 
Pergola
Patio And Porch 
CoveredPatio
Pool Features 
Private
Private Pool 
Yes
Roof 
See Remarks
View 
City Lights
Waterview 
City Lights
Windows/Doors 
Window CoveringsDouble Pane Windows
Community Features
Association Amenities 
PoolSpa/Hot Tub
Association Dues 
600
Financing Terms Available 
Submit
HOA Fee Frequency 
Monthly
MLS Area 
12746
Roads 
Paved
School District 
Placer
Schools
School District
Placer
Elementary School
Unknown
Middle School
Unknown
High School
Unknown
Listing courtesy of RE/MAX Gold Sierra Oaks


All measurements and all calculations of the area are approximate. Information provided by Seller/Other sources, not verified by Broker. All interested persons should independently verify the accuracy of information. Provided properties may or may not be listed by the office/agent presenting the information. Data maintained by MetroList® may not reflect all real estate activity in the market. All real estate content on this site is subject to the Federal Fair Housing Act of 1968, as amended, which makes it illegal to advertise any preference, limitation or discrimination because of race, color, religion, sex, handicap, family status or national origin or an intention to make any such preference, limitation or discrimination. Terms of Use
Last checked 2026-07-28 08:17 PM PDT

Neighborhood & Commute
Source: Walkscore
Save
Ask
Tour
Hide
Share