


6447 Shadow Hawk DriveCitrus Heights, CA 95621
Mortgage Calculator
Monthly Payment (Est.)
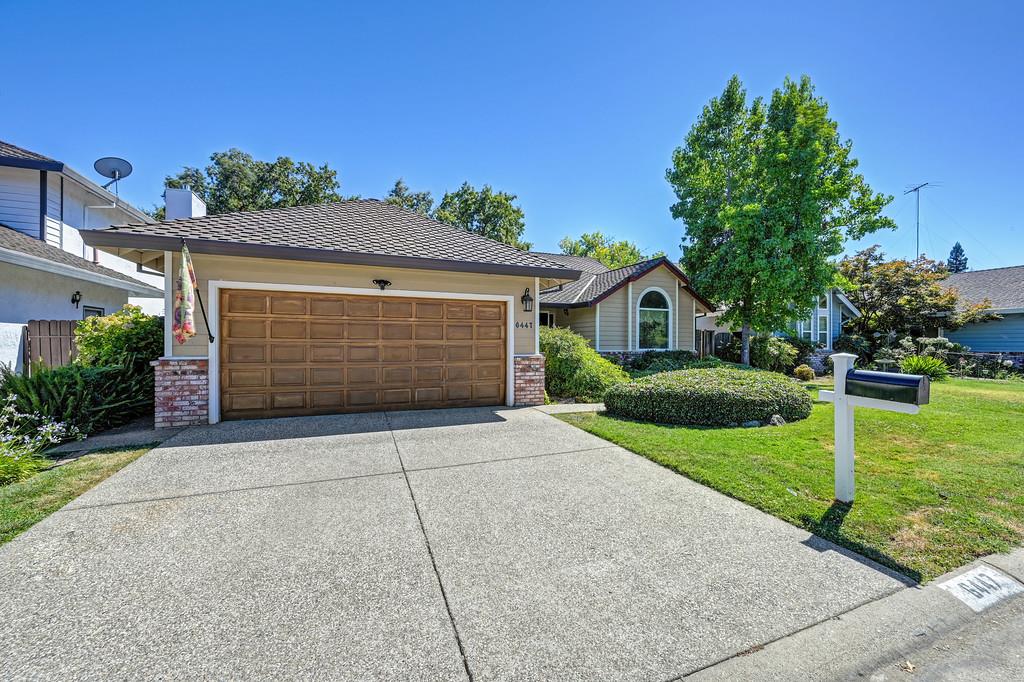
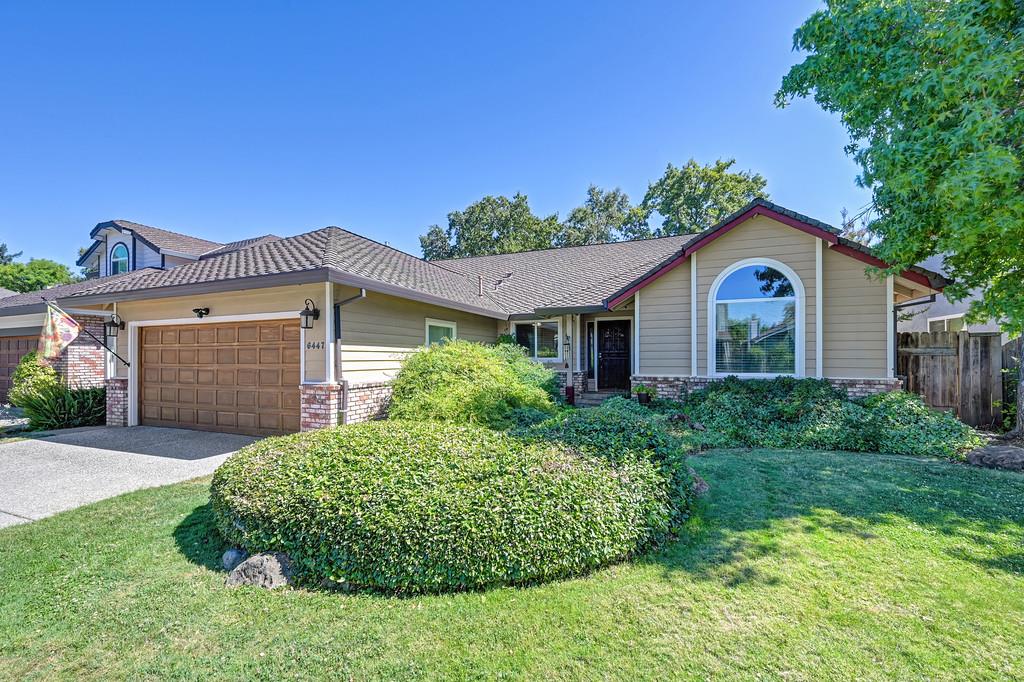
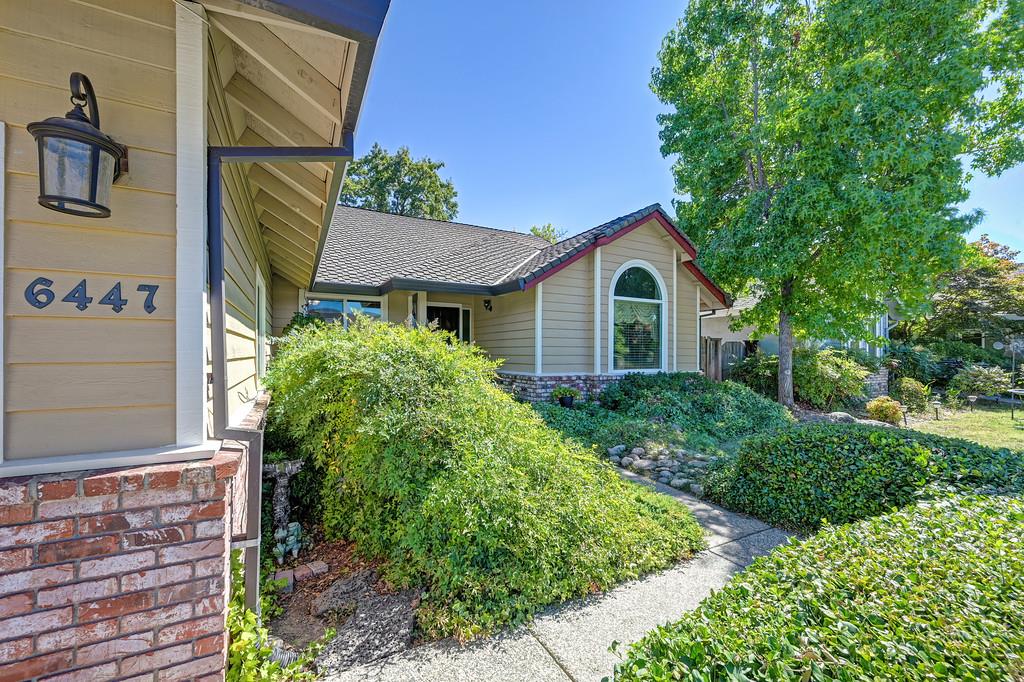
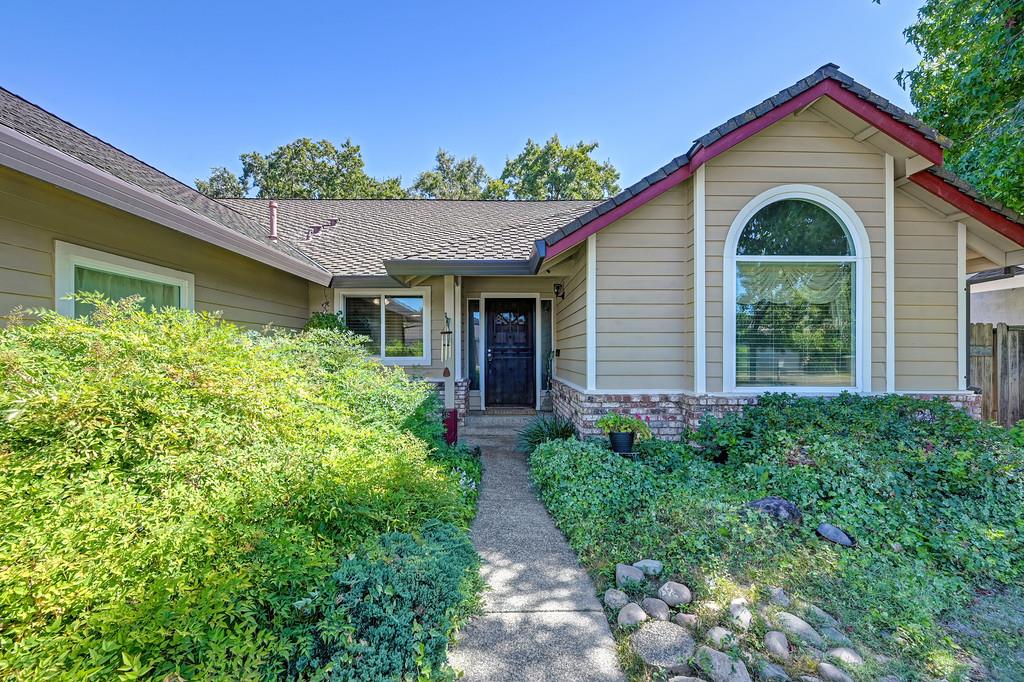
$2,395Custom single-story gem tucked away in a quiet dead-end street in Citrus Heights! Welcome to 6447 Shadow Hawk Drive, a well-cared-for home with a private oasis backyard that backs to a creek. This home features three bedrooms and two full bathrooms, quality vinyl plank flooring throughout, fresh carpet in the bedrooms, granite counters in the kitchen, and a cozy fireplace in the family room. The primary bedroom, living room, and family room all have vaulted ceilings with exposed beams, making the home feel even more spacious. The backyard is your own private retreat, with a two-tier deck, ample shade, and views of the year-round creek, perfect for quiet mornings or entertaining family and friends in the evening. All this, on a quiet street and surrounded by other lovely custom homes, while being just minutes from the freeway and countless amenities. You won't want to miss out on the opportunity to make this wonderful home your own!
| 5 days ago | Listing updated with changes from the MLS® | |
| 5 days ago | Listing first seen on site |

All measurements and all calculations of the area are approximate. Information provided by Seller/Other sources, not verified by Broker. All interested persons should independently verify the accuracy of information. Provided properties may or may not be listed by the office/agent presenting the information. Data maintained by MetroList® may not reflect all real estate activity in the market. All real estate content on this site is subject to the Federal Fair Housing Act of 1968, as amended, which makes it illegal to advertise any preference, limitation or discrimination because of race, color, religion, sex, handicap, family status or national origin or an intention to make any such preference, limitation or discrimination. Terms of Use
Last checked 2026-07-28 03:24 PM PDT