


78 Main StreetPlacerville, CA 95667


Mortgage Calculator
Monthly Payment (Est.)
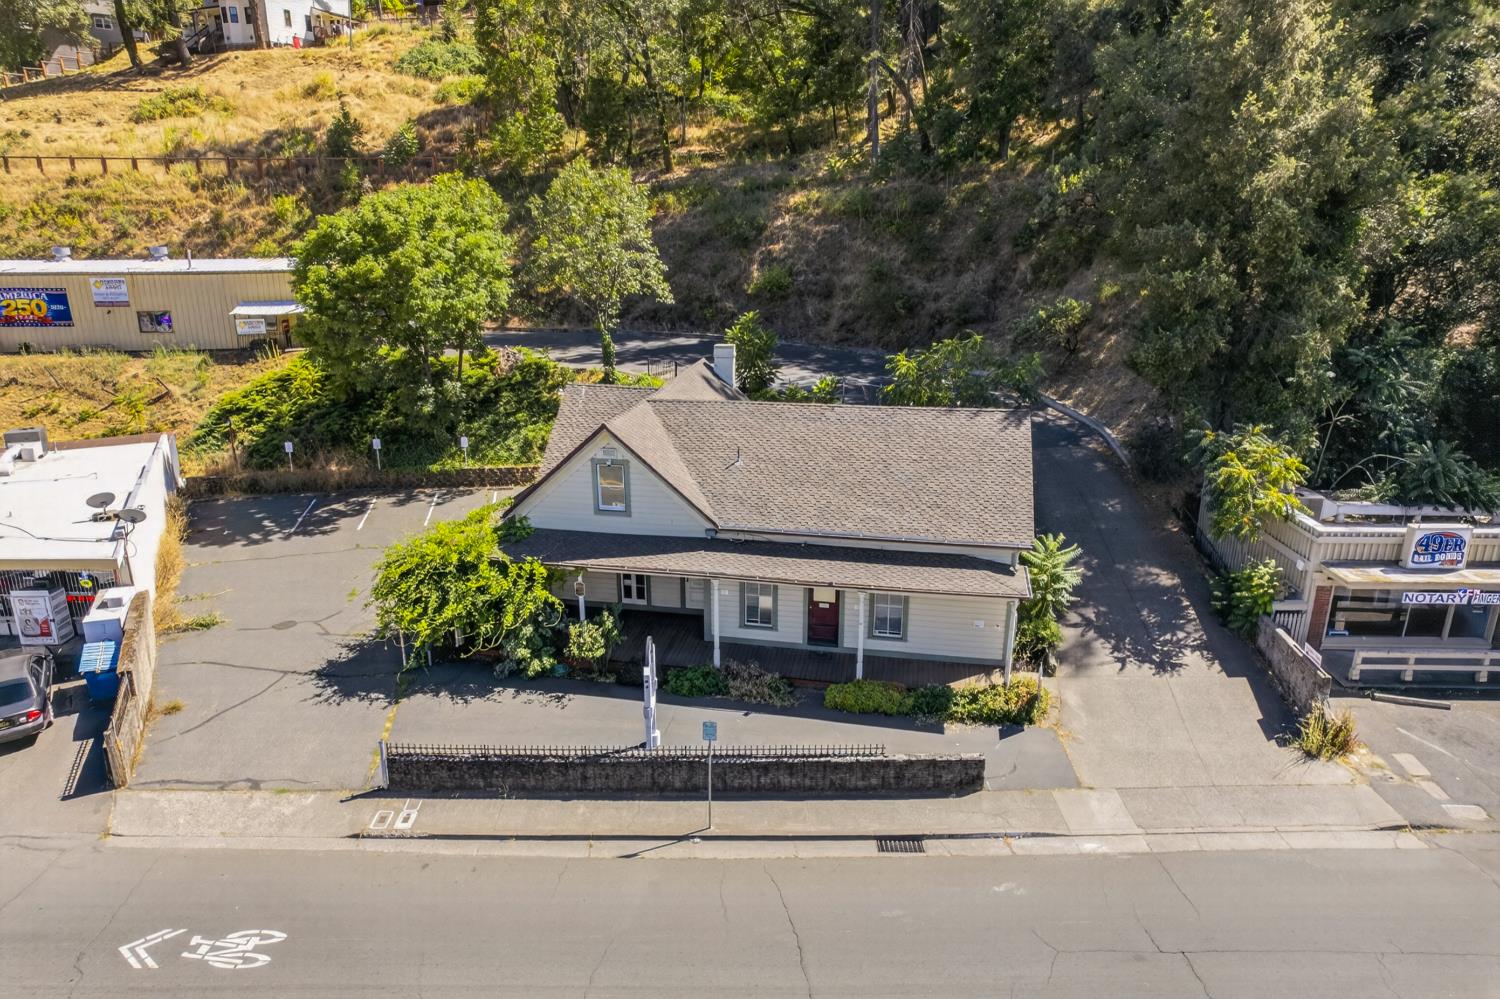
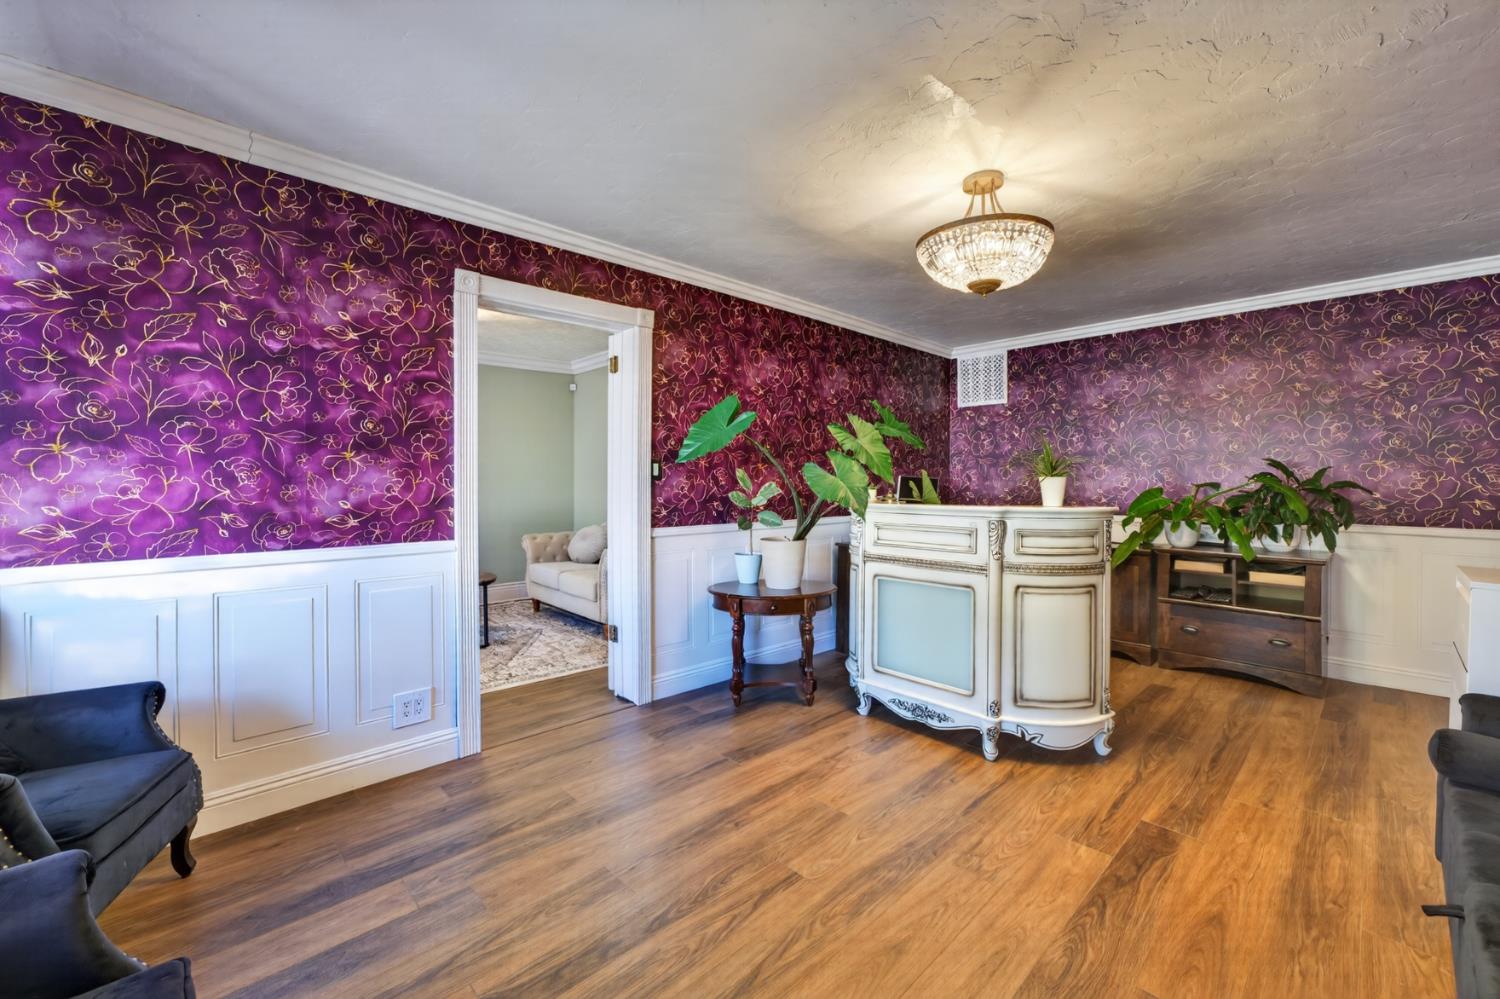
$3,445Exceptional mixed-use opportunity offering endless possibilities! This charming 2,558 sq. ft. tastefully updated Victorian-style property has undergone an extensive transformation, with the seller investing significant time, craftsmanship, and resources into creating the beautifully remodeled main level while preserving the property's historic charm and timeless character. The downstairs has been completely remodeled with quality craftsmanship and thoughtful attention to detail, offering a bright, inviting, and move-in-ready space. Modern finishes blend seamlessly with the home's original Victorian architecture, creating a unique setting ideal for professional offices, boutique retail, residential living, or a live/work environment. Every improvement was carefully designed to enhance both functionality and aesthetic appeal, making this level ready for immediate use. The upper level, featuring two separate entrancesone from street level and another from the upper parking area offers exceptional flexibility and value-add potential. While not yet fully remodeled, it provides the perfect opportunity for a new owner to customize the space for additional offices, residential living, or income-producing units. Privately tucked behind the main building is a spacious 30' x 80' (2,400 sq. ft.) warehouse with its own dedicated driveway and parking area rented at $1,400 a month. The warehouse is currently tenant-occupied, providing immediate rental income, and the tenant may wish to remain. Whether you're an investor, owner-user, or entrepreneur, this one-of-a-kind property offers the perfect combination of historic Victorian elegance, tasteful stylish renovations, income potential, and exceptional versatility in one of the area's most desirable locations.
| 2 weeks ago | Listing updated with changes from the MLS® | |
| 2 months ago | Listing first seen on site |

All measurements and all calculations of the area are approximate. Information provided by Seller/Other sources, not verified by Broker. All interested persons should independently verify the accuracy of information. Provided properties may or may not be listed by the office/agent presenting the information. Data maintained by MetroList® may not reflect all real estate activity in the market. All real estate content on this site is subject to the Federal Fair Housing Act of 1968, as amended, which makes it illegal to advertise any preference, limitation or discrimination because of race, color, religion, sex, handicap, family status or national origin or an intention to make any such preference, limitation or discrimination. Terms of Use
Last checked 2026-09-12 05:08 AM PDT