


2589 Bertella RoadCameron Park, CA 95682
Mortgage Calculator
Monthly Payment (Est.)
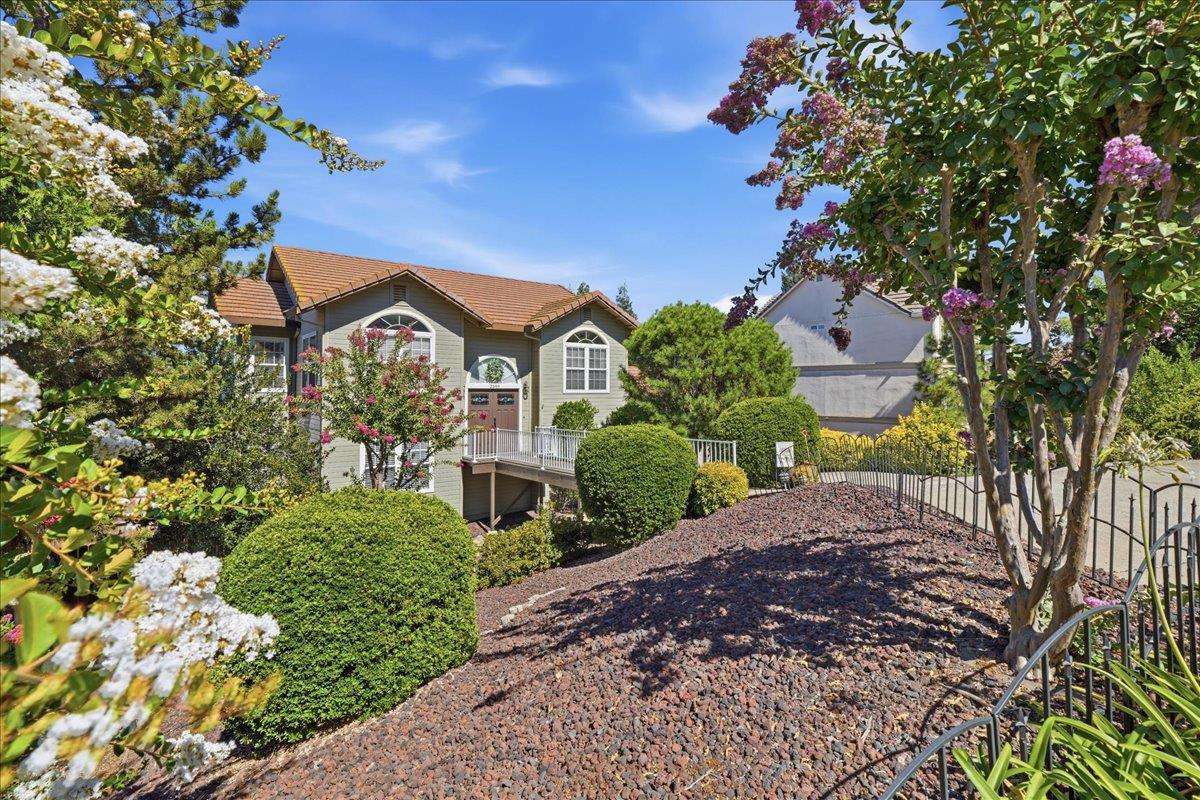
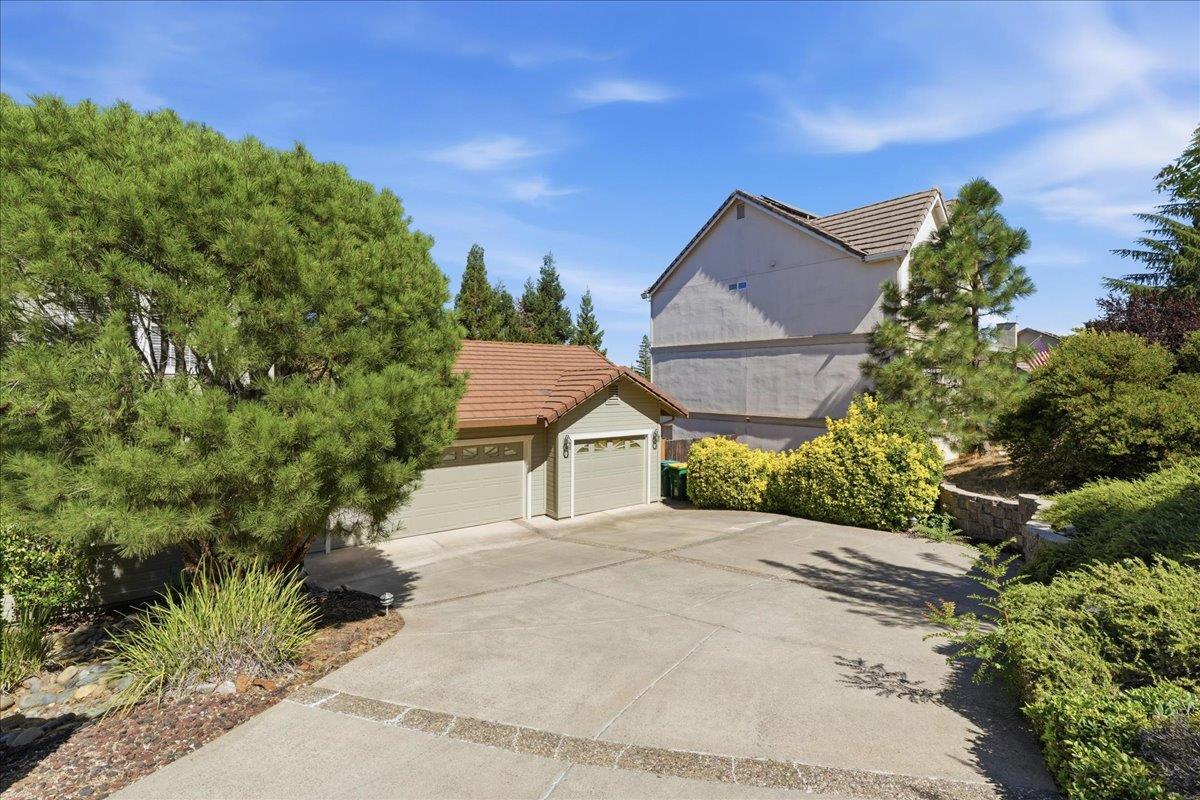
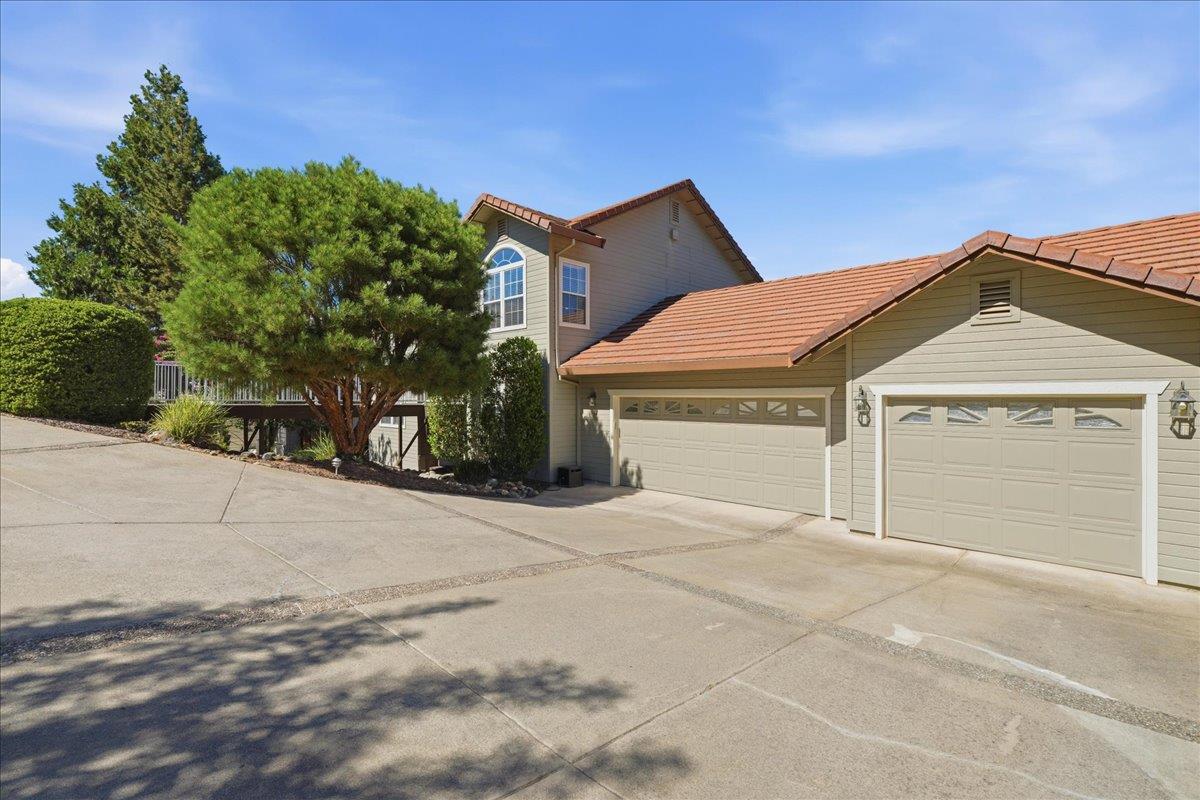
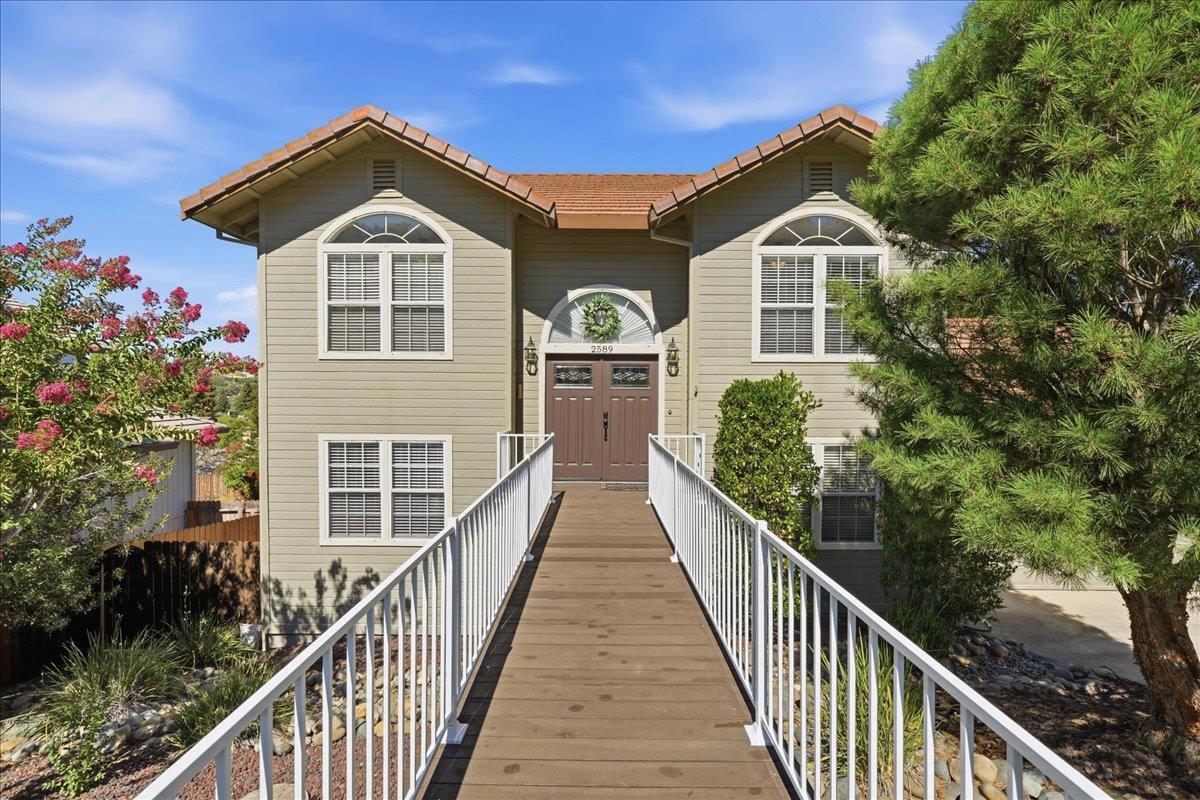
$3,878Bar J Ranch Custom Two-Story Home with Panoramic Sierra Nevada Views.Experience exceptional living in this beautifully appointed custom home in the desirable Bar J Ranch community, offering breathtaking panoramic views of the local landscape and the Sierra Nevada Mountains. This spacious three-bedroom, two-and-a-half-bath home features a three-car garage and sits on a fully landscaped lot of nearly a quarter acre. The main level showcases an updated kitchen with white cabinetry, granite countertops, tile backsplash and flooring, a gas cooktop, built-in oven and microwave, stainless steel appliances, and a walk-in pantry. The open living and dining area provides seamless access to a newer composite deck, the perfect place to relax and take in the spectacular views. A private den with a closet offers flexibility as a cozy reading room or potential fourth bedroom. A dedicated home office with built-in desk and cabinetry creates an ideal workspace for remote professionals. The downstairs primary suite is a true retreat, featuring private access to a second newer composite deck. The luxurious en-suite bath includes dual granite vanity, laminate flooring, a spacious walk-in shower, a jetted soaking tub, and a large walk-in closet. The downstairs includes two additional bedrooms, a full bathroom with a granite vanity, tile tub/shower combination, and an indoor laundry room with granite counter and built-in utility sink. The laundry room provides convenient access to the backyard. Additional highlights include new carpeting, abundant storage throughout the home, including expansive crawl space storage, as well as radiant barrier insulation in all attic spaces for enhanced energy efficiency. Ideally located near top-rated schools, shopping, the Cameron Park Community Services District, library, Cameron Park Lake, medical facilities, and convenient Highway 50 access. Best of all, there are no HOA dues and no Mello Roos Assessments. Don't miss this incredible opportunity to own a custom home with stunning views in one of Cameron Park's most sought-after neighborhoods. Welcome home!
| 10 hours ago | Listing updated with changes from the MLS® | |
| 4 days ago | Listing first seen on site |

All measurements and all calculations of the area are approximate. Information provided by Seller/Other sources, not verified by Broker. All interested persons should independently verify the accuracy of information. Provided properties may or may not be listed by the office/agent presenting the information. Data maintained by MetroList® may not reflect all real estate activity in the market. All real estate content on this site is subject to the Federal Fair Housing Act of 1968, as amended, which makes it illegal to advertise any preference, limitation or discrimination because of race, color, religion, sex, handicap, family status or national origin or an intention to make any such preference, limitation or discrimination. Terms of Use
Last checked 2026-07-28 06:58 PM PDT