


3429 Jumilla WaySacramento, CA 95834


Mortgage Calculator
Monthly Payment (Est.)
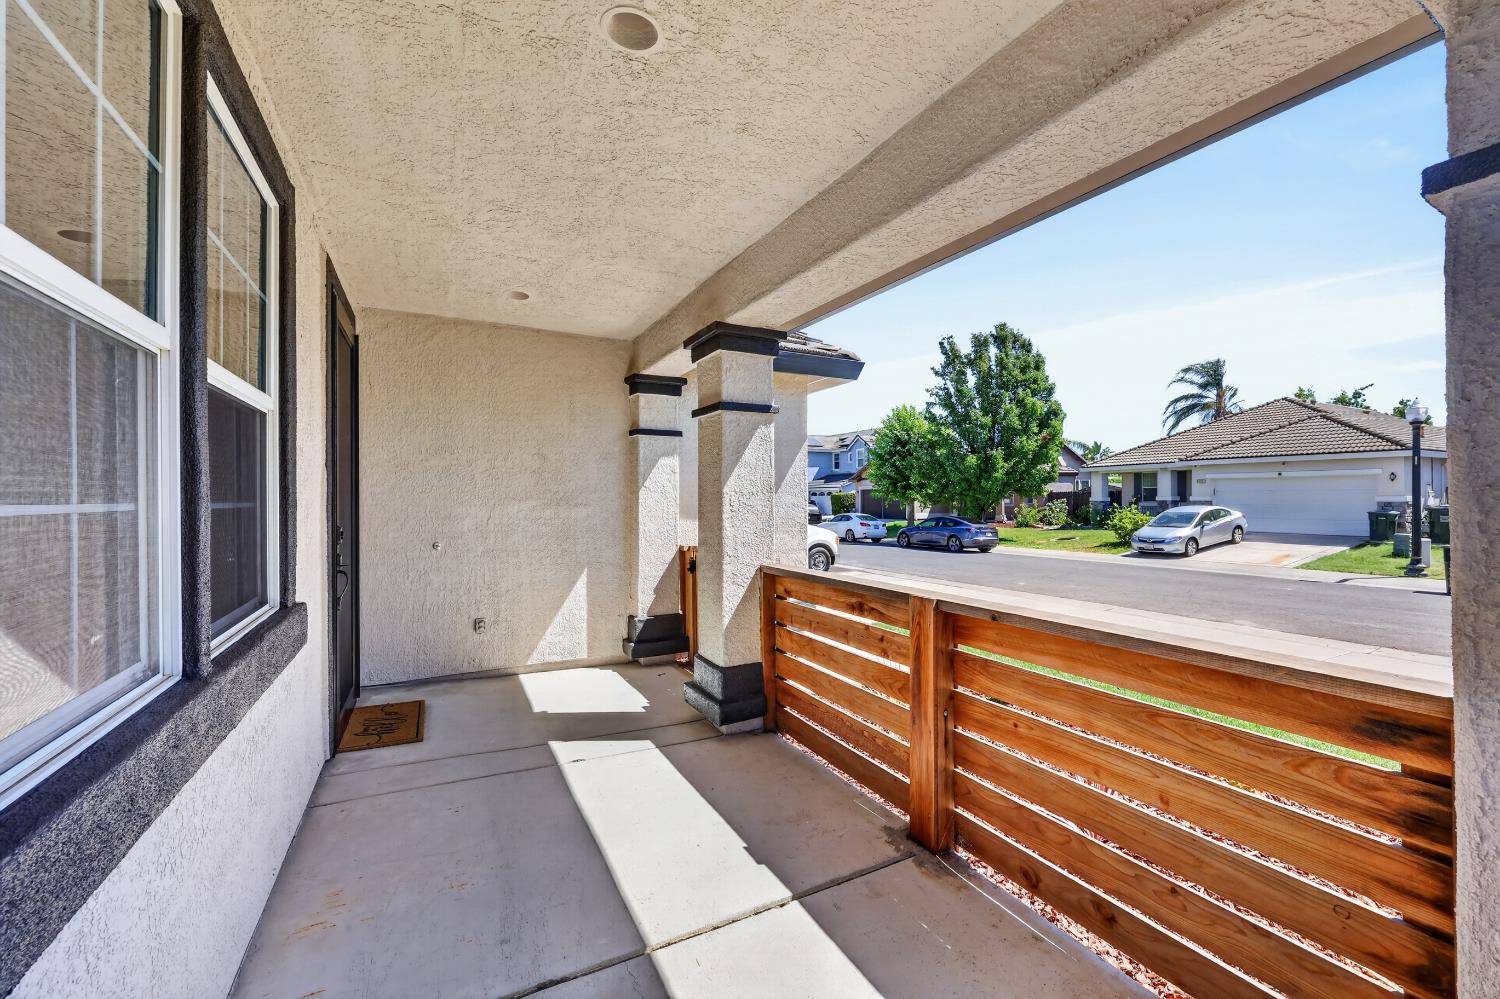
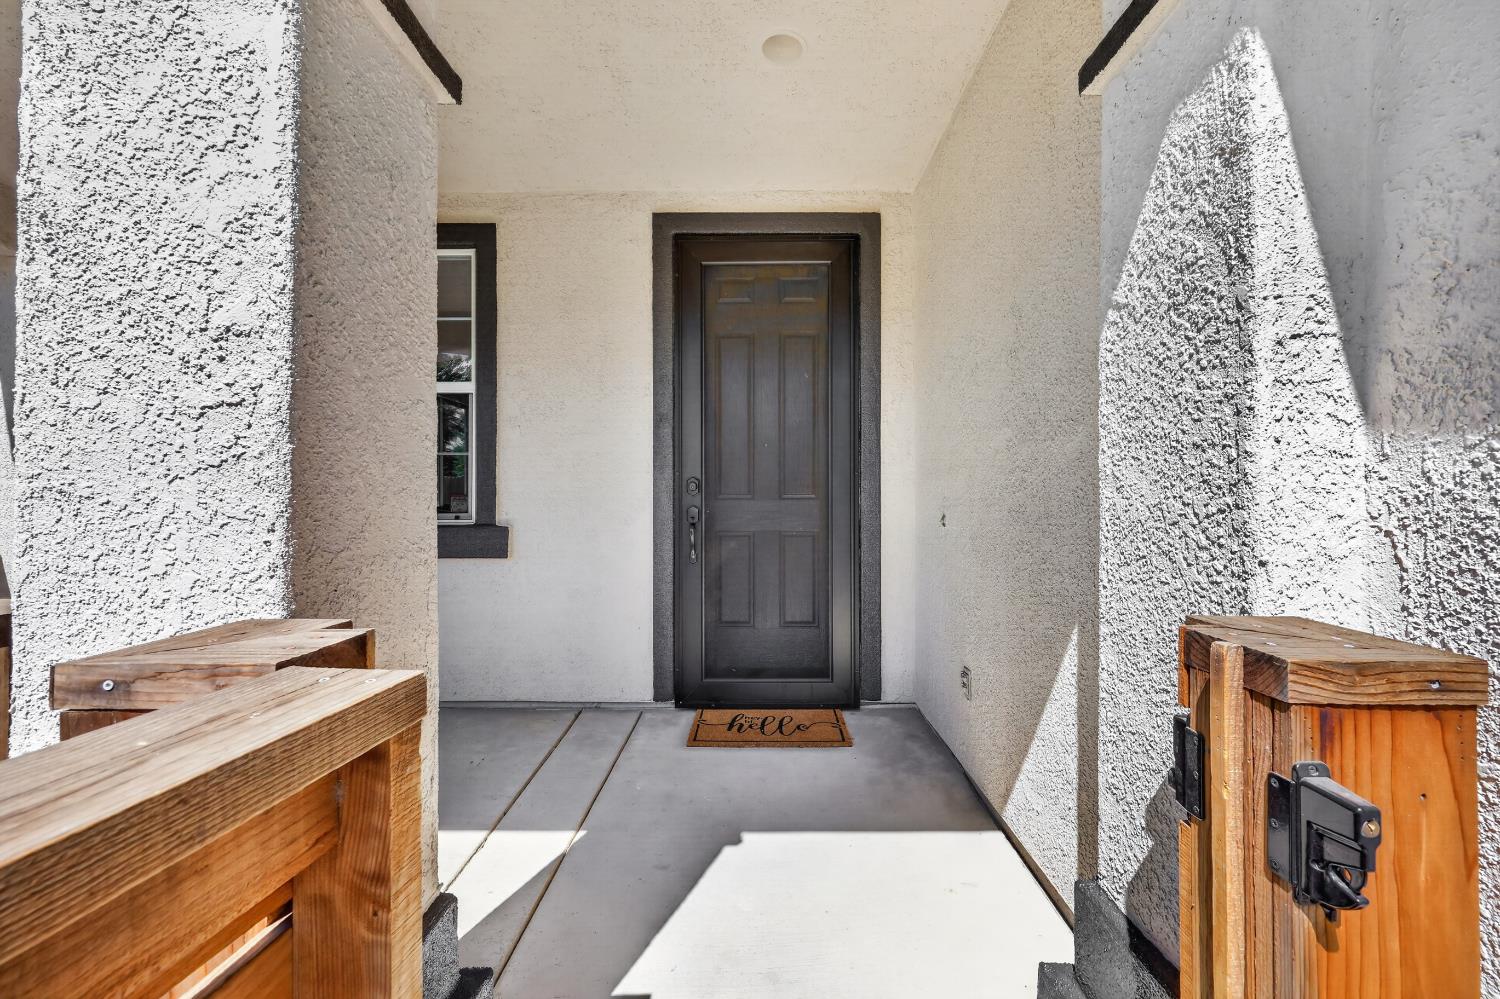
$2,555Welcome to 3429 Jumilla Way in Sacramento's desirable River View community! Built by Beazer Homes, this beautifully refreshed 4-bedroom, 2-bath home blends modern updates with everyday comfort. Recent improvements include fresh interior paint, light luxury vinyl plank flooring, updated countertops, stylish lighting, and beautifully remodeled bathrooms. Enjoy your morning coffee on the inviting front porch, plus added convenience with Den Defenders security screens on both the front door and rear sliding door. The front yard has also been newly landscaped for great curb appeal. Inside, you'll find a functional layout featuring both a front living room and a separate family room, offering flexible space for entertaining, relaxing, or working from home. Major updates include a newer HVAC system, along with completed roof and sewer repairs for added peace of mind. Best of all, all appliances are included, making this home truly move-in ready. Conveniently located with quick freeway access, you'll enjoy an easy commute while being just minutes from shopping, dining, parks, and all that Sacramento has to offer. Don't miss this fantastic opportunity to own a thoughtfully updated home in a prime location!
| 5 hours ago | Listing updated with changes from the MLS® | |
| 6 hours ago | Listing first seen on site |

All measurements and all calculations of the area are approximate. Information provided by Seller/Other sources, not verified by Broker. All interested persons should independently verify the accuracy of information. Provided properties may or may not be listed by the office/agent presenting the information. Data maintained by MetroList® may not reflect all real estate activity in the market. All real estate content on this site is subject to the Federal Fair Housing Act of 1968, as amended, which makes it illegal to advertise any preference, limitation or discrimination because of race, color, religion, sex, handicap, family status or national origin or an intention to make any such preference, limitation or discrimination. Terms of Use
Last checked 2026-07-28 05:22 PM PDT