Save
Ask
Tour
Hide
Share
$579,950
New Listing

17789 Jayhawk Drive
Penn Valley, CA 95946

For Sale|Single Family Residence|Active
3
Beds
3
Total Baths
3
Full Baths
2,718
SqFt
$213
/SqFt
1980
Built
Subdivision:
Lake Wildwood
County:
Nevada
17789 Jayhawk Drive17789 Jayhawk Drive17789 Jayhawk Drive17789 Jayhawk Drive
Save
Ask
Tour
Hide
Share

Mortgage Calculator

Monthly Payment (Est.)

$2,646
Calculator powered by Showcase IDX, a Constellation1 Company. Copyright ©2026 Information is deemed reliable but not guaranteed.

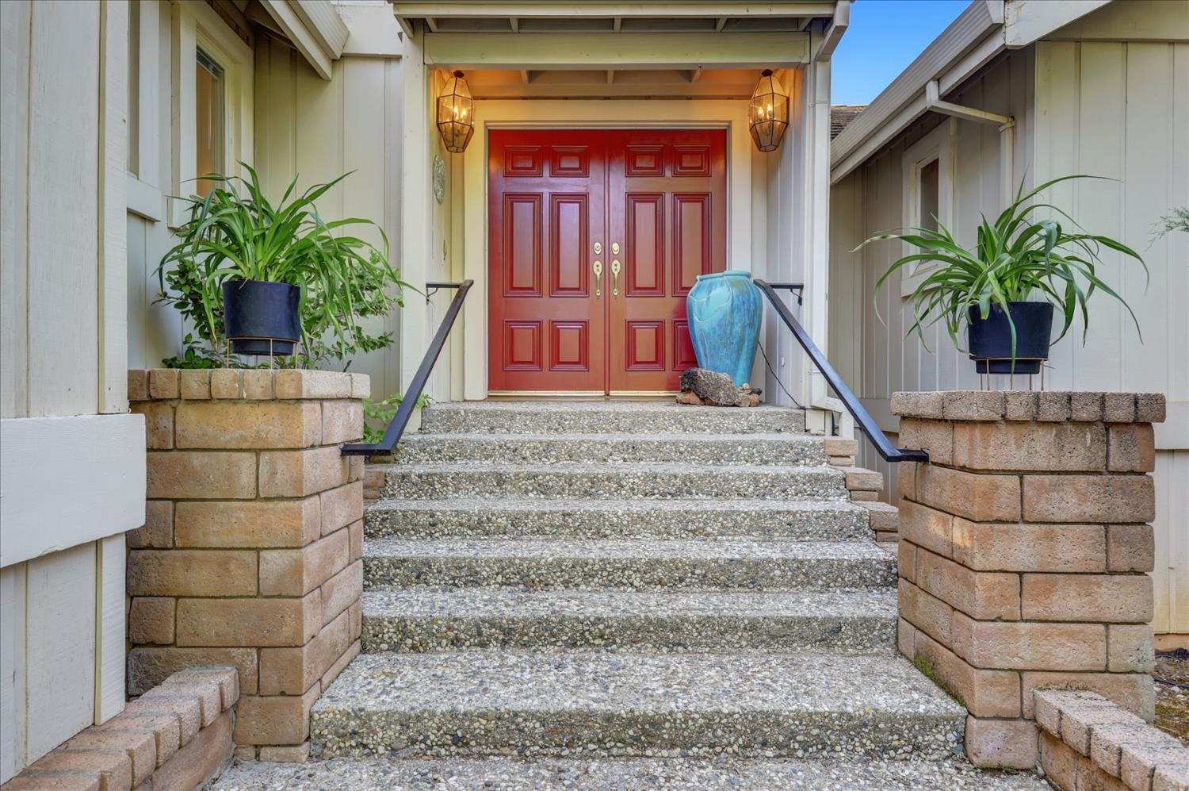
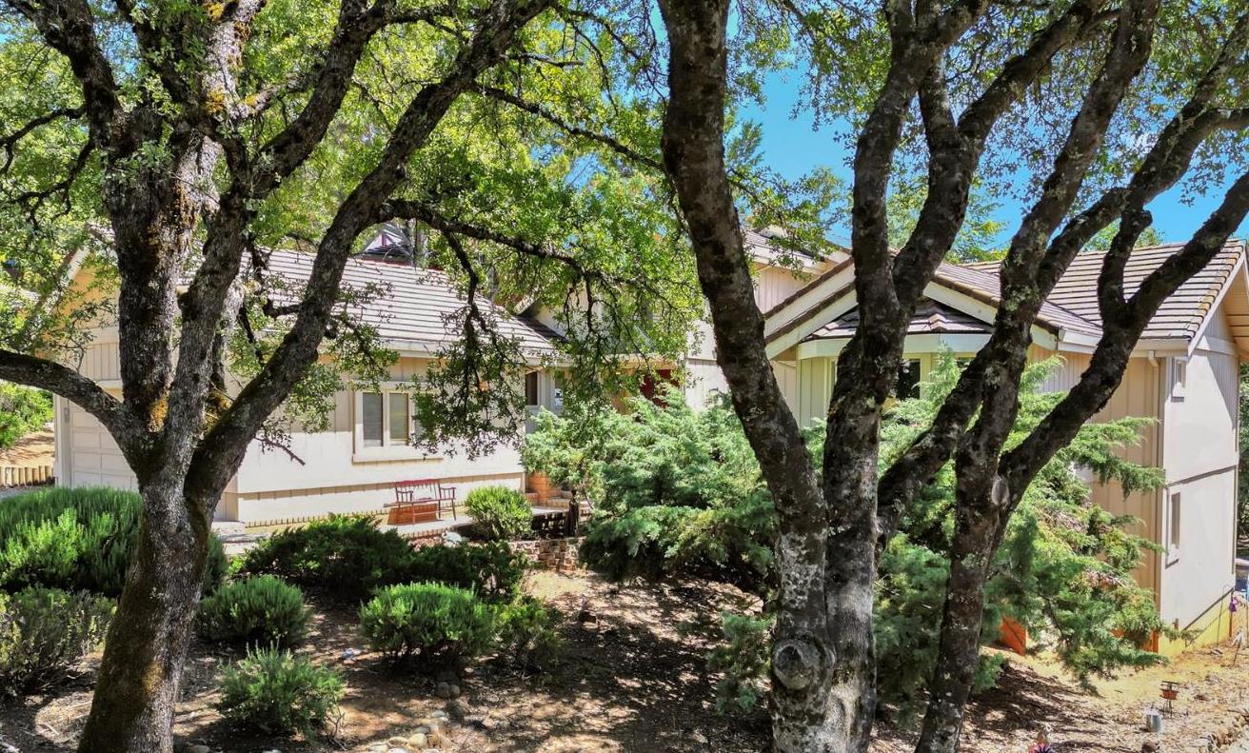
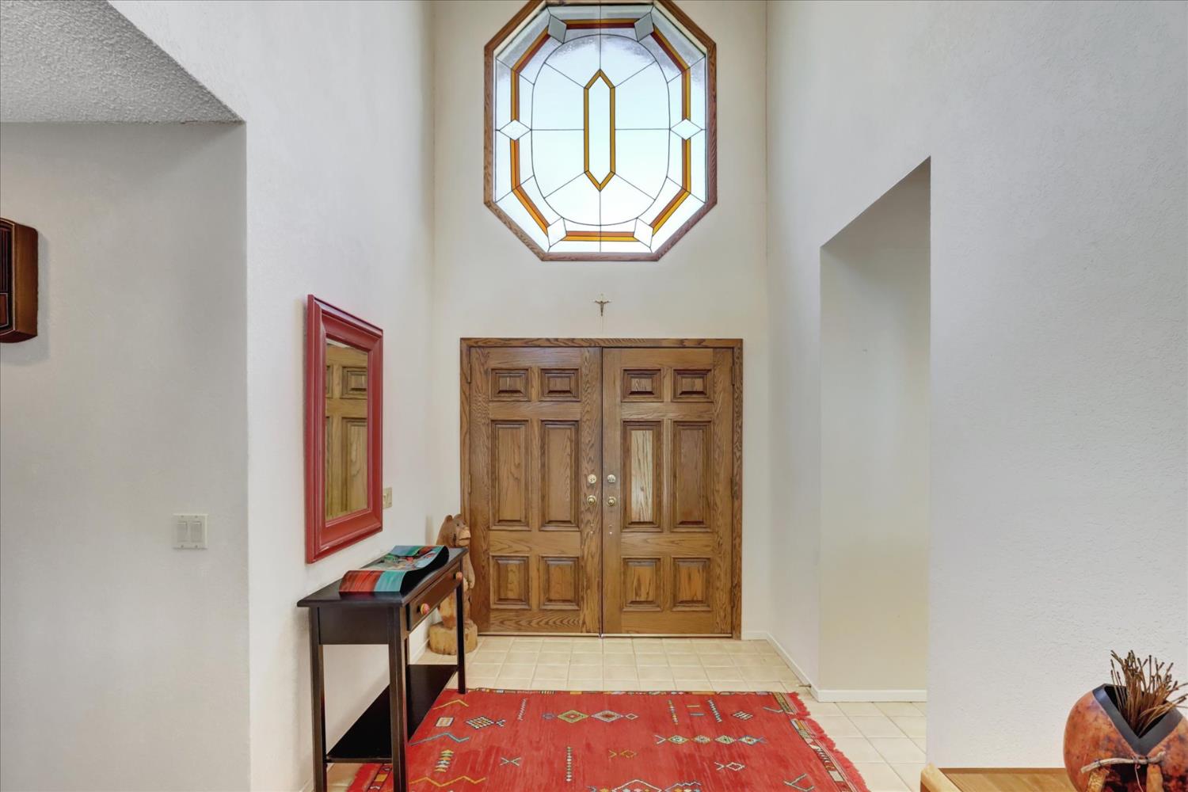
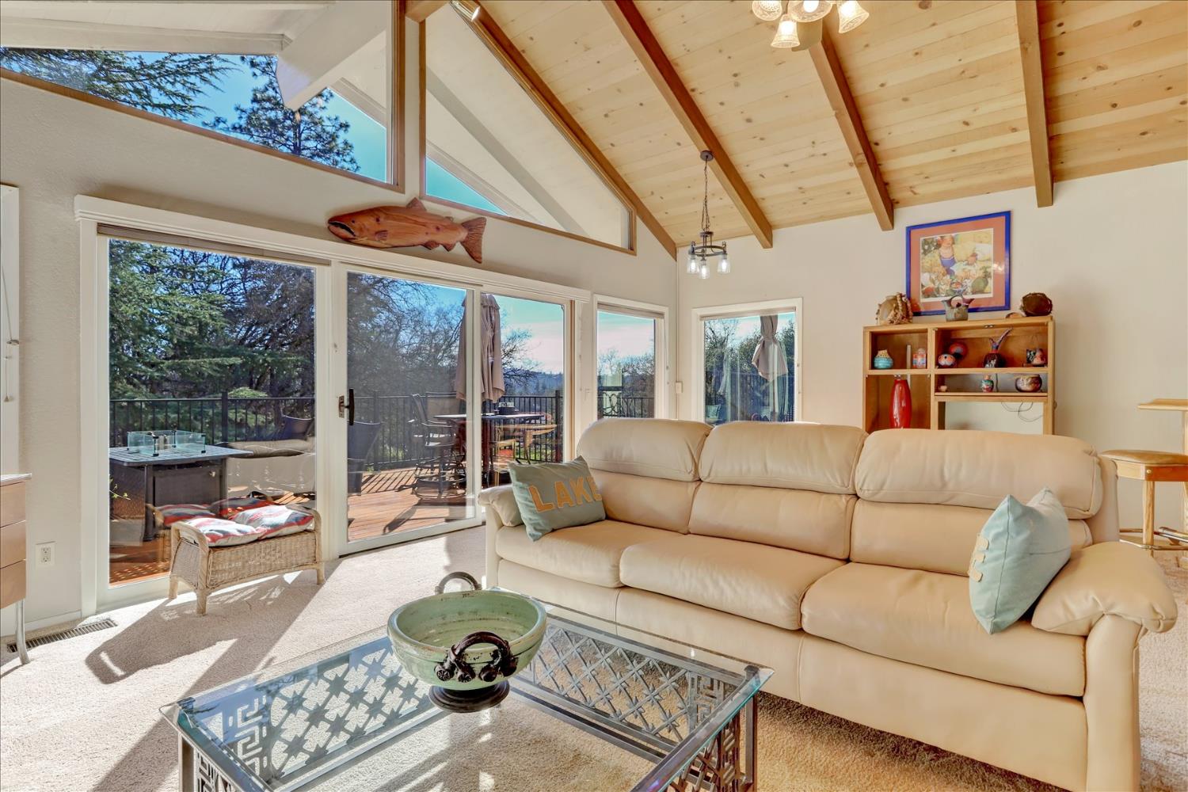
Your Beautiful Spacious Golf Course Home Sits On The 13th Green With Awesome Golf Course Views + A Separate Golf Cart Garage ~ So Much Room For Entertaining Or Just Relaxing.. Featuring 2,700+ Square Feet Of Living Space ~ Bar Area ~ tons of Windows featuring Great Views~ Oversized Open Beam Great Room Opens To A Beautiful Entertainment Deck ~ Large Kitchen Offers All New Upscale Stainless Steel Appliances Including 5 Burner Gas Cook Top with Hood Vent ~ Smart Refrigerator ~ Oven + Convection Feature & Soft Open Dishwasher ~ Breakfast Nook ~ Breakfast Bar ~ Built-In Desk Area + Cabinets ~ Pantry Closet ~ Coffered Ceiling In The Dining Area ~ Laundry Room ~ Large Primary Suite Offers A Private Deck On The Main Level + Generous Sized 2nd Bedroom & Guest Bath. Lower Level Offers A Large Bedroom & Full Bath With It's Own Deck ~ Great For Private Guest Quarters. A Cozy Loft For A Quiet Getaway. 2 Car Attached Garage +Golf Cart +++ Tons Of Storage Under The House & Workshop Area! Lake Wildwood Is A Beautiful All-Age Gated Community In The Sierra Foothills With An 18 Hole Golf Course ~ 320 Ac.Lake ~ Water-ski ~ Fishing ~ Pickleball ~ Tennis ~ Bocce ~ Upscale Clubhouse ~ Dining & 19th Hole + Tons Of Clubs! Approximately 1 Hour To Sacramento..Truckee or Tahoe!

Save
Ask
Tour
Hide
Share
Listing Snapshot
Price 
$579,950
Days On Site 
0 Days
Bedrooms 
3
Inside Area (SqFt) 
2,718 sqft
Total Baths 
3
Full Baths 
3
Partial Baths 
N/A
Lot Size 
0.24 Acres
Year Built 
1980
MLS® Number 
226094737
Status 
Active
Property Tax 
N/A
HOA/Condo/Coop Fees 
$310 monthly
Sq Ft Source 
N/A
Friends & Family
Recent Activity
3 hours agoListing updated with changes from the MLS®
4 hours agoListing first seen on site
General Features
Acres 
0.24
Additional Property Use 
Residential
Attached Garage 
Yes
Cross Street 
Lake Wildwood
Foundation 
CombinationRaised
Garage 
Yes
Garage Spaces 
3
Green Energy Efficient 
Appliances
Parking 
AttachedGarage Door OpenerGuest
Parking Spaces 
4
Pets 
Yes
Property Sub Type 
Single Family Residence
Sewer 
Public Sewer
Style 
Traditional
Utilities 
Cable AvailableSewer ConnectedElectricity Available
Water Source 
Public
Zoning 
R1 PUD
Interior Features
Appliances 
WasherDryerBuilt-In Electric OvenGas CooktopBuilt-In Gas RangeIce MakerDishwasherDisposalMicrowaveElectric Water HeaterENERGY STAR Qualified AppliancesRange HoodSelf Cleaning Oven
Basement 
Unfinished
Cooling 
Central Air
Electric 
220 Volts in Laundry
Fireplace 
Yes
Fireplace Features 
Living RoomRaised HearthWood BurningGas
Fireplaces 
1
Flooring 
CarpetTile
Heating 
PropaneCentral
Interior 
Walk-In Closet(s)Wet BarStorageBeamed CeilingsTile CountersDouble Vanity
Laundry Features 
Laundry RoomSinkMain Level
Window Features 
Skylight(s)Double Pane Windows
Save
Ask
Tour
Hide
Share
Exterior Features
Construction Details 
Wood Siding
Frontage 
Golf Course
Lot Features 
On Golf CourseLevelGreenbeltSprinklers In Front
Other Structures 
WorkshopStorage
Patio And Porch 
Front PorchDeckCovered
Roof 
TileConcrete
View 
Golf Course
Waterview 
Golf Course
Windows/Doors 
Skylight(s)Double Pane Windows
Community Features
Accessibility Features 
Therapeutic Whirlpool
Association Amenities 
PlaygroundPoolClubhouseGame Court ExteriorGolf CourseTennis Court(s)Trail(s)ParkBarbecueFitness CenterSport Court
Association Dues 
3720
Community Features 
Gated
Financing Terms Available 
Submit
HOA Fee Frequency 
Annually
MLS Area 
13114
School District 
Nevada
Schools
School District
Nevada
Elementary School
Unknown
Middle School
Unknown
High School
Unknown
Listing courtesy of Sikes Realty


All measurements and all calculations of the area are approximate. Information provided by Seller/Other sources, not verified by Broker. All interested persons should independently verify the accuracy of information. Provided properties may or may not be listed by the office/agent presenting the information. Data maintained by MetroList® may not reflect all real estate activity in the market. All real estate content on this site is subject to the Federal Fair Housing Act of 1968, as amended, which makes it illegal to advertise any preference, limitation or discrimination because of race, color, religion, sex, handicap, family status or national origin or an intention to make any such preference, limitation or discrimination. Terms of Use
Last checked 2026-07-28 04:26 PM PDT

Neighborhood & Commute
Source: Walkscore
Save
Ask
Tour
Hide
Share