


Save
Ask
Tour
Hide
$367,000
New Listing
1029 Fleda AvenueLinda, CA 95961
For Sale|Single Family Residence|Active
3
Beds
2
Total Baths
2
Full Baths
1,680
SqFt
$218
/SqFt
1958
Built
County:
Yuba
Save
Ask
Tour
Hide
Mortgage Calculator
Monthly Payment (Est.)
$1,674Calculator powered by Showcase IDX, a Constellation1 Company. Copyright ©2026 Information is deemed reliable but not guaranteed.
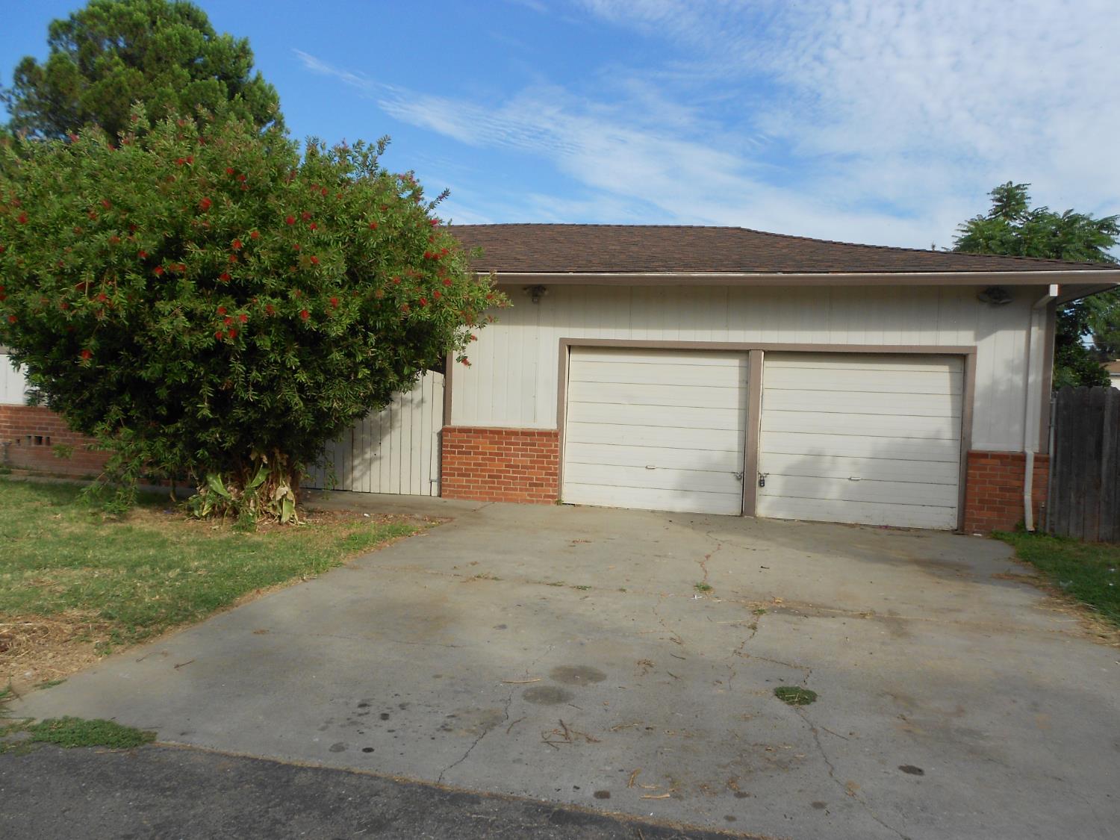
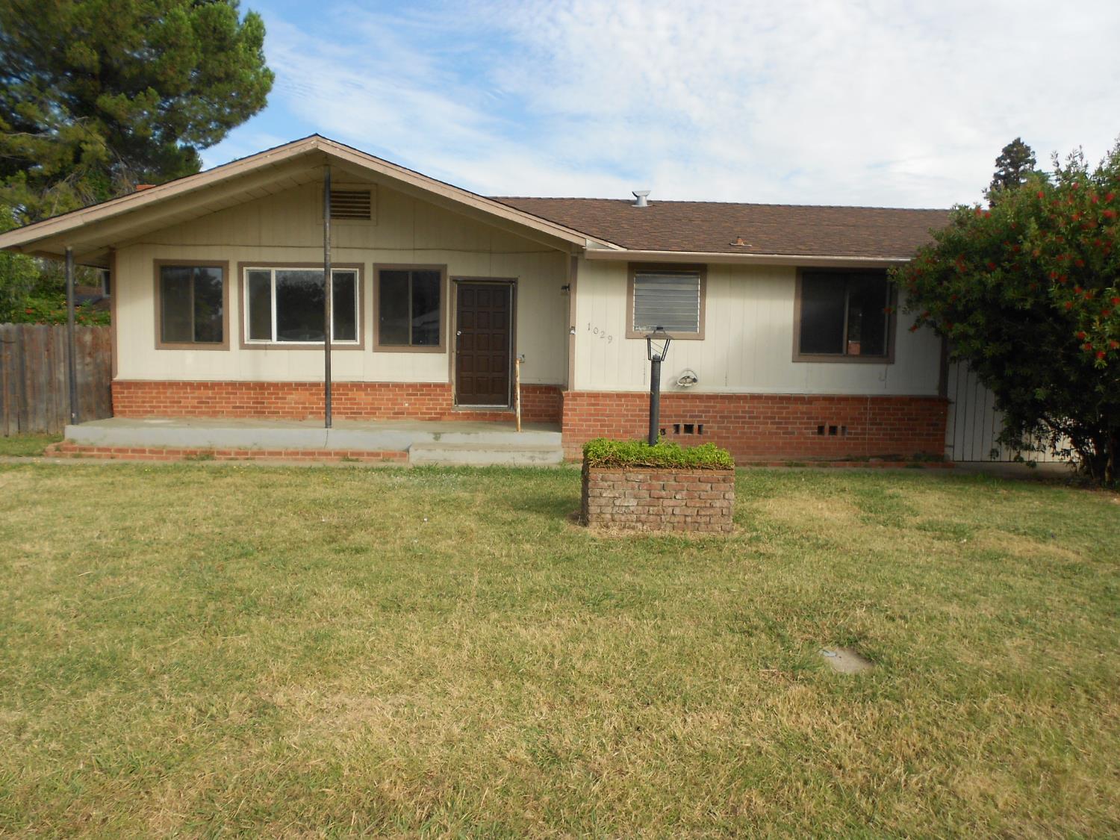
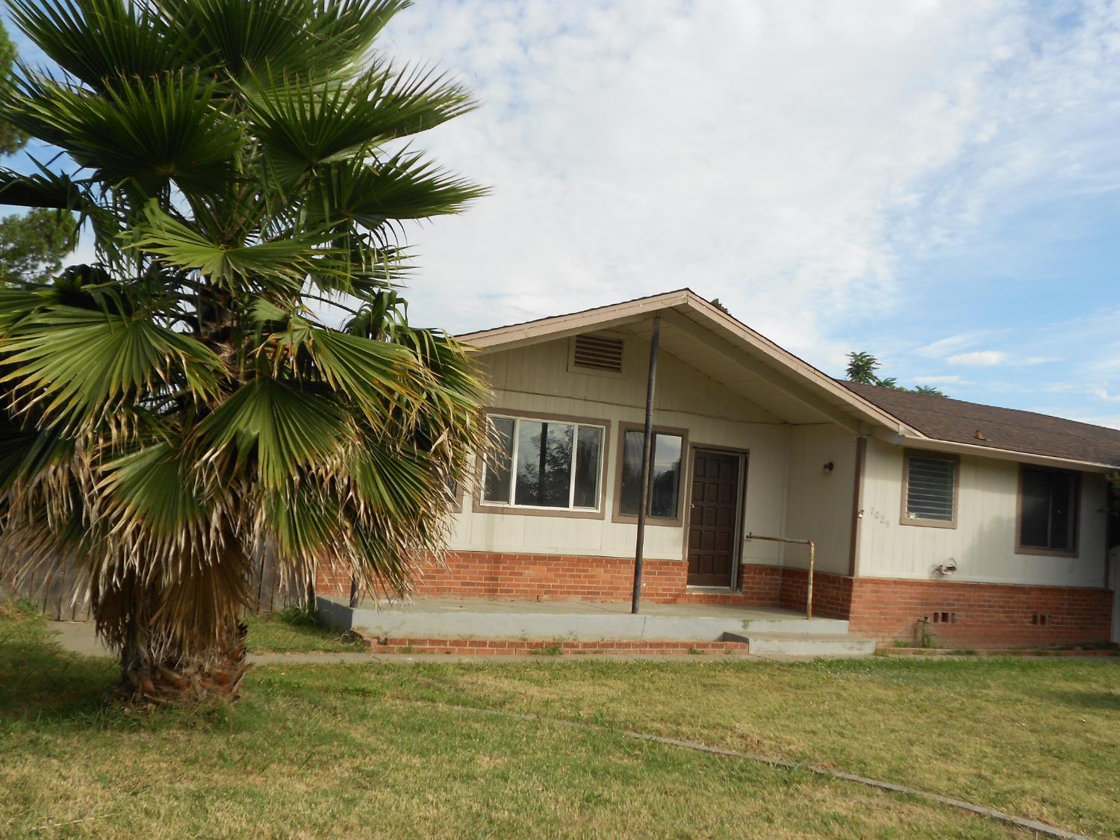
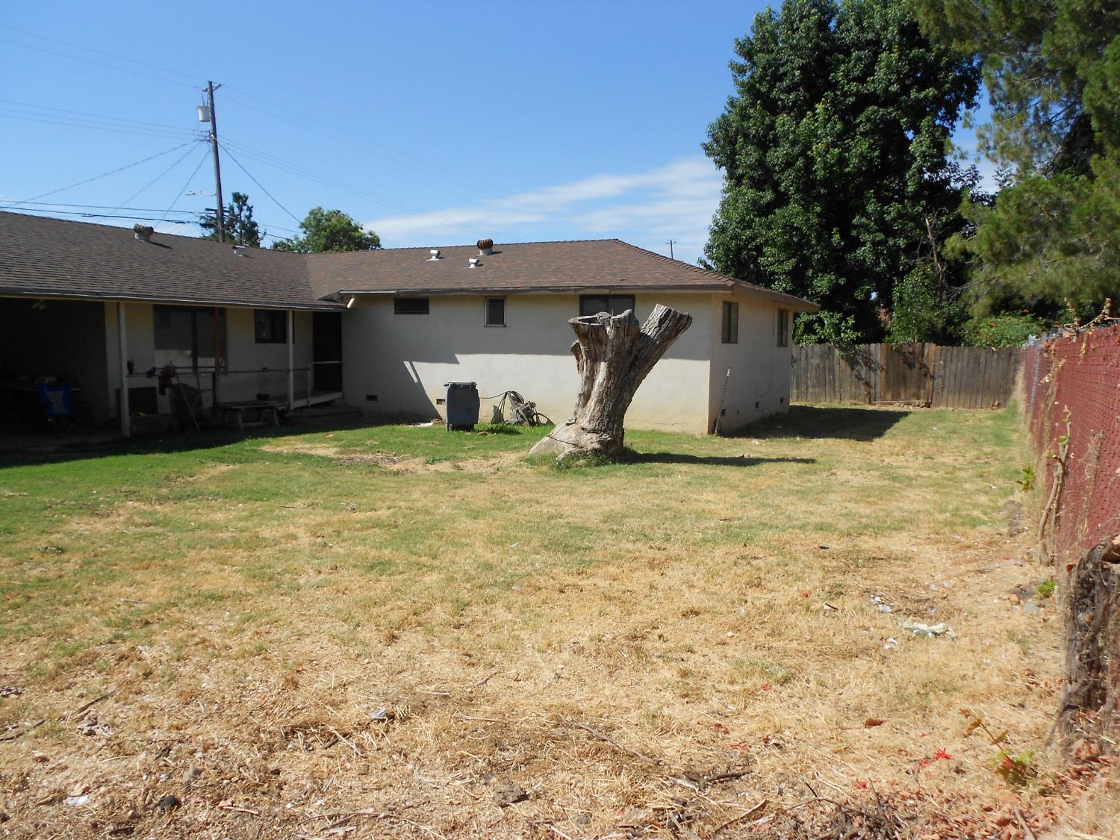
Situated on over a quarter acre on a quiet street, this home offers space and location at a value price. Two minutes to Highway 70, less than a mile to Walmart and Costco, and roughly 35 to 40 minutes to downtown Sacramento. The property needs cosmetic and repair work, and the kitchen is ready for a full update, so the upside belongs to the next owner. The six foot dining room window is a natural candidate for conversion to a French door leading to a future deck. Lot size may allow boat or RV parking. Buyer to verify all conversions, parking uses, permits, and square footage with the appropriate agencies. Seller is a licensed California real estate agent. Bring your vision and build equity in a property with real potential.
Save
Ask
Tour
Hide
Listing Snapshot
Price
$367,000
Days On Site
0 Days
Bedrooms
3
Inside Area (SqFt)
1,680 sqft
Total Baths
2
Full Baths
2
Partial Baths
N/A
Lot Size
0.2563 Acres
Year Built
1958
MLS® Number
226094837
Status
Active
Property Tax
N/A
HOA/Condo/Coop Fees
N/A
Sq Ft Source
N/A
Friends & Family
Recent Activity
| 8 hours ago | Listing updated with changes from the MLS® | |
| 17 hours ago | Listing first seen on site |
General Features
Acres
0.2563
Additional Property Use
Residential
Attached Garage
Yes
Cross Street
Arboga
Direction Faces
South
Foundation
Raised
Garage
Yes
Garage Spaces
2
Levels
One
Parking
PavedAttachedBoatGarage Faces Front
Property Sub Type
Single Family Residence
Sewer
Public Sewer
Style
Ranch
Utilities
Natural Gas AvailableCable AvailableSewer ConnectedNatural Gas ConnectedElectricity AvailableSewer Available
Zoning
Residential
Interior Features
Cooling
Ceiling Fan(s)
Electric
220 Volts
Fireplace
Yes
Fireplace Features
Living RoomMasonry
Fireplaces
1
Flooring
CarpetLaminateWood
Heating
Fireplace(s)Wall Furnace
Interior
Laminate Counters
Laundry Features
In Garage
Window Features
Double Pane Windows
Save
Ask
Tour
Hide
Exterior Features
Construction Details
StuccoWood Siding
Fencing
Back YardWireWoodFenced
Lot Features
Private
Patio And Porch
Front Porch
Roof
Shingle
Windows/Doors
Double Pane Windows
Community Features
Financing Terms Available
CashConventional
MLS Area
12409
Roads
Paved
School District
Yuba
Schools
School District
Yuba
Elementary School
Unknown
Middle School
Unknown
High School
Unknown
Listing courtesy of Sutter Buttes Real Estate

All measurements and all calculations of the area are approximate. Information provided by Seller/Other sources, not verified by Broker. All interested persons should independently verify the accuracy of information. Provided properties may or may not be listed by the office/agent presenting the information. Data maintained by MetroList® may not reflect all real estate activity in the market. All real estate content on this site is subject to the Federal Fair Housing Act of 1968, as amended, which makes it illegal to advertise any preference, limitation or discrimination because of race, color, religion, sex, handicap, family status or national origin or an intention to make any such preference, limitation or discrimination. Terms of Use
Last checked 2026-07-28 05:06 PM PDT
All measurements and all calculations of the area are approximate. Information provided by Seller/Other sources, not verified by Broker. All interested persons should independently verify the accuracy of information. Provided properties may or may not be listed by the office/agent presenting the information. Data maintained by MetroList® may not reflect all real estate activity in the market. All real estate content on this site is subject to the Federal Fair Housing Act of 1968, as amended, which makes it illegal to advertise any preference, limitation or discrimination because of race, color, religion, sex, handicap, family status or national origin or an intention to make any such preference, limitation or discrimination. Terms of Use
Last checked 2026-07-28 05:06 PM PDT
Neighborhood & Commute
Source: Walkscore
Save
Ask
Tour
Hide