


1859 Oakley CourtStockton, CA 95206

Mortgage Calculator
Monthly Payment (Est.)
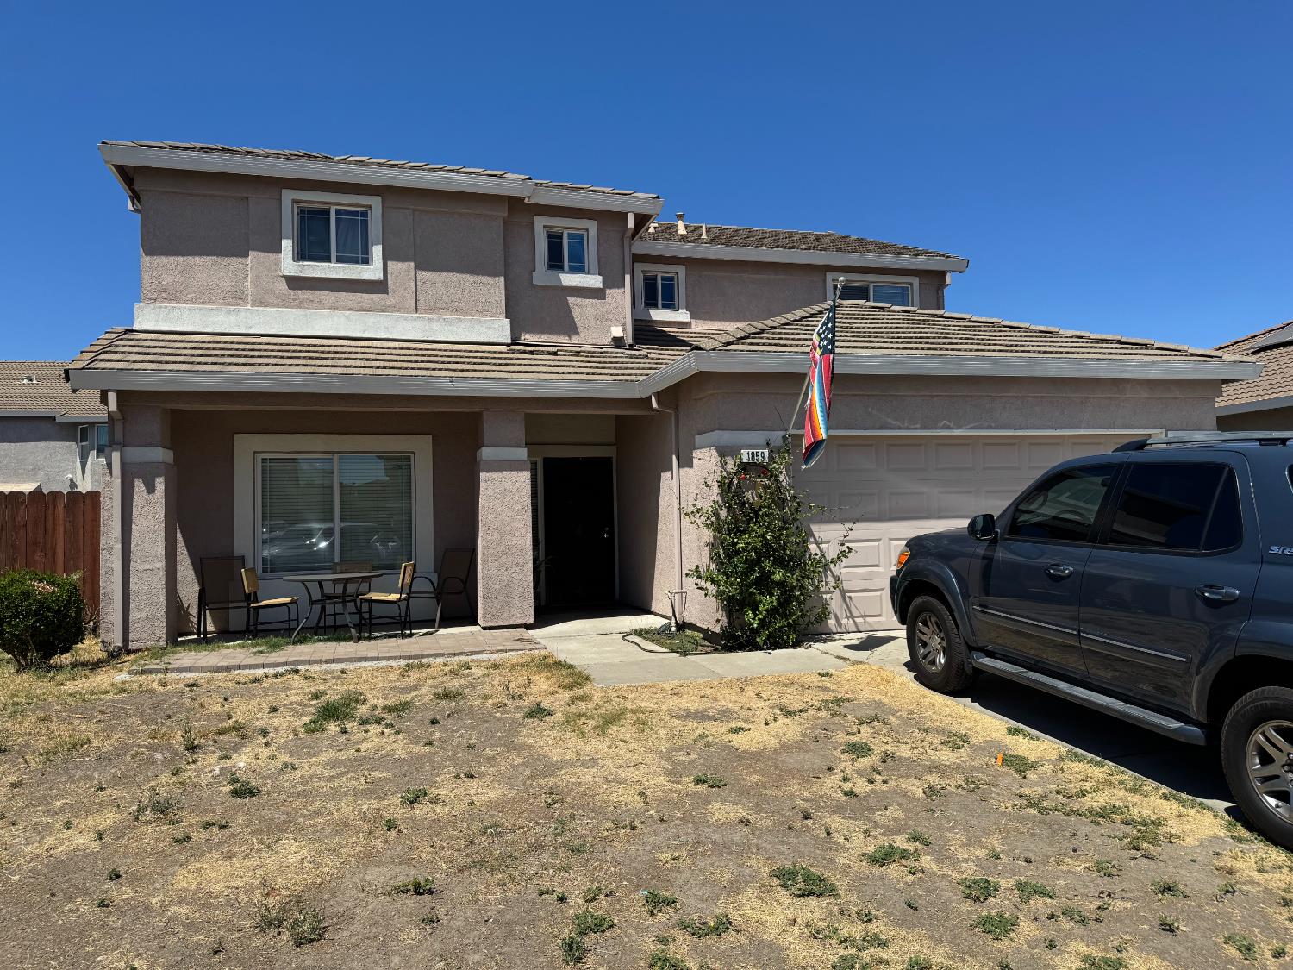
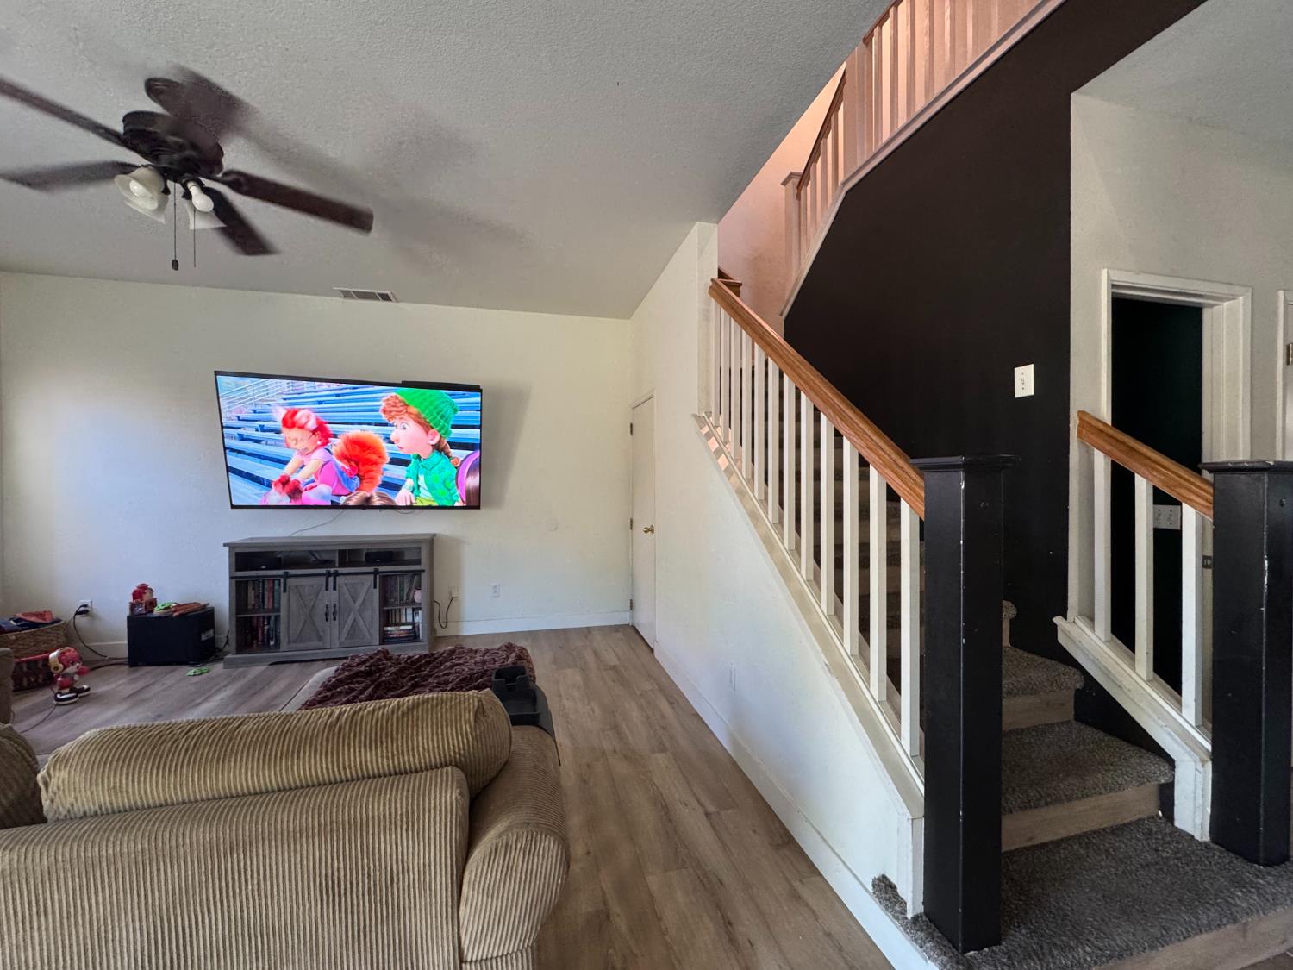
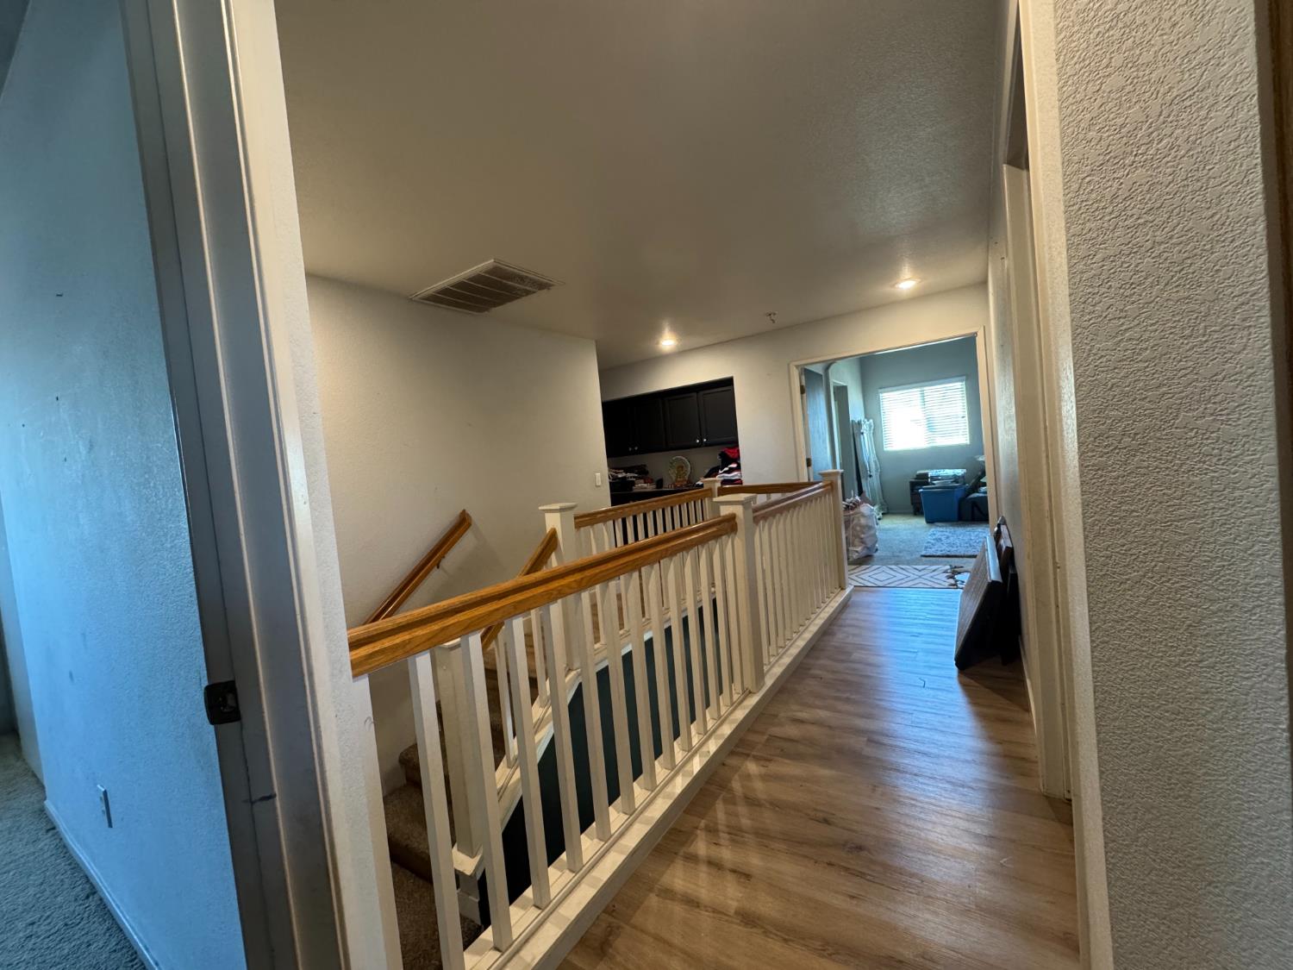
$2,281Welcome to 1859 Oakley Ct., Stockton, CA 95206, located in the highly desirable Weston Ranch community! This spacious two-story home offers 4 bedrooms, 3 full bathrooms, and approximately 2,172 square feet of comfortable living space, all situated on a generous cul-de-sac lot with a deep 3-car garage. Designed with both comfort and functionality in mind, this home features a versatile floor plan with ample living space for everyday living and entertaining. The spacious layout provides room for a growing household, guests, or a home office, while the large backyard offers endless possibilities for outdoor enjoyment, gardening, or future customization. Conveniently located near parks, schools, shopping, dining, and commuter routes, this property combines space, convenience, and value in one of Stockton's most sought-after neighborhoods. Don't miss the opportunity to make this wonderful Weston Ranch home your own!
| 8 hours ago | Listing updated with changes from the MLS® | |
| 9 hours ago | Listing first seen on site |

All measurements and all calculations of the area are approximate. Information provided by Seller/Other sources, not verified by Broker. All interested persons should independently verify the accuracy of information. Provided properties may or may not be listed by the office/agent presenting the information. Data maintained by MetroList® may not reflect all real estate activity in the market. All real estate content on this site is subject to the Federal Fair Housing Act of 1968, as amended, which makes it illegal to advertise any preference, limitation or discrimination because of race, color, religion, sex, handicap, family status or national origin or an intention to make any such preference, limitation or discrimination. Terms of Use
Last checked 2026-07-28 04:00 PM PDT