


2901 Thrasher CourtCameron Park, CA 95682
Mortgage Calculator
Monthly Payment (Est.)
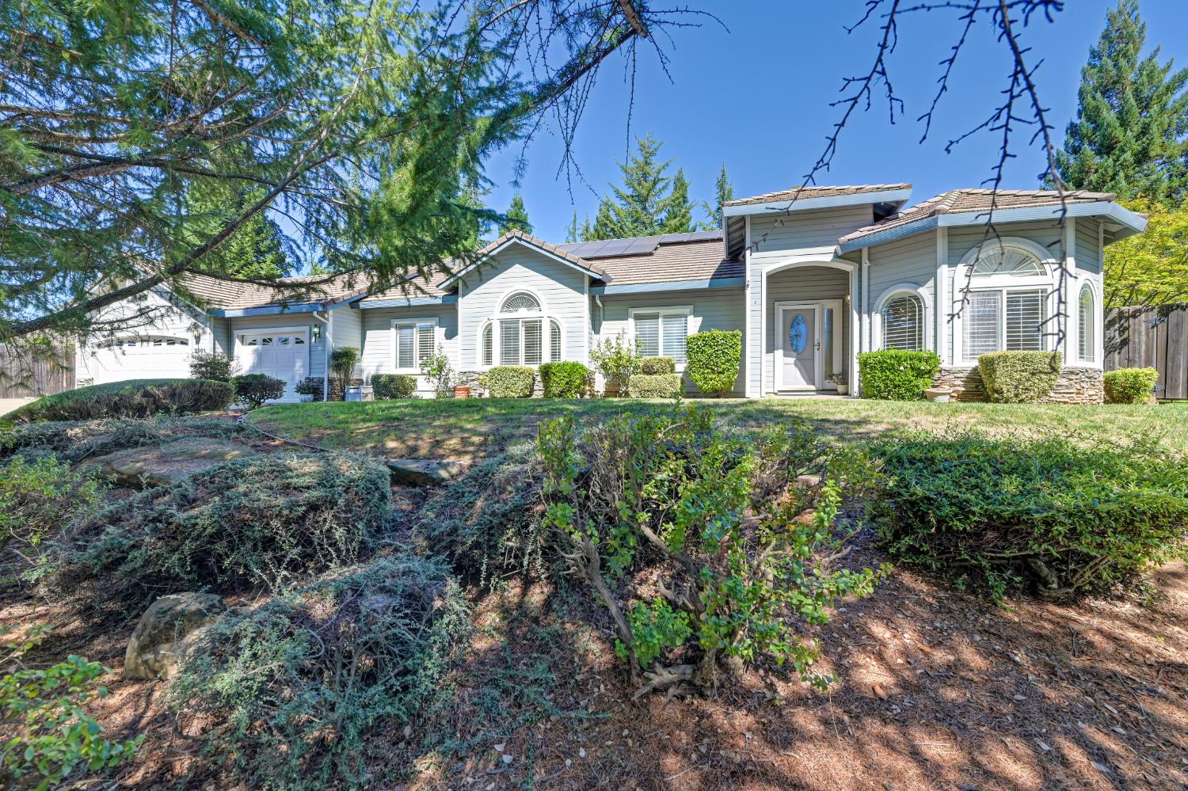
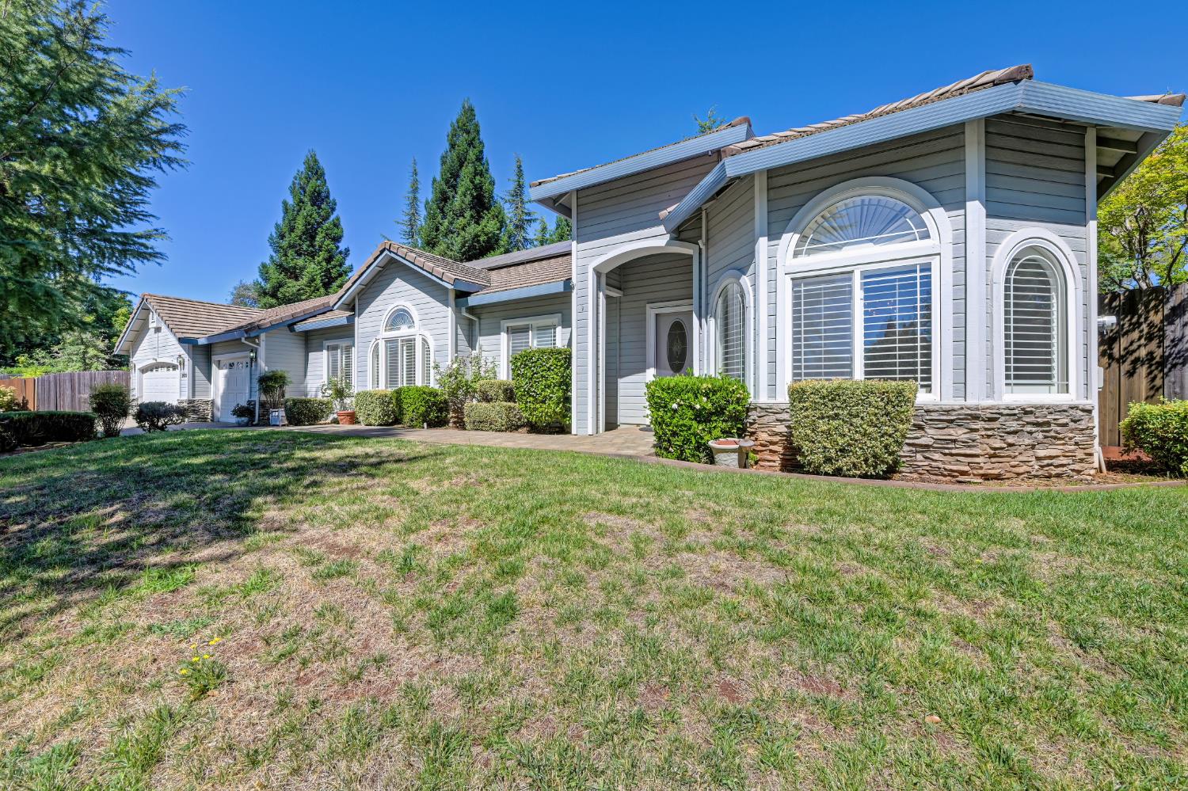
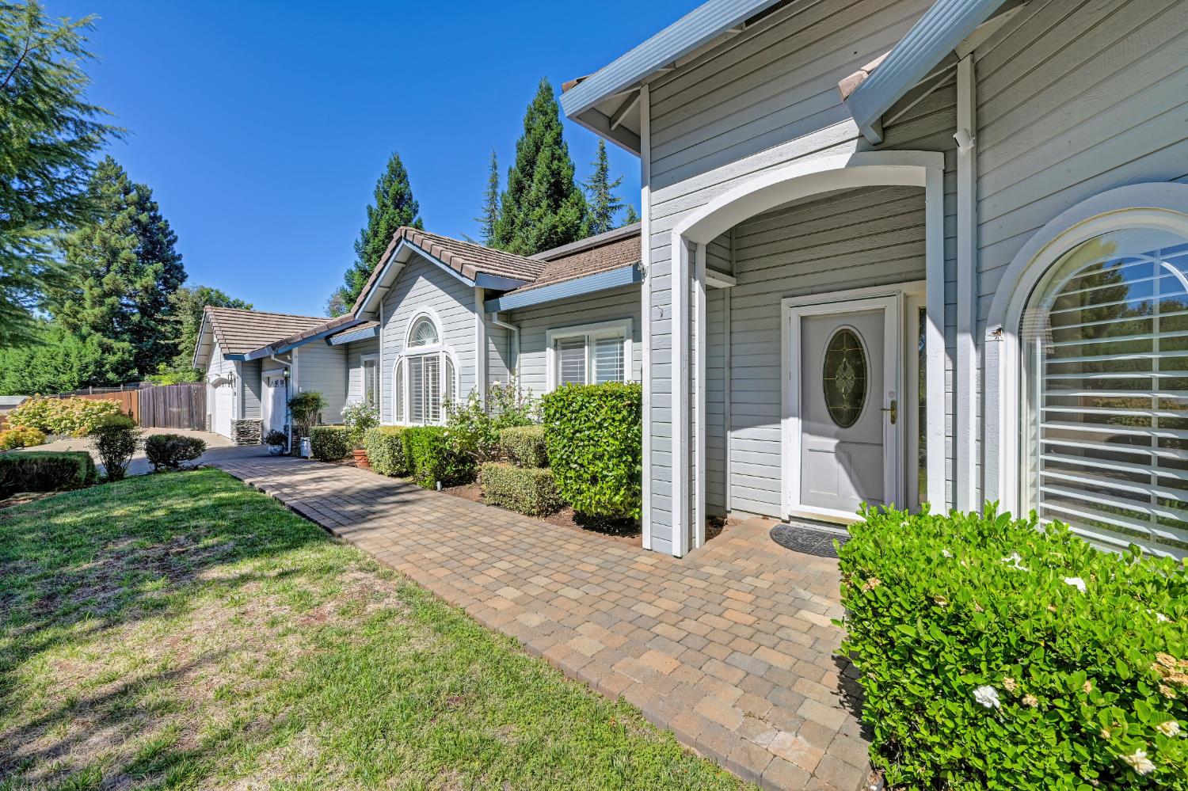
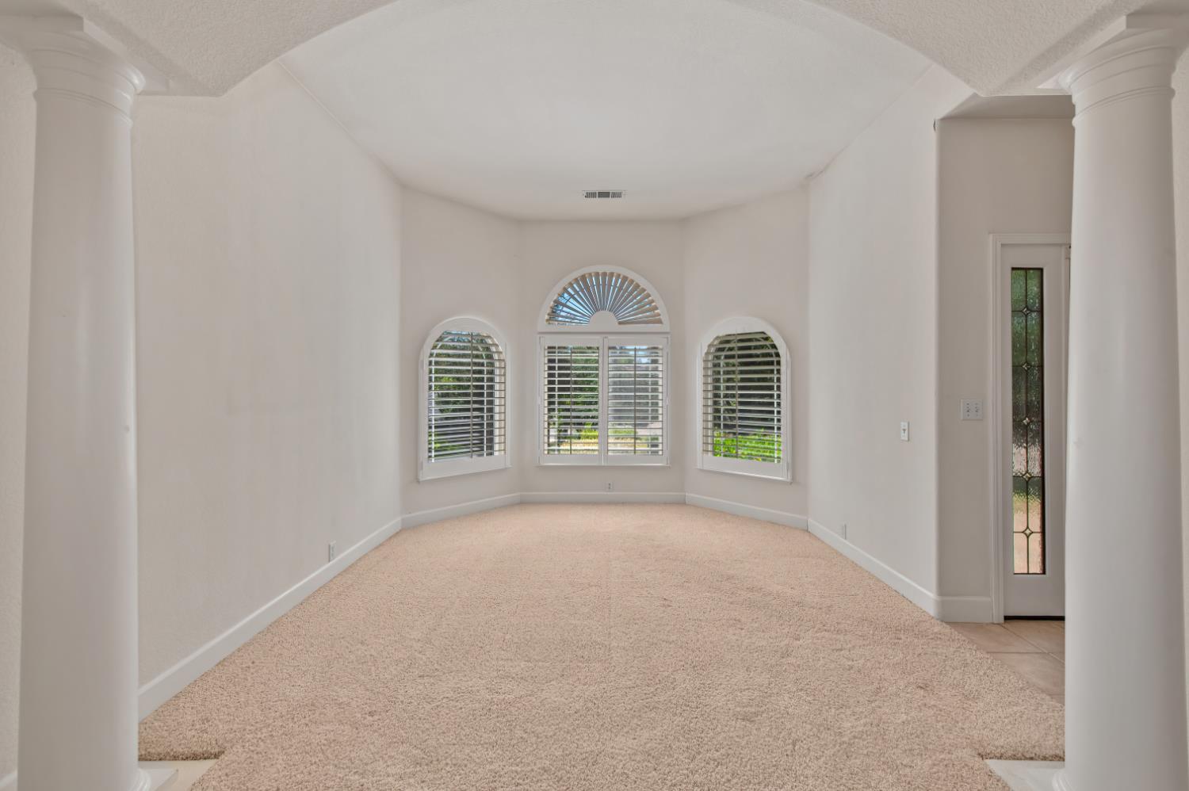
$3,554Welcome to 2901 Thrasher Court, where timeless architectural details, generous living spaces and resort-style outdoor amenities come together in a beautifully landscaped Cameron Park setting. Inside, soaring ceilings, graceful columns, arched windows and plantation shutters create a light-filled and inviting atmosphere. The spacious kitchen features granite countertops, abundant cabinetry, a large center island and a sunny breakfast nook overlooking the backyard. Formal living and dining areas offer plenty of room for entertaining, while a separate office or flex space adds versatility. The expansive primary suite provides a relaxing retreat with a large walk-in closet featuring built-in organizers and a private bath with dual sinks, a soaking tub and separate shower. Step outside to your own backyard escape, complete with a sparkling in-ground pool, expansive patio areas and mature landscaping that provides beauty and privacy. Additional highlights include a three-car garage, dedicated RV parking, owned home solar and owned pool solar. With impressive indoor and outdoor spaces, abundant storage and sought-after amenities, this exceptional property is ready for its next chapter.
| 3 hours ago | Listing updated with changes from the MLS® | |
| 4 hours ago | Listing first seen on site |

All measurements and all calculations of the area are approximate. Information provided by Seller/Other sources, not verified by Broker. All interested persons should independently verify the accuracy of information. Provided properties may or may not be listed by the office/agent presenting the information. Data maintained by MetroList® may not reflect all real estate activity in the market. All real estate content on this site is subject to the Federal Fair Housing Act of 1968, as amended, which makes it illegal to advertise any preference, limitation or discrimination because of race, color, religion, sex, handicap, family status or national origin or an intention to make any such preference, limitation or discrimination. Terms of Use
Last checked 2026-07-28 06:58 PM PDT