


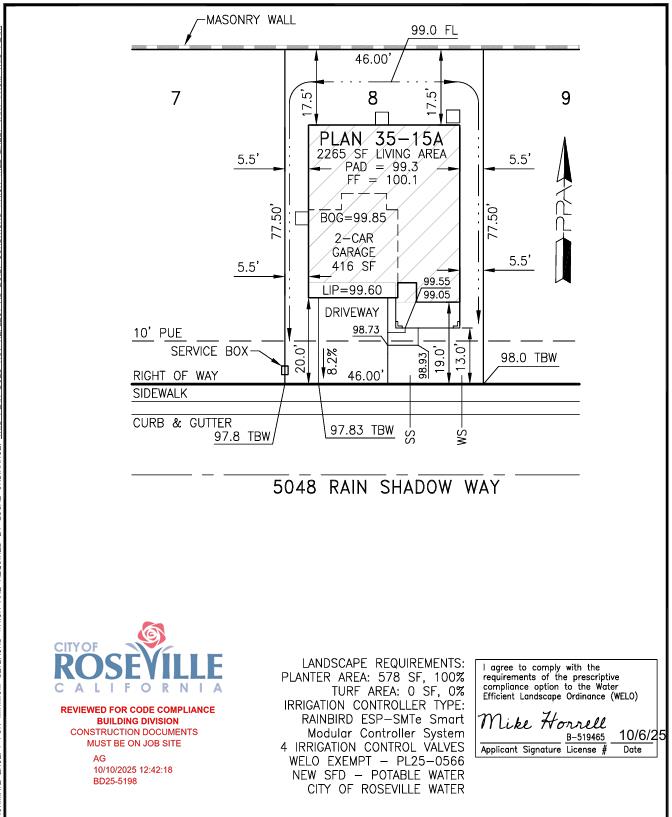
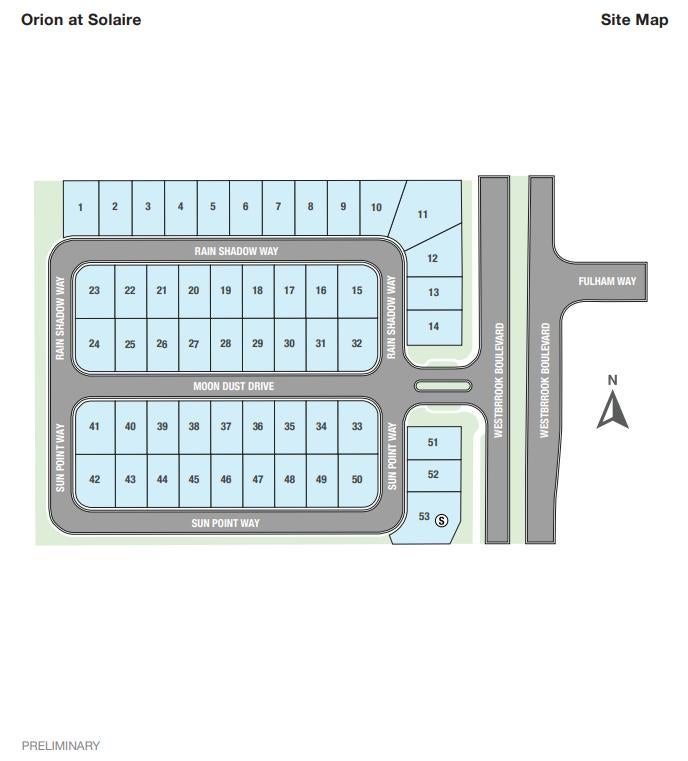
5048 Rain Shadow WayRoseville, CA 95747
Mortgage Calculator
Monthly Payment (Est.)
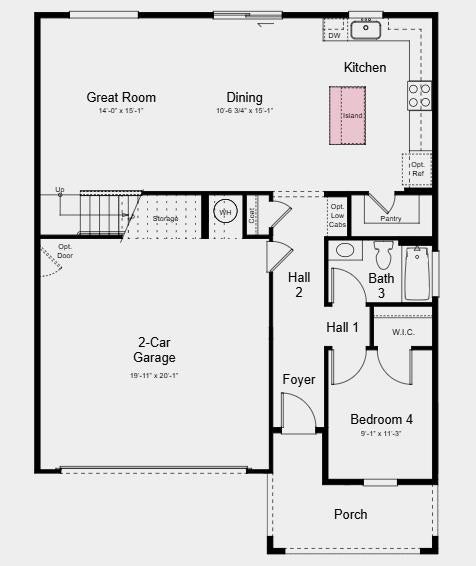
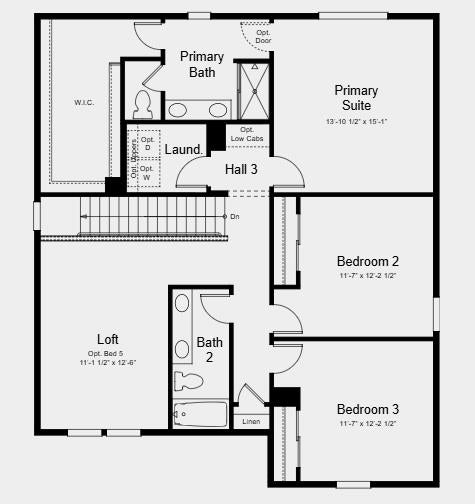
$2,801What's Special: Flat Lot, Oversized Closet in Primary, Loft. New Construction - Ready Now! Built by America's Most Trusted Home Builder. Welcome to the Vale at 5048 Rain Shadow Way in Orion at Solaire! This thoughtfully designed two-story home offers four bedrooms and three bathrooms with an open-concept layout perfect for everyday living and entertaining. The spacious great room flows seamlessly into the dining area and kitchen, featuring a large island and walk-in pantry. A first-floor bedroom and full bathroom provide flexibility for guests or a home office. Upstairs, the private primary suite includes a generous walk-in closet and bathroom, while two additional bedrooms, full bathroom, a loft, and convenient laundry room complete the second floor. Enjoy top-rated schools, nearby parks, shopping, and quick access to Hwy 65 and I‑80. Roseville offers small‑town charm with a welcoming community, plus a vibrant arts scene, historic downtown, and regular street fairs. With easy trips to Napa, Tahoe, Sacramento Airport, and the Bay Area, everything you need is within reach. Additional Highlights Include: Single exterior door at garage. MLS#226094973
| 7 hours ago | Listing updated with changes from the MLS® | |
| 7 hours ago | Listing first seen on site |

All measurements and all calculations of the area are approximate. Information provided by Seller/Other sources, not verified by Broker. All interested persons should independently verify the accuracy of information. Provided properties may or may not be listed by the office/agent presenting the information. Data maintained by MetroList® may not reflect all real estate activity in the market. All real estate content on this site is subject to the Federal Fair Housing Act of 1968, as amended, which makes it illegal to advertise any preference, limitation or discrimination because of race, color, religion, sex, handicap, family status or national origin or an intention to make any such preference, limitation or discrimination. Terms of Use
Last checked 2026-07-28 02:37 PM PDT