


8987 Upbeat WayElk Grove, CA 95757
Mortgage Calculator
Monthly Payment (Est.)
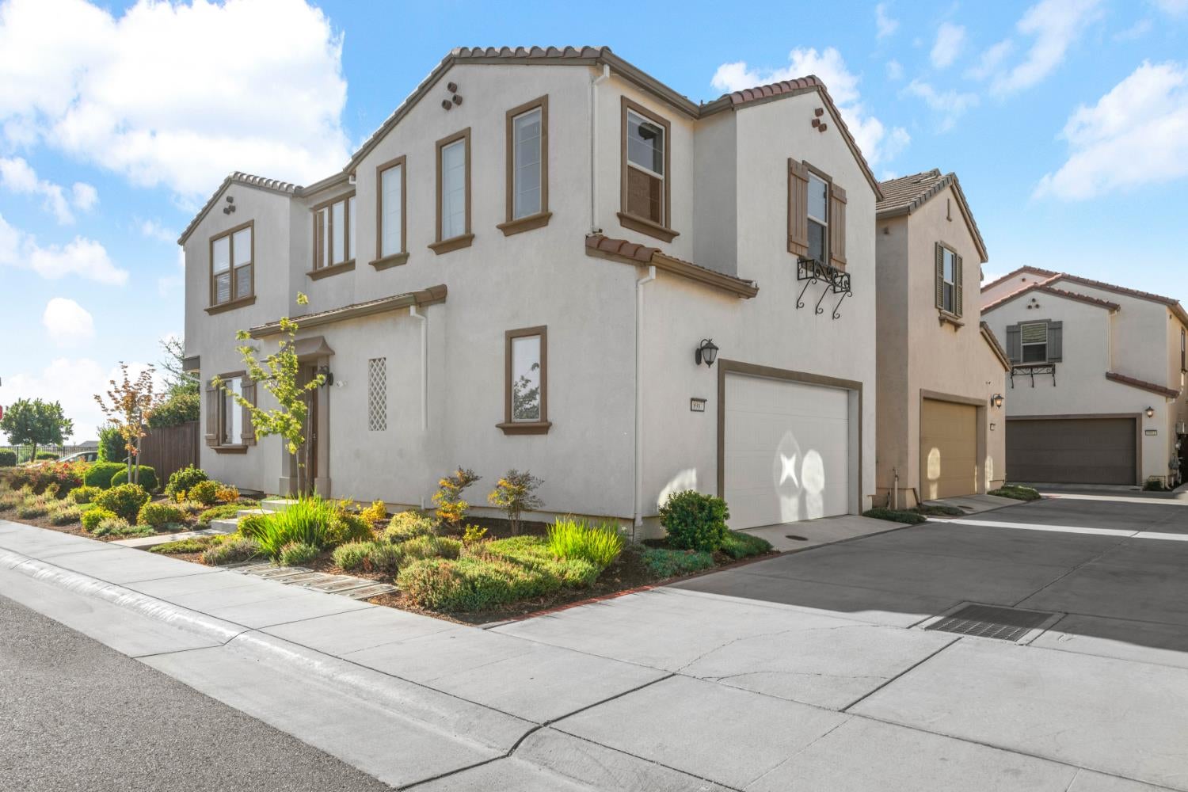
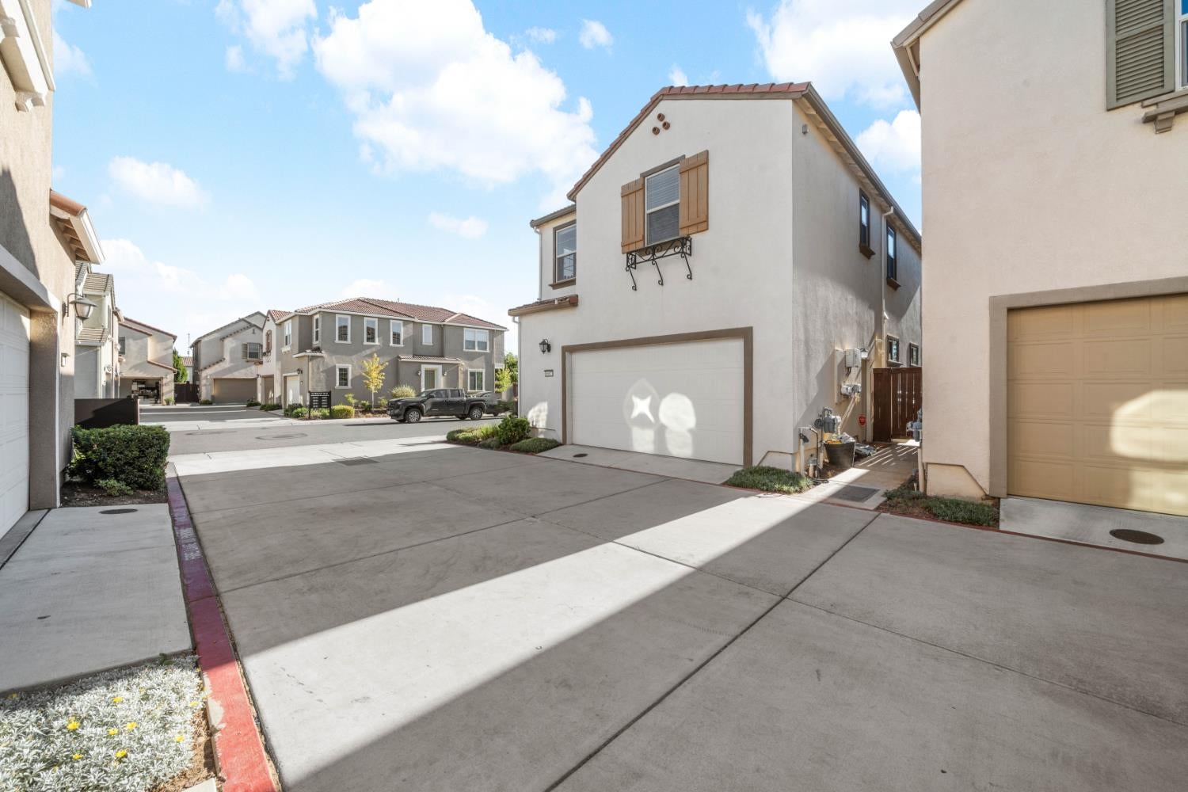
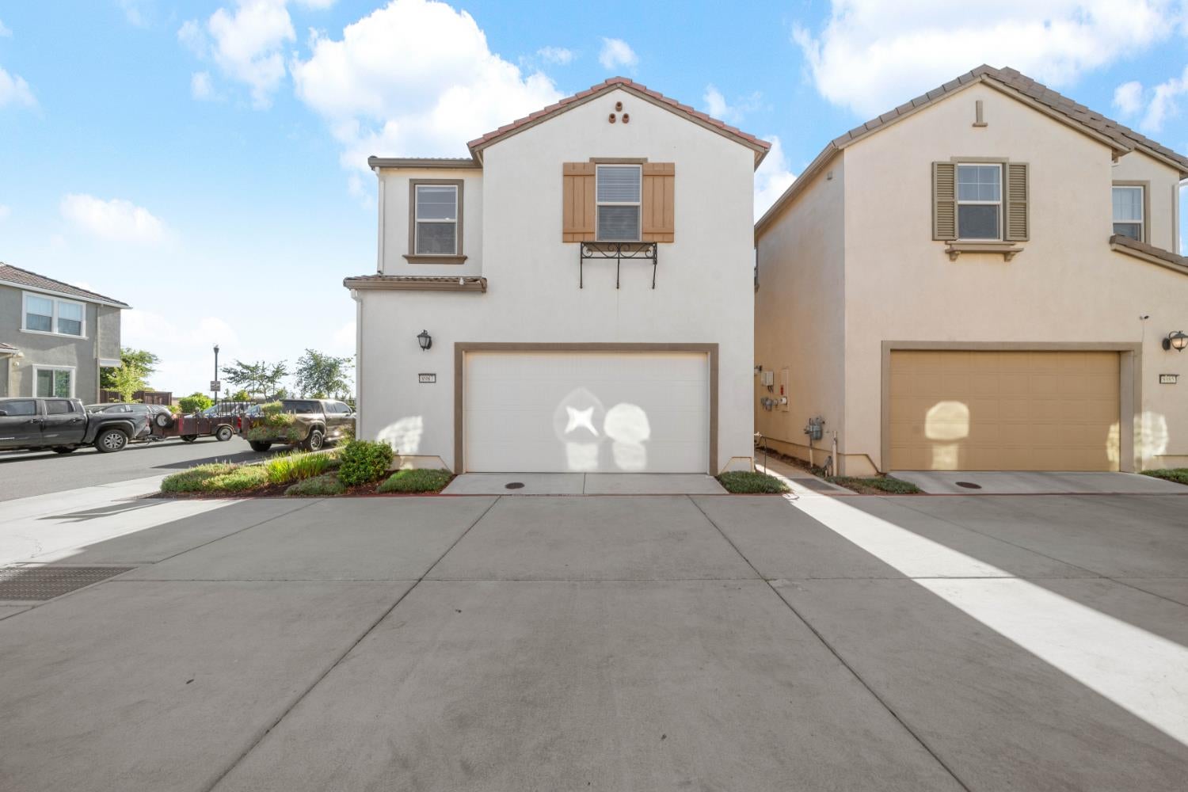
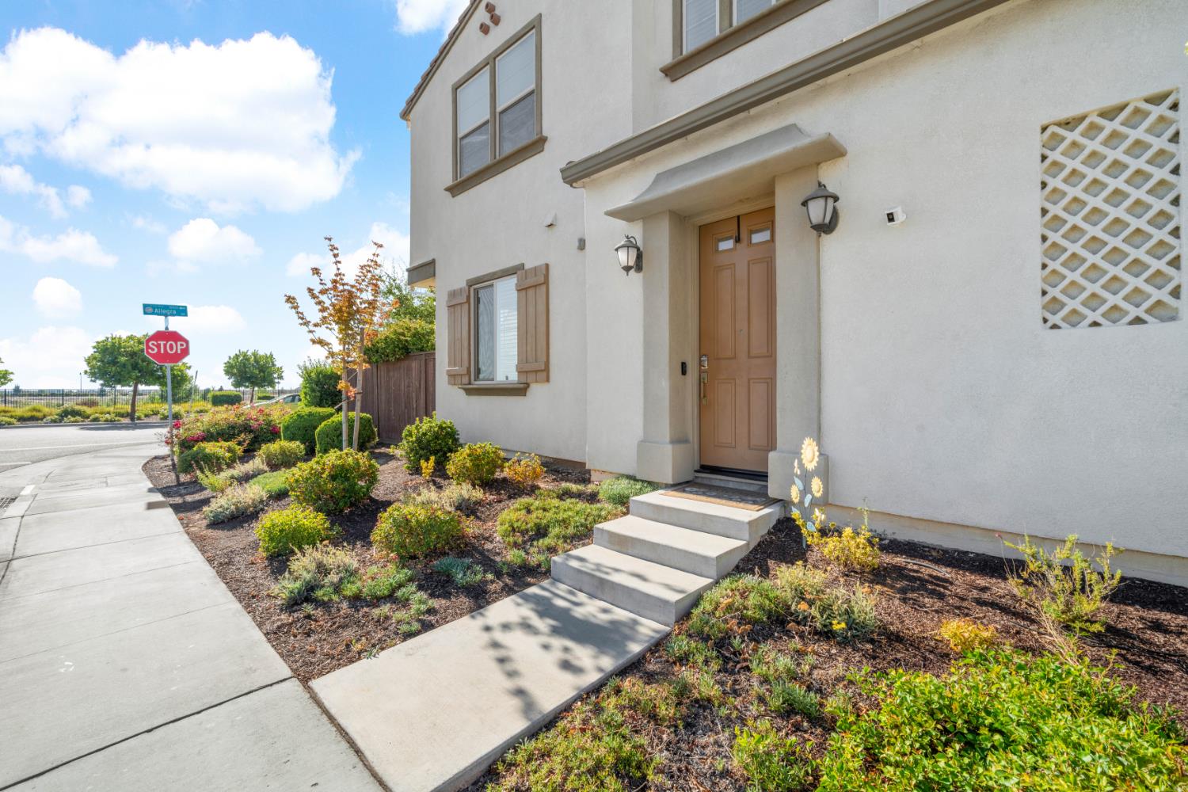
$2,464Welcome to this beautifully maintained home located on a premium corner lot in the sought-after Sterling Meadows community of Elk Grove. Thoughtfully designed with comfort and style in mind, this home features an inviting kitchen with an upgraded backsplash, decorative range hood, and an open layout that flows seamlessly into the main living areas. The fully turfed backyard provides a low-maintenance outdoor retreat, ideal for relaxing or entertaining throughout the year. The attached two-car garage features an extended storage area, providing additional space for storage or organization. Inside, you'll find a functional floor plan featuring a secondary bedroom with a walk-in closet and a convenient Jack-and-Jill bathroom connecting the guest bedrooms. Upstairs built-in storage adds practical organization, while the spacious primary suite offers a private retreat complete with a large walk-in closet, oversized shower, soaking tub, and dual-sink vanity. Conveniently located in Sterling Meadows, this home offers easy access to Highway 99 for commuting and is just minutes from Sky River Casino, shopping, dining, parks, and everyday conveniences. Combining thoughtful design, modern features, and a desirable location, this is a home you won't want to miss.
| yesterday | Listing updated with changes from the MLS® | |
| yesterday | Listing first seen on site |

All measurements and all calculations of the area are approximate. Information provided by Seller/Other sources, not verified by Broker. All interested persons should independently verify the accuracy of information. Provided properties may or may not be listed by the office/agent presenting the information. Data maintained by MetroList® may not reflect all real estate activity in the market. All real estate content on this site is subject to the Federal Fair Housing Act of 1968, as amended, which makes it illegal to advertise any preference, limitation or discrimination because of race, color, religion, sex, handicap, family status or national origin or an intention to make any such preference, limitation or discrimination. Terms of Use
Last checked 2026-07-29 04:06 PM PDT