


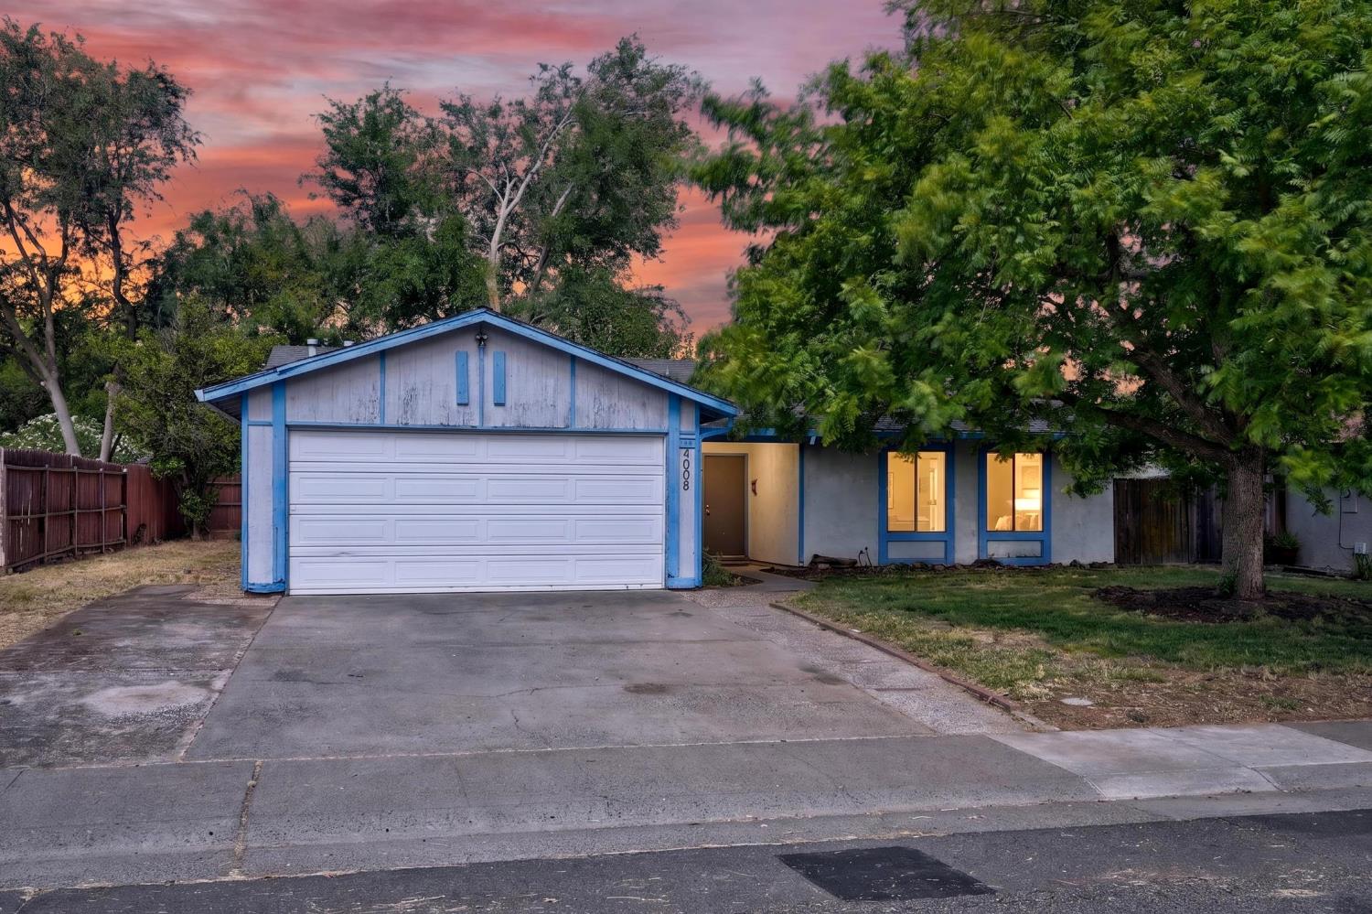
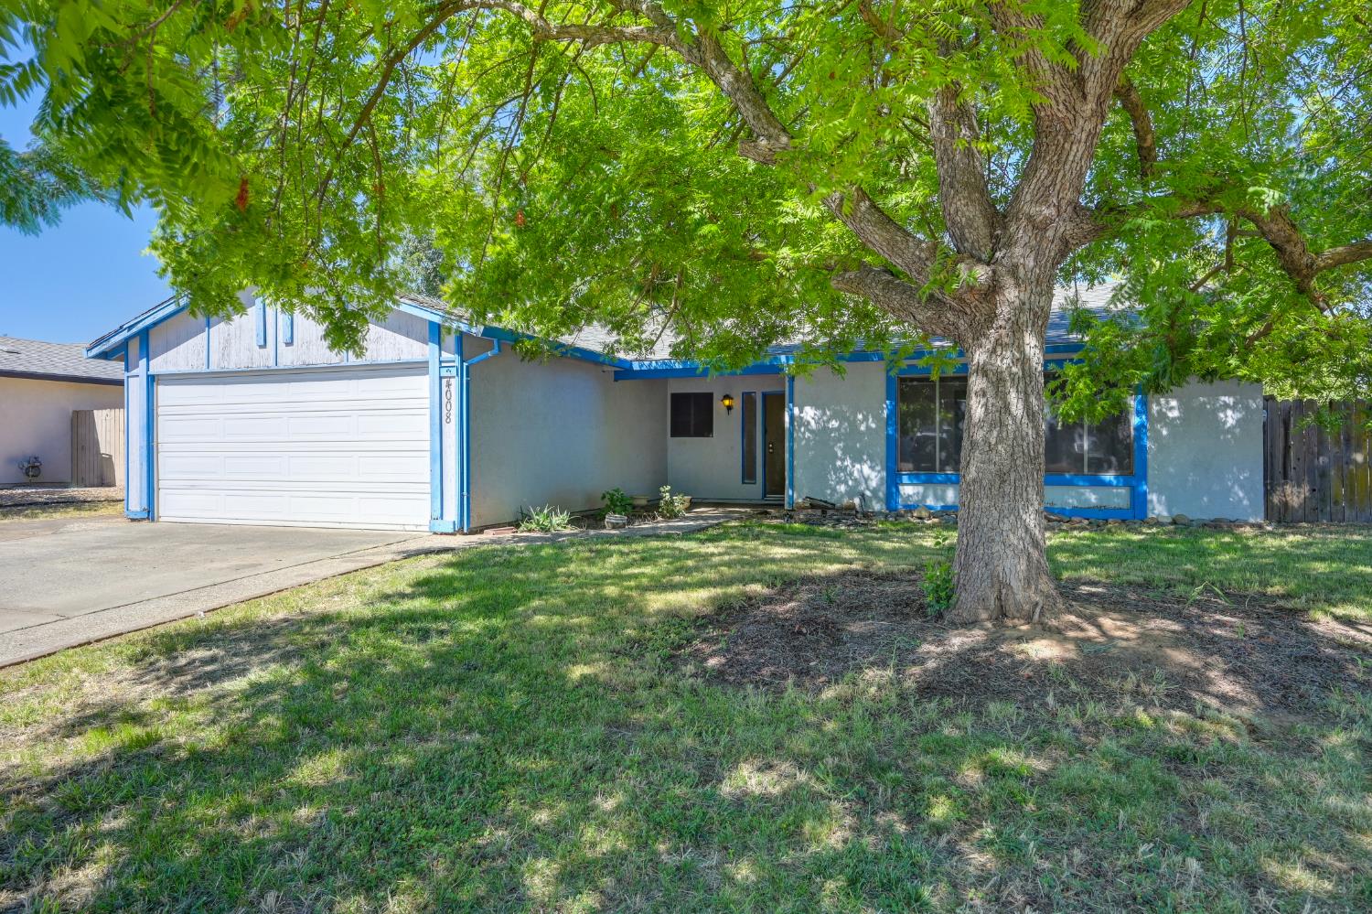
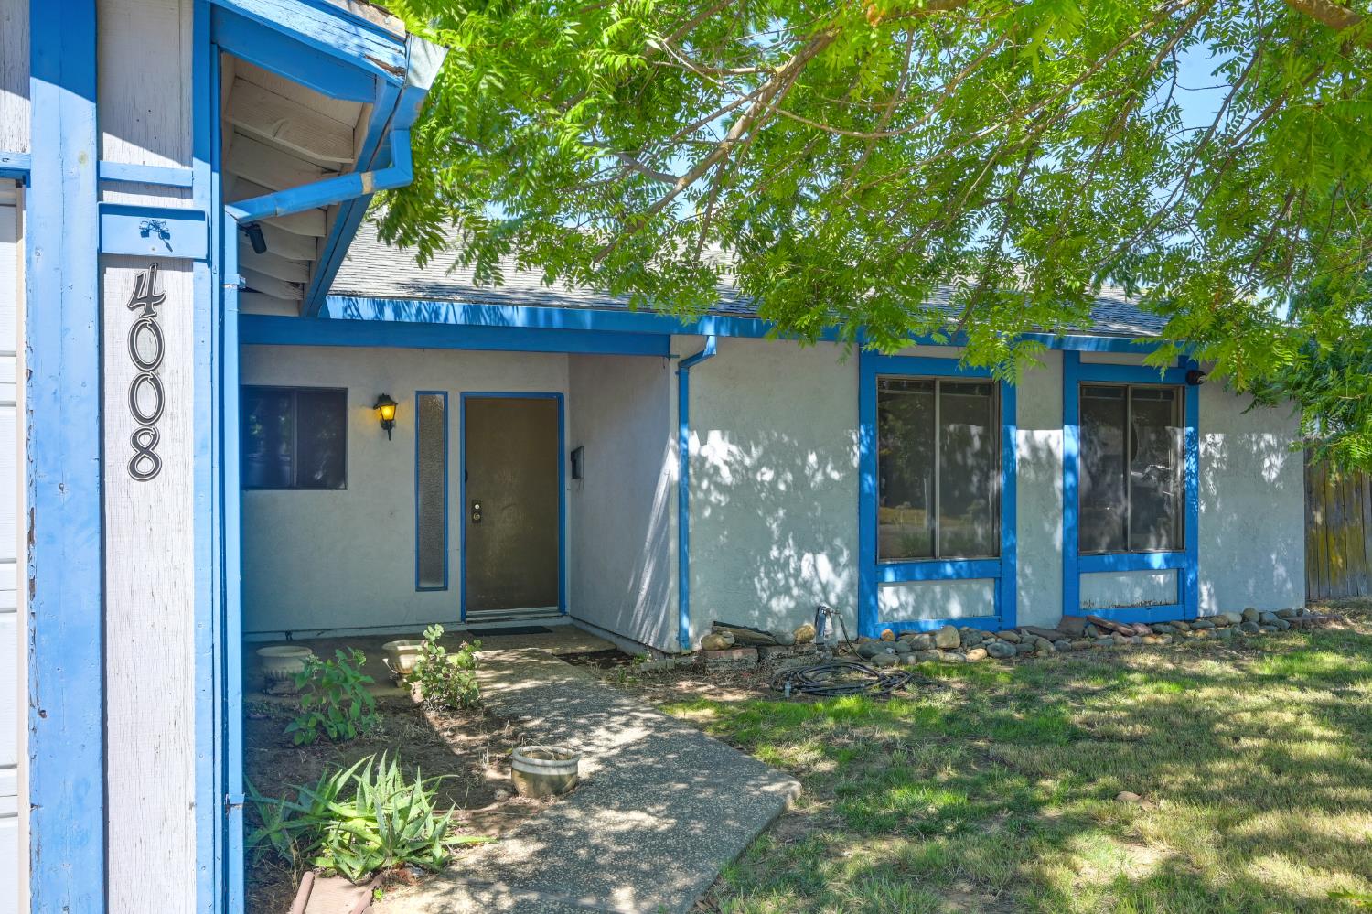
4008 Westporter DriveSacramento, CA 95826
Mortgage Calculator
Monthly Payment (Est.)
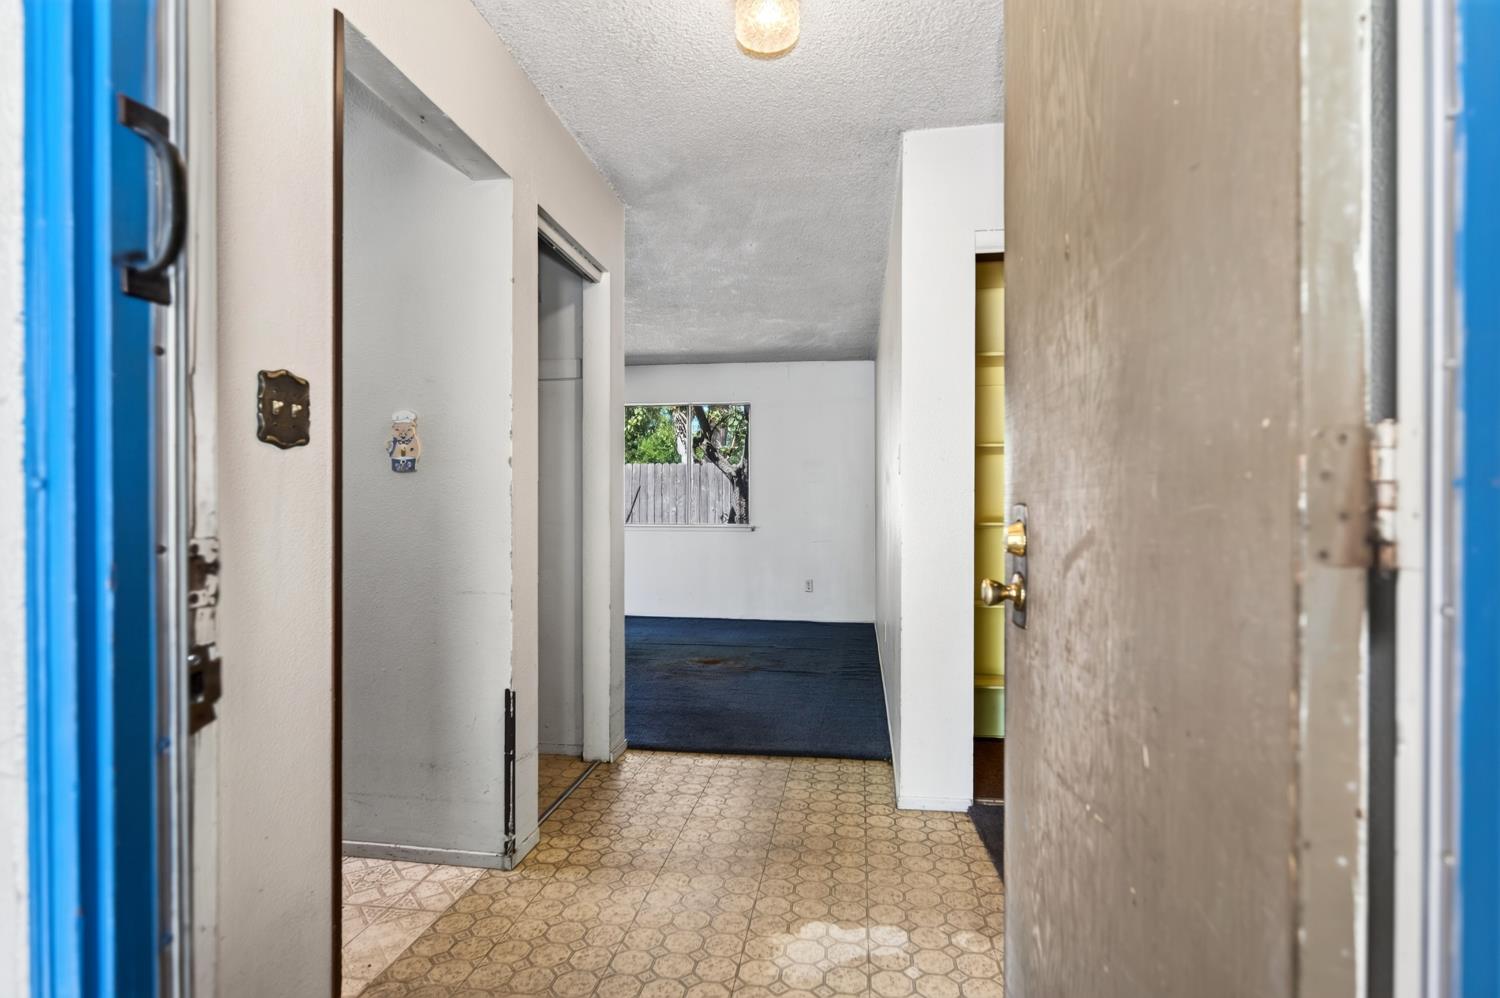
$1,734Attention investors, visionaries, and creative homebuyers! Bring your design ideas and your imagination to this incredible opportunity located in Sacramento's established 95826 zip code. Offering 1,361 square feet of pure potential, this 4-bedroom, 2-bathroom single-story home is the perfect blank canvas waiting for your personal touch. One of the biggest expenses is already taken care of: this property features a newer HVAC system, giving your remodeling budget a massive head start. Built in 1975 and situated on a generous 6,751-square-foot lot (0.16 acres) with an attached two-car garage, the property has the footprint and the solid bones to become a stunning modern residence or a highly desirable rental. Located just a short distance from neighborhood parks, convenient commuter routes, and local schools including Golden Empire Elementary and Rosemont High School, this home offers a prime location for future buyers or tenants. Whether you are looking for a rewarding value-add project or a buy-and-hold asset to expand your portfolio, this diamond in the rough is ready for the right creative vision.
| an hour ago | Listing updated with changes from the MLS® | |
| 5 hours ago | Listing first seen on site |

All measurements and all calculations of the area are approximate. Information provided by Seller/Other sources, not verified by Broker. All interested persons should independently verify the accuracy of information. Provided properties may or may not be listed by the office/agent presenting the information. Data maintained by MetroList® may not reflect all real estate activity in the market. All real estate content on this site is subject to the Federal Fair Housing Act of 1968, as amended, which makes it illegal to advertise any preference, limitation or discrimination because of race, color, religion, sex, handicap, family status or national origin or an intention to make any such preference, limitation or discrimination. Terms of Use
Last checked 2026-07-28 04:26 PM PDT