


7247 Havenside DriveSacramento, CA 95831
Mortgage Calculator
Monthly Payment (Est.)
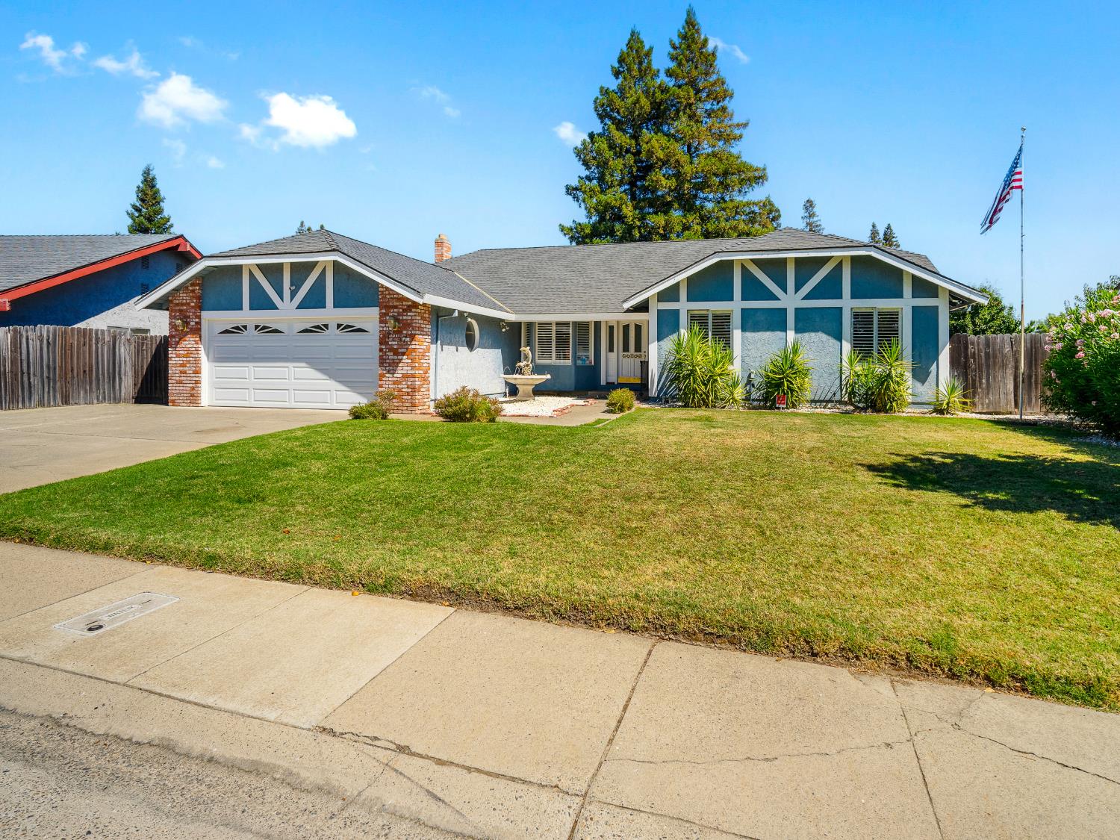
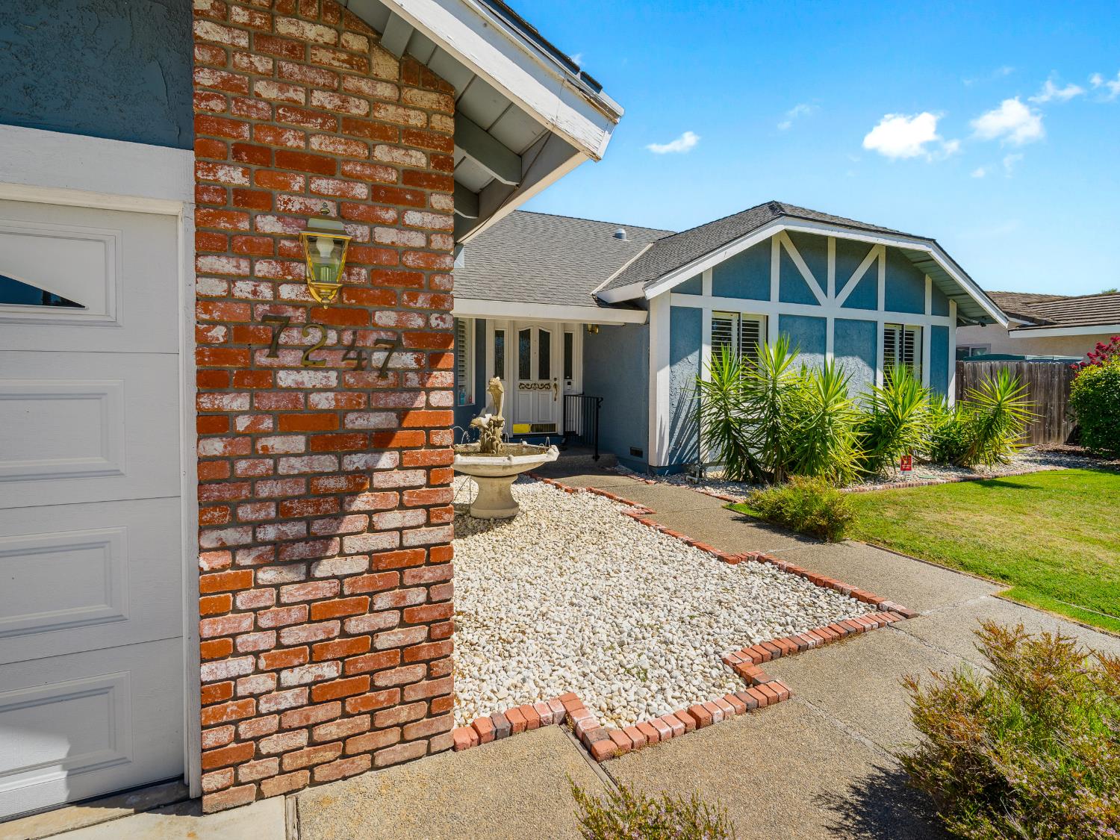
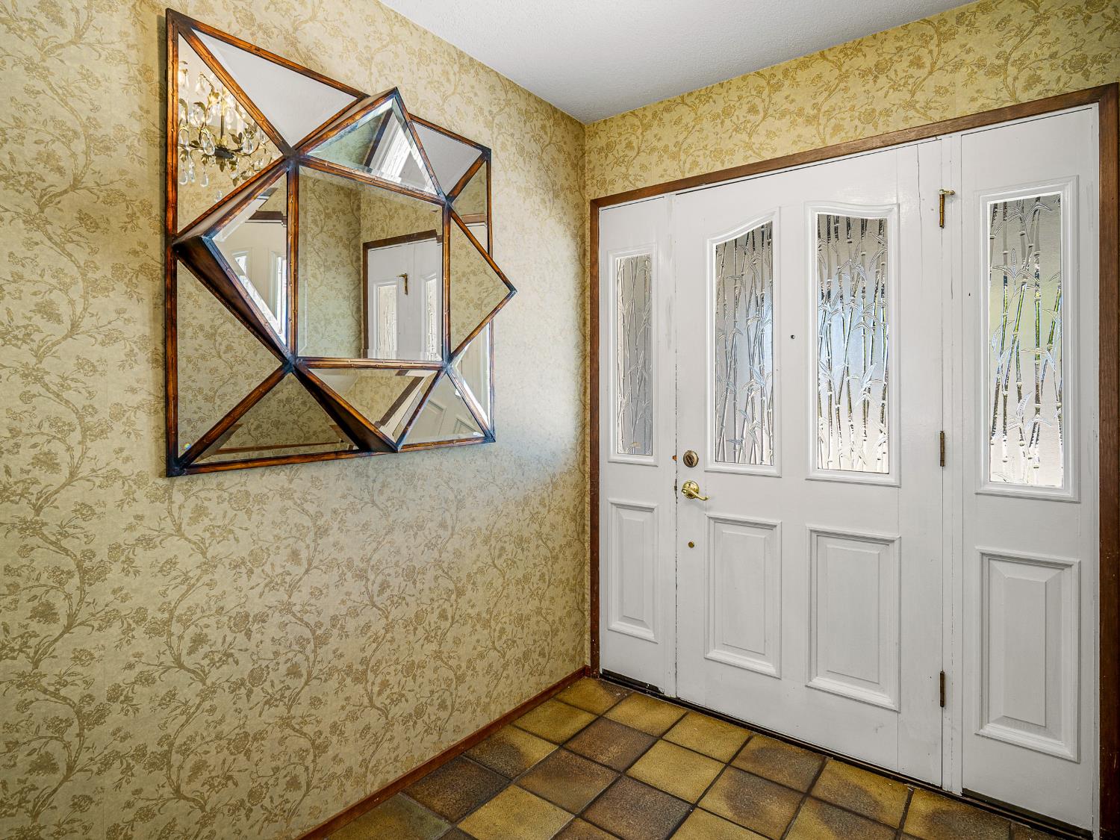
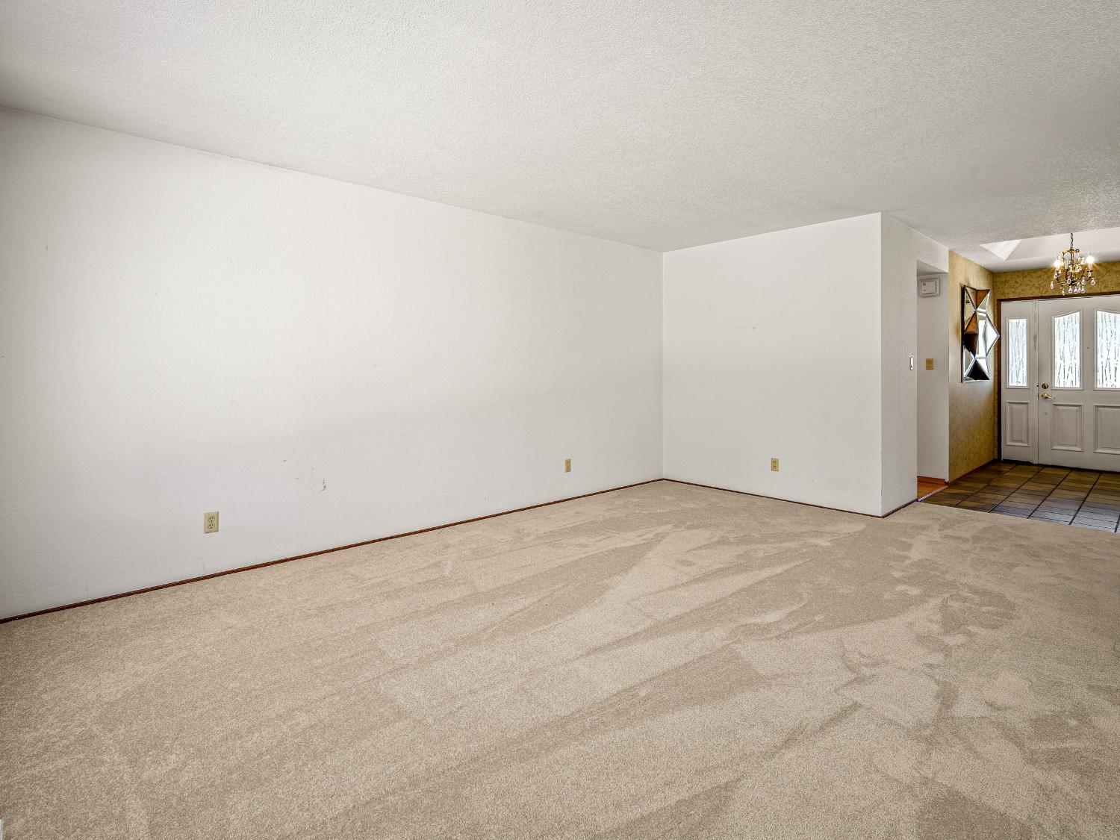
$2,874Welcome to **7247 Havenside Drive**, a beautifully maintained single-story home located in Sacramento's highly desirable Greenhaven neighborhood. Offering approximately **1,938 square feet** of thoughtfully designed living space on an expansive **9,780-square-foot lot**, this **3-bedroom, 2.5-bathroom** residence combines timeless character with tasteful modern updates. Step inside to discover a bright, open floor plan highlighted by soaring vaulted ceilings with exposed wood beams, abundant natural light, and inviting living spaces designed for both everyday comfort and entertaining. The beautifully updated kitchen features quartz countertops, custom cabinetry, stainless steel appliances, double wall ovens, a large center island with bar seating, and generous storage, flowing seamlessly into the dining and family rooms. The spacious primary suite offers a private retreat, while the additional bedrooms provide flexibility for family, guests, or a home office. An indoor laundry room, updated finishes, plantation shutters, and ample storage add to the home's functionality. Comfort is enhanced by an updated central heating and air conditioning system, along with a **newly installed living room mini-split system (2026)**, providing additional energy-efficient climate control throughout the year. Step outside to a beautifully landscaped backyard featuring an expansive covered patio with pergola, creating the perfect space for outdoor dining, entertaining, or simply relaxing while enjoying the privacy of the oversized lot. Located just minutes from parks, schools, shopping, restaurants, the Sacramento River Parkway, and convenient commuter routes, this exceptional home offers the perfect blend of comfort, style, and location.**Home comes with a (1) year home warranty policy. Don't miss this wonderful opportunity to own a move-in ready home in one of Sacramento's most established and sought-after neighborhoods.
| an hour ago | Listing updated with changes from the MLS® | |
| 3 hours ago | Listing first seen on site |

All measurements and all calculations of the area are approximate. Information provided by Seller/Other sources, not verified by Broker. All interested persons should independently verify the accuracy of information. Provided properties may or may not be listed by the office/agent presenting the information. Data maintained by MetroList® may not reflect all real estate activity in the market. All real estate content on this site is subject to the Federal Fair Housing Act of 1968, as amended, which makes it illegal to advertise any preference, limitation or discrimination because of race, color, religion, sex, handicap, family status or national origin or an intention to make any such preference, limitation or discrimination. Terms of Use
Last checked 2026-07-28 04:26 PM PDT