


3280 Topaz LaneCameron Park, CA 95682
Mortgage Calculator
Monthly Payment (Est.)
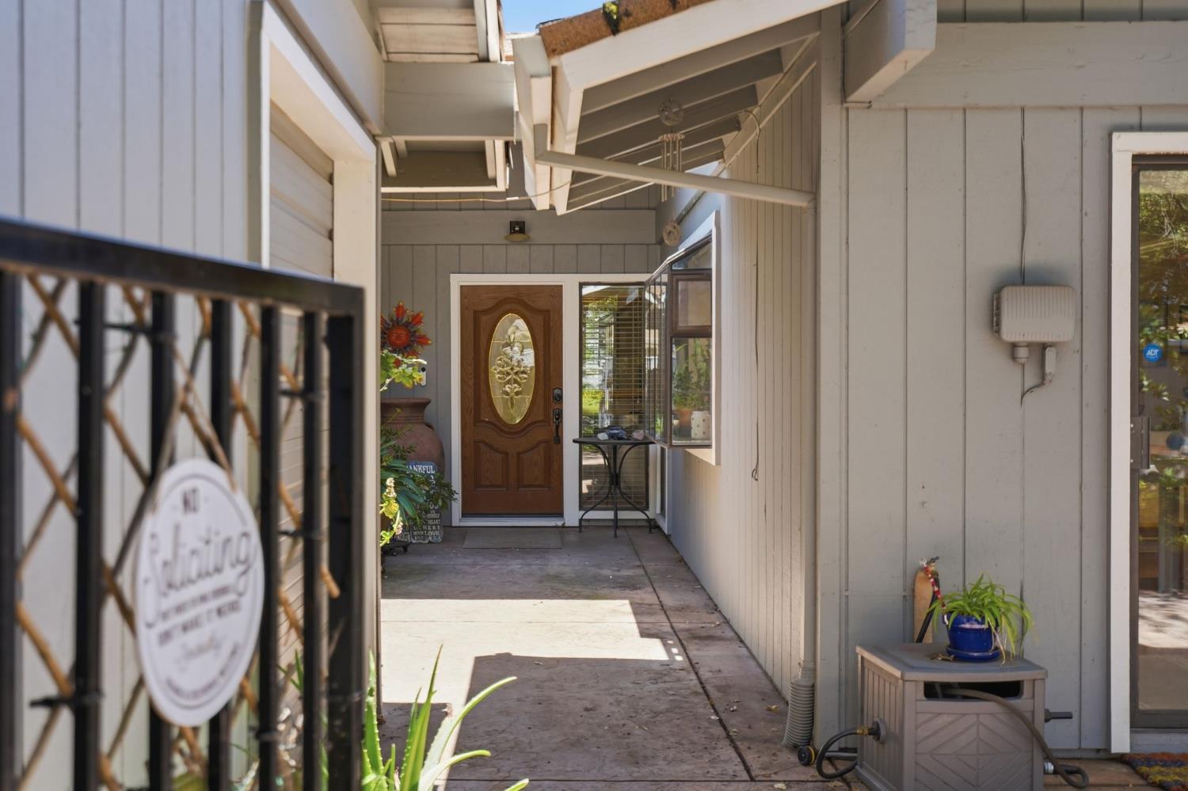
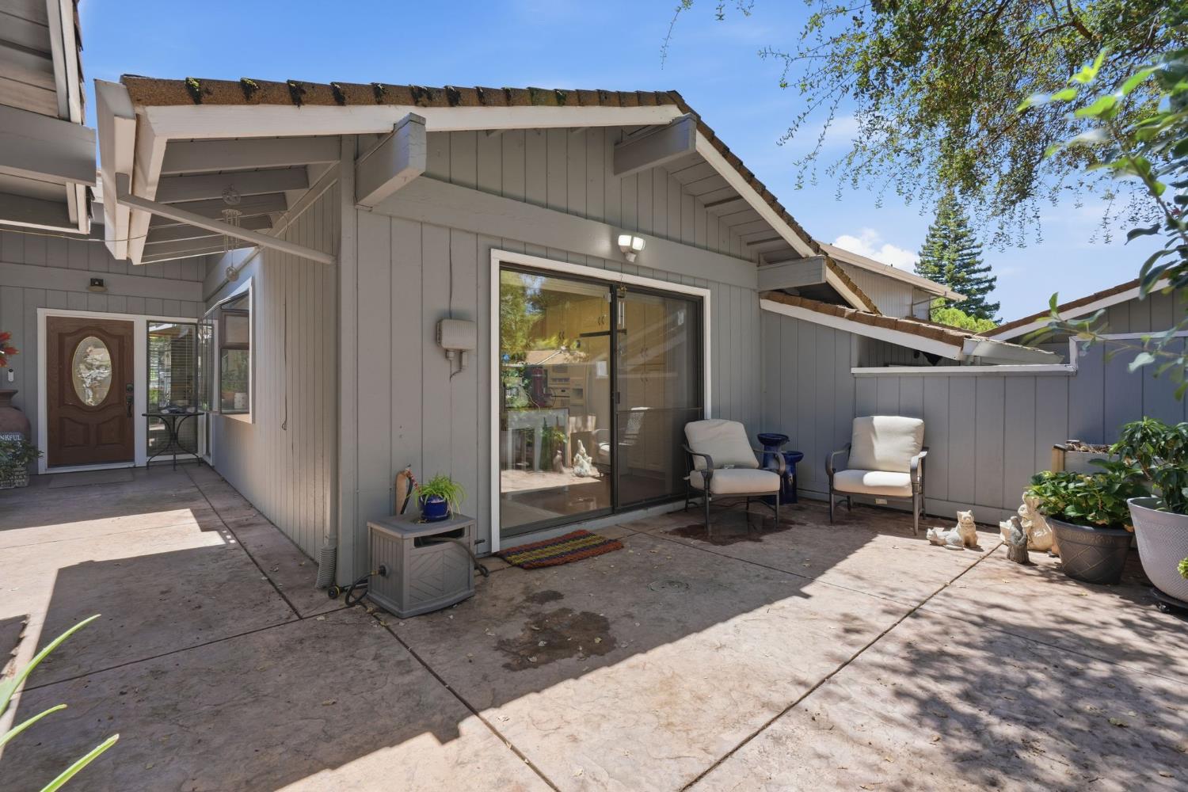
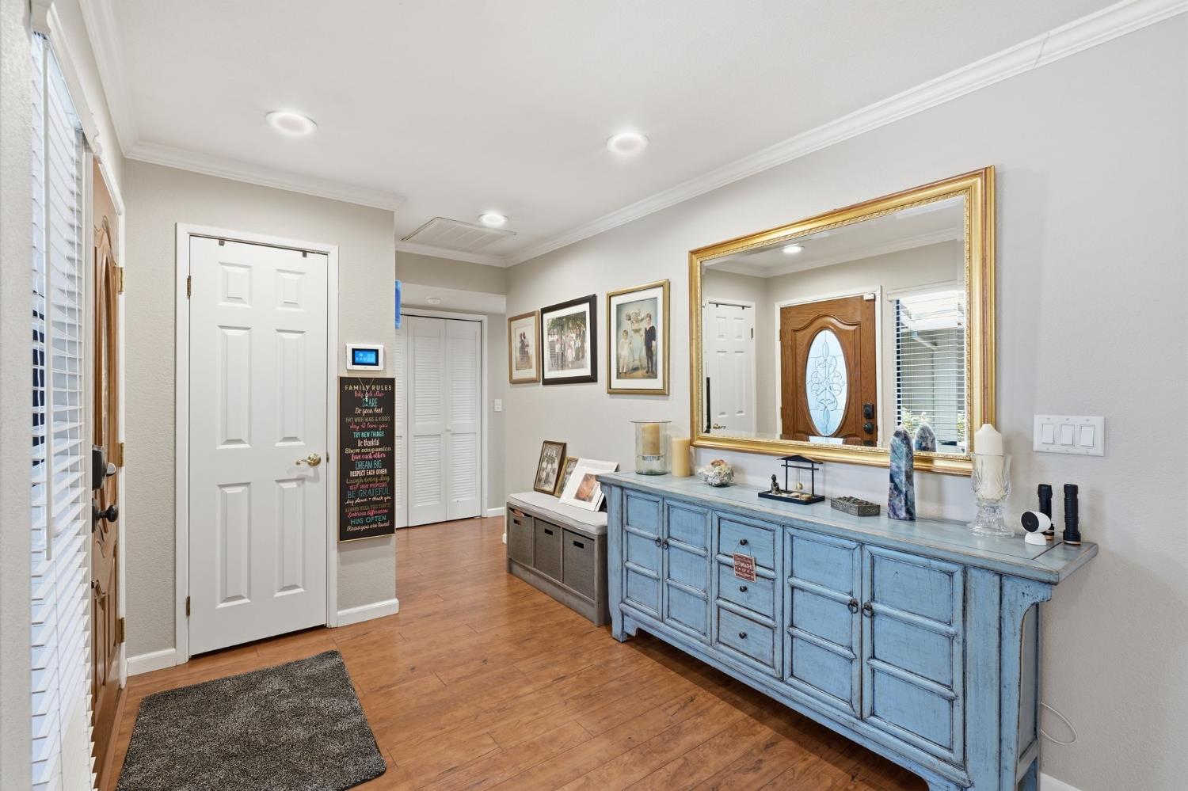
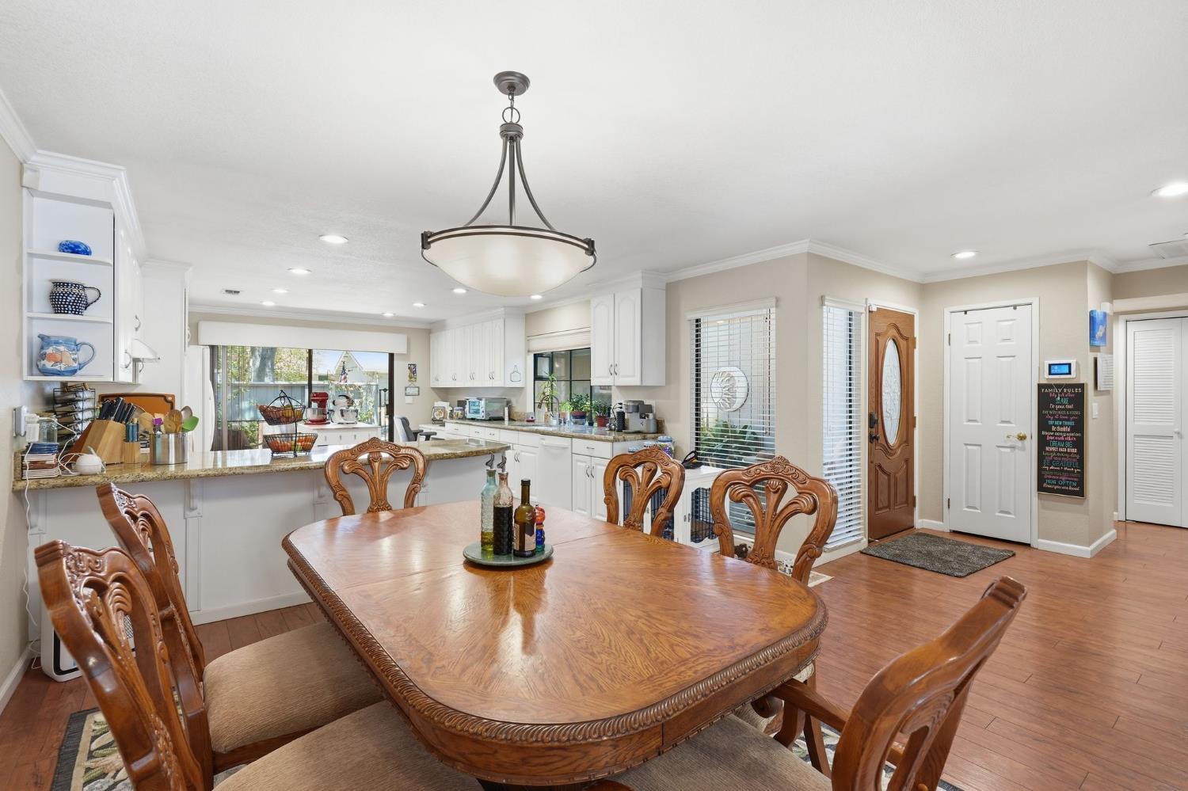
$2,185Welcome to 3280 Topaz Lane, a bright and spacious two-bedroom, two-bath single-level townhome filled with natural light and designed for comfortable indoor-outdoor living. The open-concept floor plan creates an airy, welcoming atmosphere, with the kitchen flowing seamlessly into the dining and living areas. Large windows and sliding glass doors bring in abundant sunlight and provide easy access to the home's outdoor spaces. The kitchen features generous white cabinetry, granite countertops, recessed lighting, a breakfast bar, and a roomy eat-in area. The oversized primary suite offers dual closets and a private bathroom with dual sinks and a walk-in shower, while the second bedroom and full guest bathroom provide flexibility for guests or a home office. Enjoy two private, enclosed outdoor areas, including a welcoming front courtyard and a low-maintenance rear patio with pavers, mature landscaping, and room for dining, entertaining, or relaxing. A rare two-car garage provides excellent parking and storage, along with a separate golf cart garage door. Located within walking distance of the golf course, this light-filled home offers a wonderful combination of openness, privacy, functionality, and an easy-care lifestyle.
| 4 hours ago | Listing updated with changes from the MLS® | |
| 6 hours ago | Listing first seen on site |

All measurements and all calculations of the area are approximate. Information provided by Seller/Other sources, not verified by Broker. All interested persons should independently verify the accuracy of information. Provided properties may or may not be listed by the office/agent presenting the information. Data maintained by MetroList® may not reflect all real estate activity in the market. All real estate content on this site is subject to the Federal Fair Housing Act of 1968, as amended, which makes it illegal to advertise any preference, limitation or discrimination because of race, color, religion, sex, handicap, family status or national origin or an intention to make any such preference, limitation or discrimination. Terms of Use
Last checked 2026-07-28 05:27 PM PDT