


583 Pestana AvenueManteca, CA 95336
Mortgage Calculator
Monthly Payment (Est.)
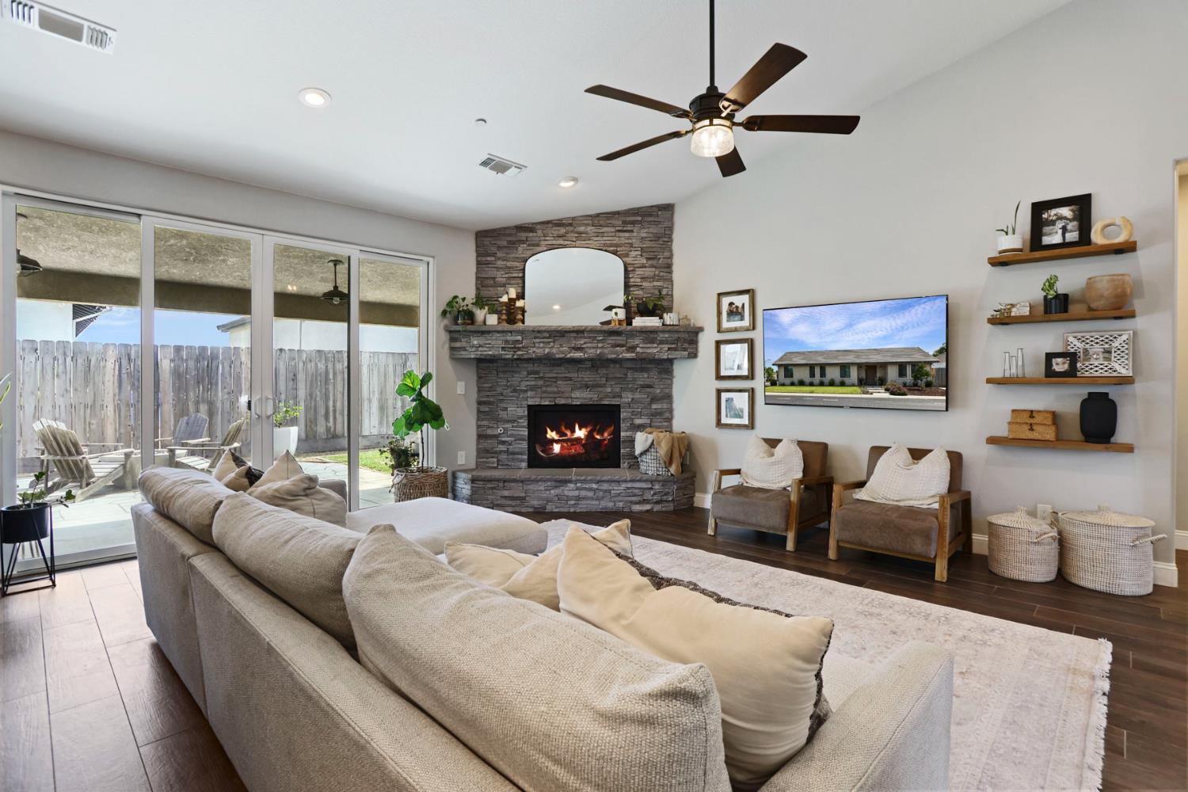
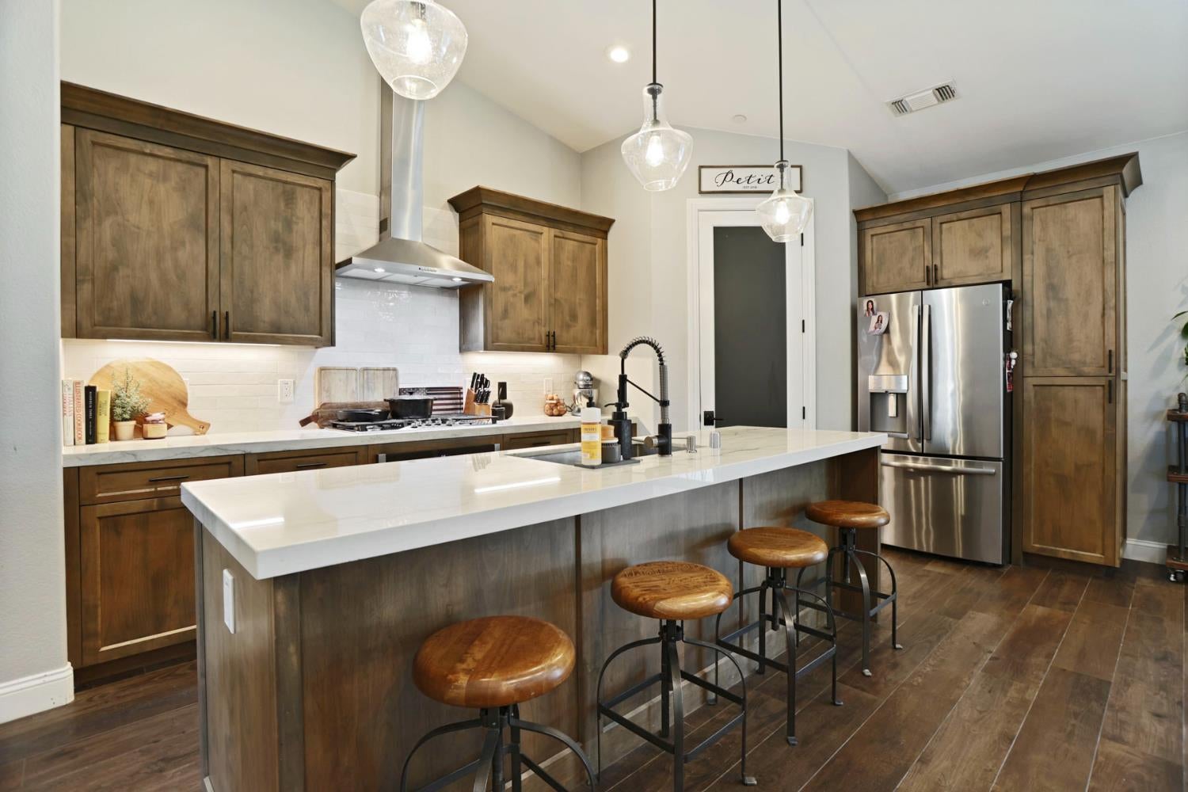
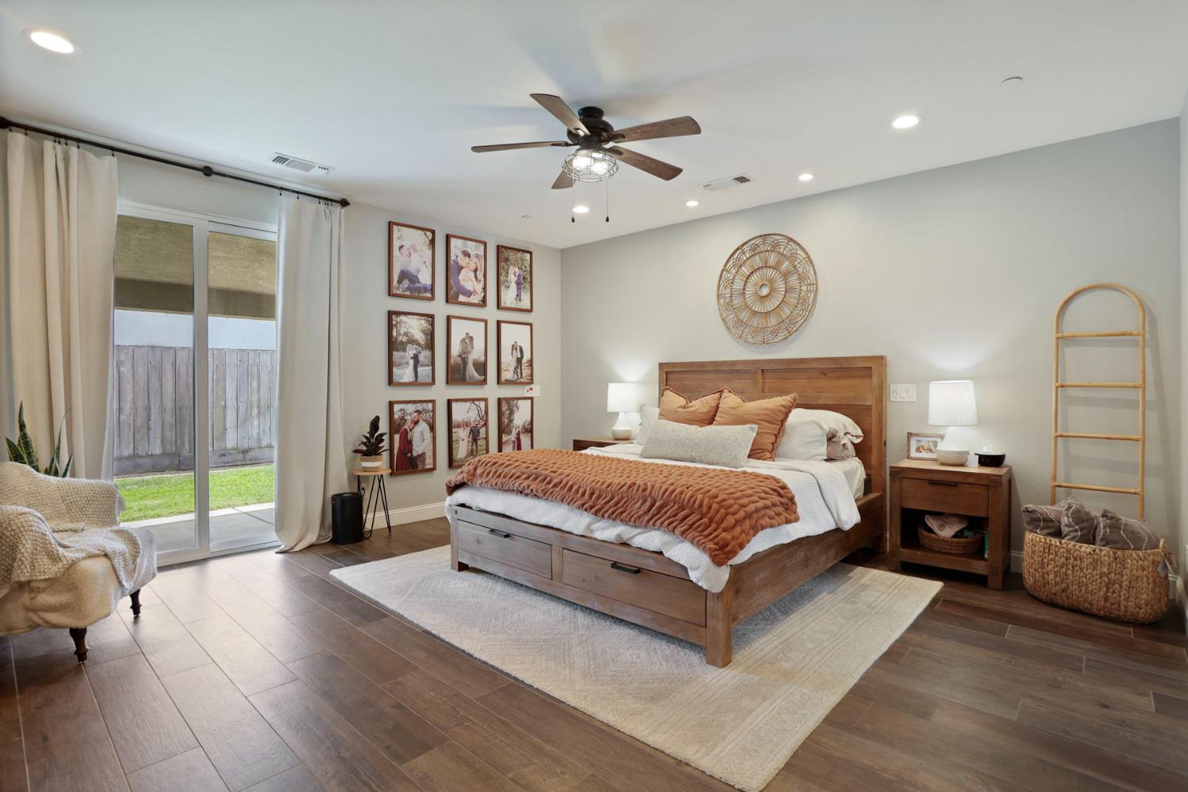
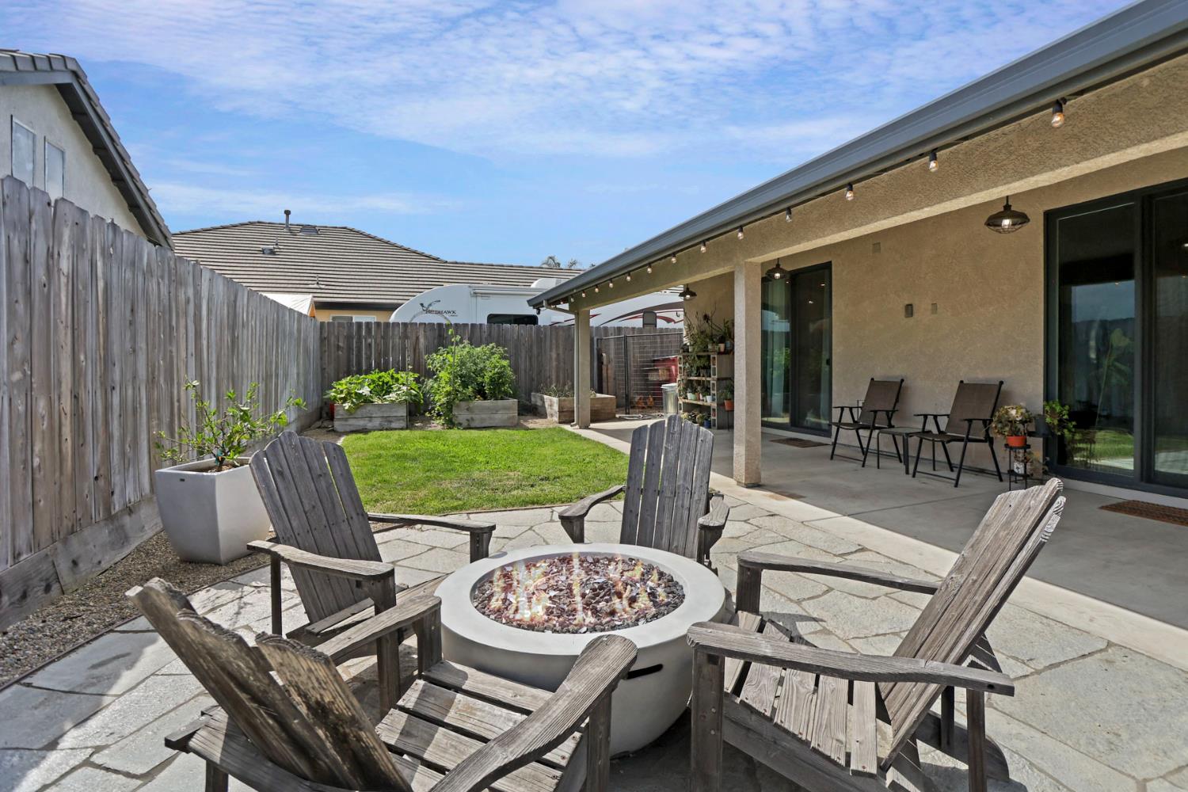
$2,988Beautifully crafted custom home built in 2019 and ideally situated on a desirable corner lot, offering exceptional curb appeal, quality finishes, and thoughtful functionality throughout. This well-designed residence features an inviting open-concept layout filled with abundant natural light, highlighted by vaulted ceilings in the great room, 9-foot ceilings throughout, and upgraded 8-foot interior doors that create a spacious and elegant feel. Large sliding glass doors seamlessly connect the indoor living space to the beautifully landscaped backyard, ideal for entertaining or everyday enjoyment. Hardwood-look tile flooring flows throughout the home, combining style and durability with easy maintenance. The gourmet kitchen is designed for both functionality and visual appeal, showcasing stunning Mont Blanc Quartzite countertops, rich alder wood cabinetry, full tile backsplash, frosted glass pantry door, and GE Profile appliances including microwave, oven, and dishwasher. The spacious layout offers ample prep space, storage, and gathering areas for family and guests alike. The great room centers around a natural gas fireplace with an impressive stone surround, creating a warm and inviting focal point. Additional energy-efficient and convenience features include a whole house fan, owned security system, and a mechanical lift in the garage. Outdoor living is equally impressive with landscaped front and rear yards, a covered patio with lighting, extended concrete patio areas, and raised garden beds ready for gardening enthusiasts. The property also offers rare and valuable RV access along with two separate driveways, providing flexibility for additional parking, recreational vehicles, or multi-vehicle households. This custom property combines quality craftsmanship, thoughtful upgrades, and functional amenities in a highly desirable setting. Located within a block of the elementary school, near shopping, parks and freeway access.
| an hour ago | Listing updated with changes from the MLS® | |
| 4 hours ago | Listing first seen on site |

All measurements and all calculations of the area are approximate. Information provided by Seller/Other sources, not verified by Broker. All interested persons should independently verify the accuracy of information. Provided properties may or may not be listed by the office/agent presenting the information. Data maintained by MetroList® may not reflect all real estate activity in the market. All real estate content on this site is subject to the Federal Fair Housing Act of 1968, as amended, which makes it illegal to advertise any preference, limitation or discrimination because of race, color, religion, sex, handicap, family status or national origin or an intention to make any such preference, limitation or discrimination. Terms of Use
Last checked 2026-07-28 04:26 PM PDT