


6827 Butler CourtStockton, CA 95219
Mortgage Calculator
Monthly Payment (Est.)
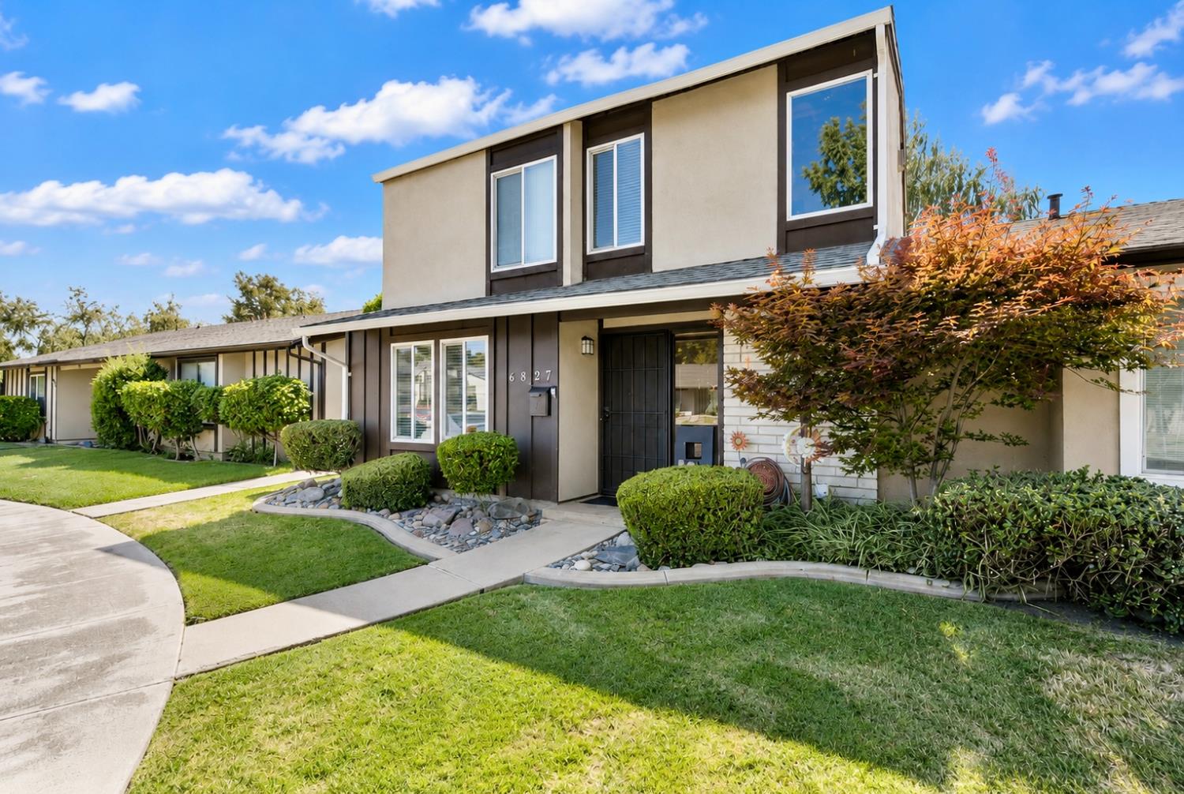
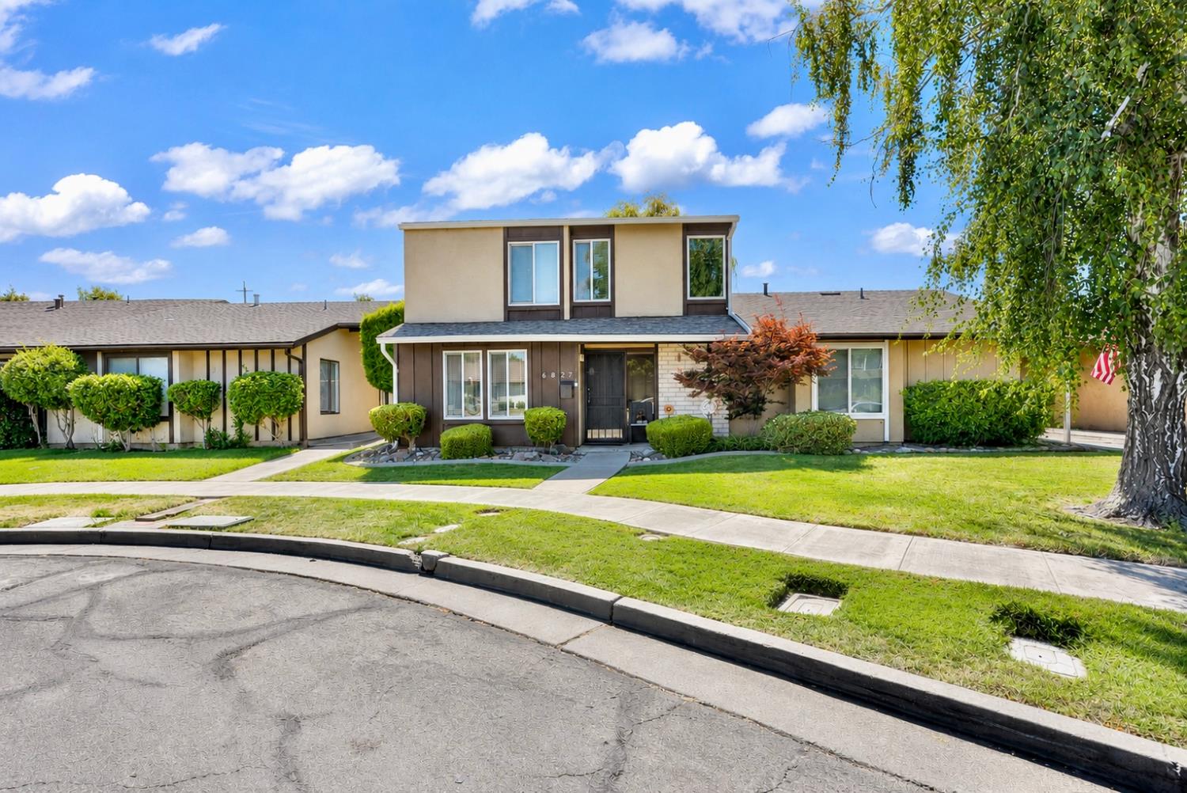
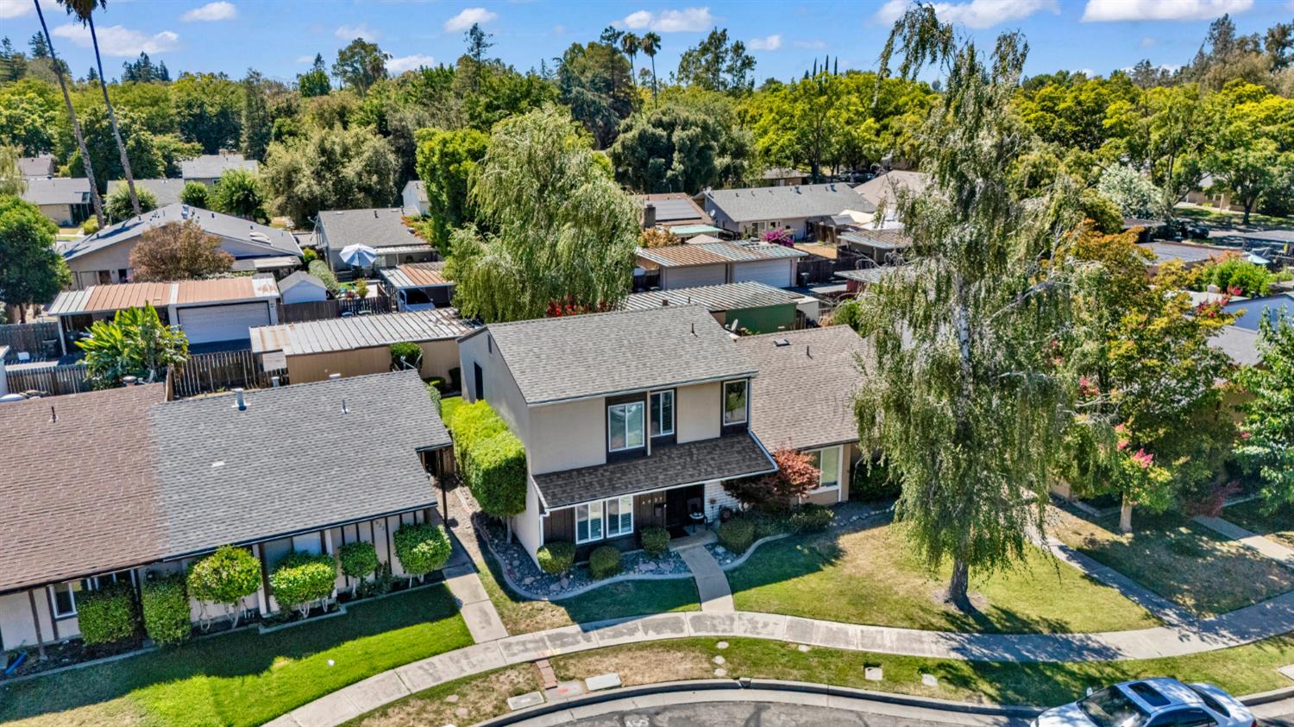
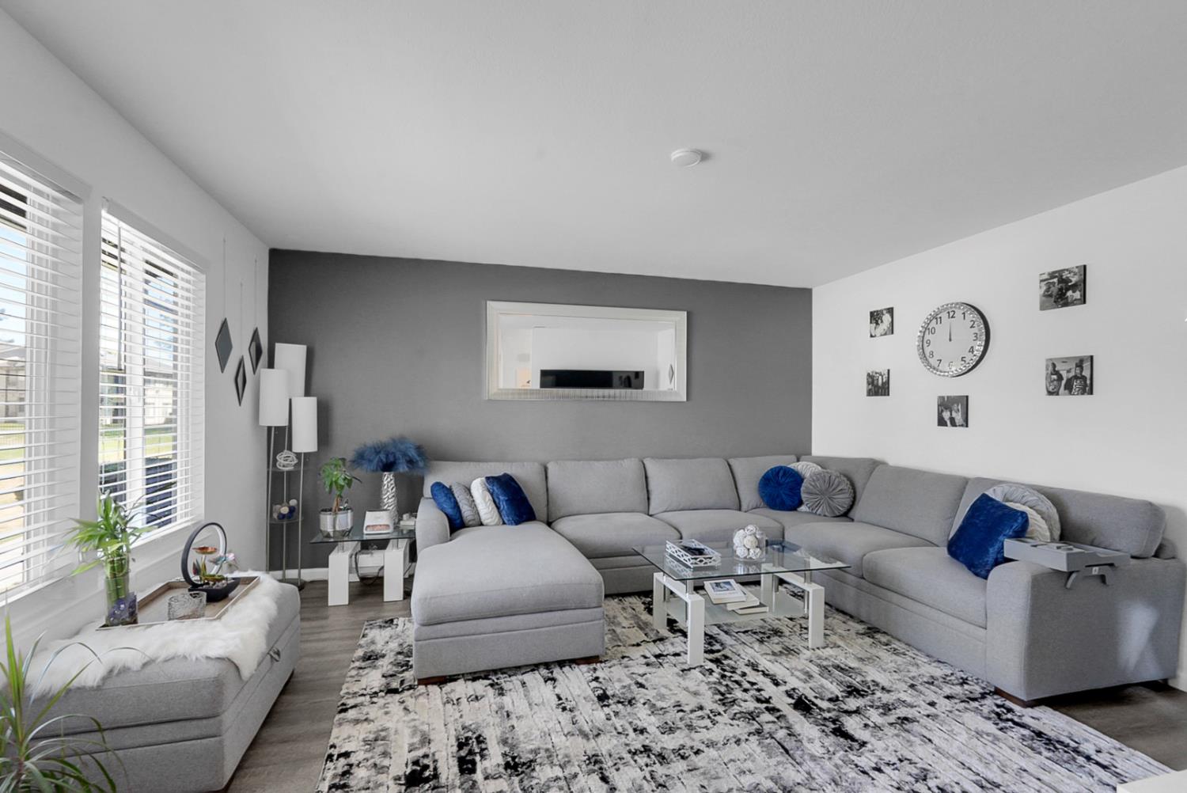
$1,551Welcome to 6827 Butler Court, a charming two-story halfplex nestled on a peaceful cul-de-sac in Stockton. Offering 3 bedrooms, 1.5 bathrooms, and 1,343 sq. ft. of thoughtfully designed living space, this inviting home is the perfect blend of comfort and convenience. Step inside to fresh interior paint, luxury vinyl plank flooring, and a bright, welcoming living area that flows seamlessly into the dining space and kitchen. Sliding glass doors open to a beautiful, spacious backyard, creating the perfect setting for morning coffee, weekend gatherings, or simply unwinding outdoors. Upstairs, each bedroom features generous closet space, while the primary bedroom offers a private vanity area for added comfort. Additional highlights include a detached two-car garage, downstairs laundry, and an affordable HOA of just $64 per month. Conveniently located near Interstate 5, Hammer Lane, March Lane, shopping, dining, parks, and Delta College, this home offers easy access to everything Stockton has to offer. Whether you're a first-time buyer, downsizing, or looking for an investment opportunity, this charming home is ready to welcome its next owner.
| 3 hours ago | Listing updated with changes from the MLS® | |
| 3 hours ago | Listing first seen on site |

All measurements and all calculations of the area are approximate. Information provided by Seller/Other sources, not verified by Broker. All interested persons should independently verify the accuracy of information. Provided properties may or may not be listed by the office/agent presenting the information. Data maintained by MetroList® may not reflect all real estate activity in the market. All real estate content on this site is subject to the Federal Fair Housing Act of 1968, as amended, which makes it illegal to advertise any preference, limitation or discrimination because of race, color, religion, sex, handicap, family status or national origin or an intention to make any such preference, limitation or discrimination. Terms of Use
Last checked 2026-07-28 02:37 PM PDT