


13831 Christopher Robin WyGrass Valley, CA 95945
Mortgage Calculator
Monthly Payment (Est.)
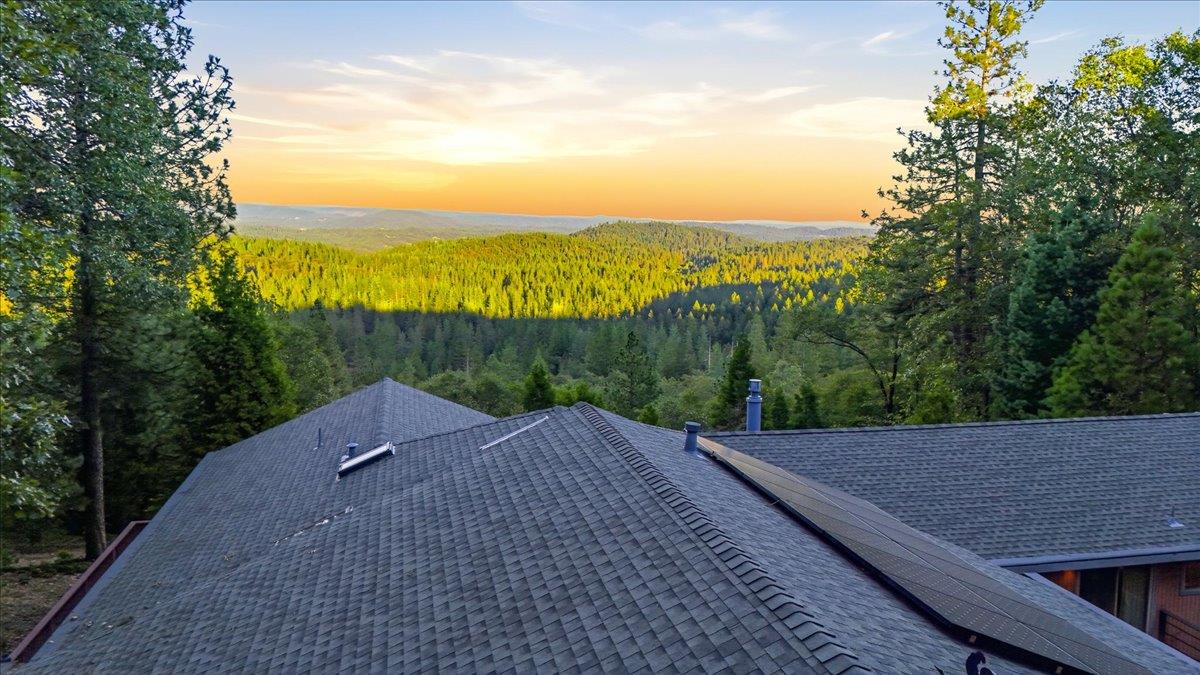
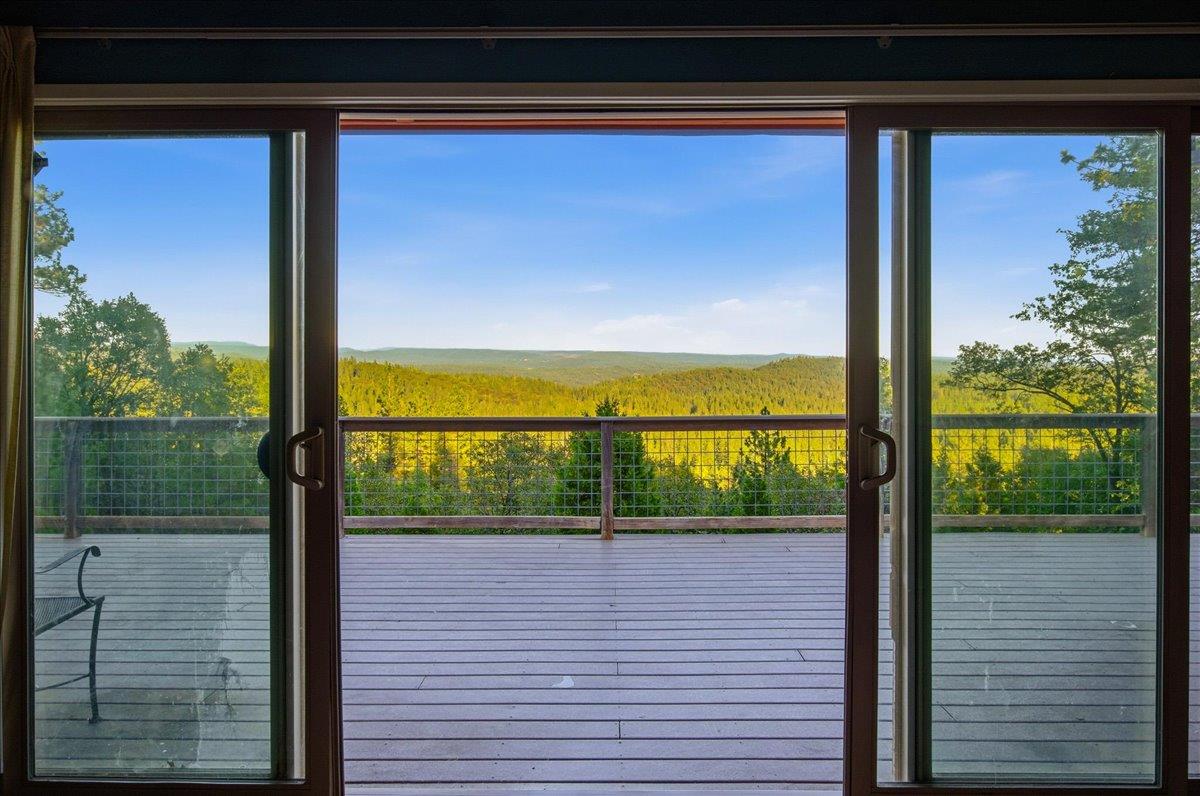
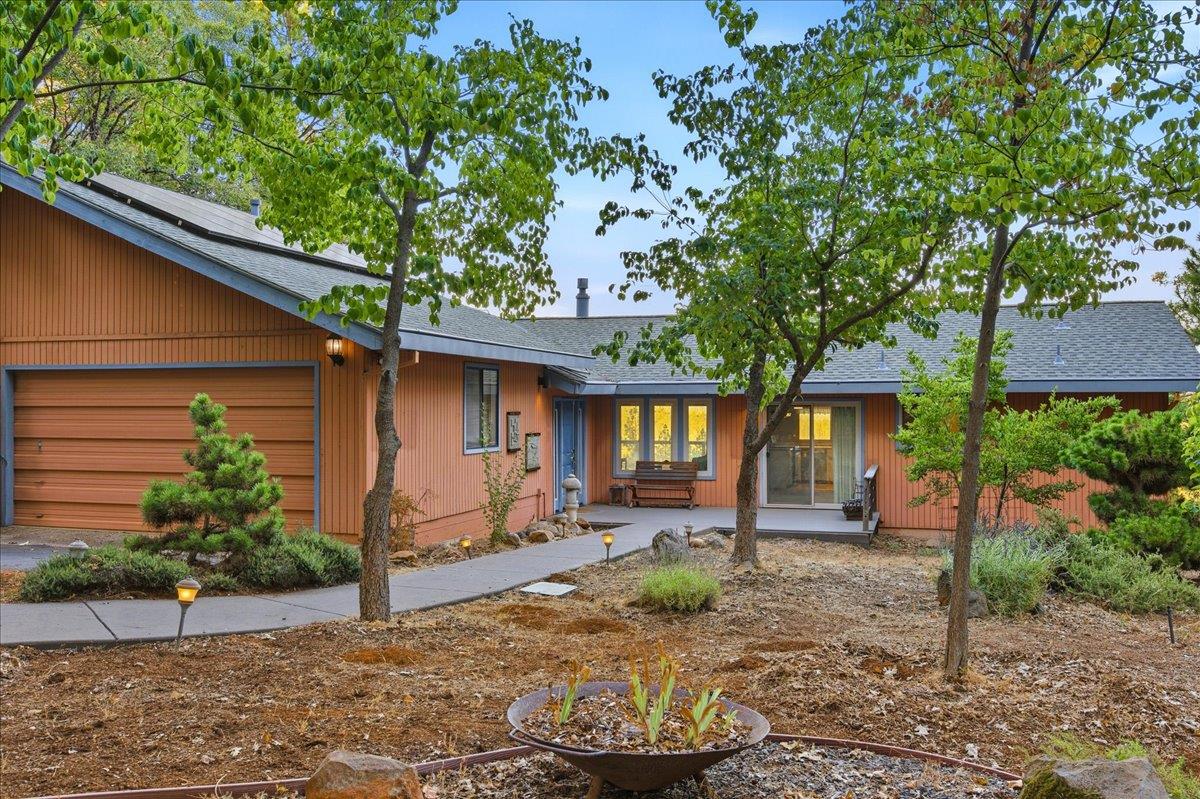
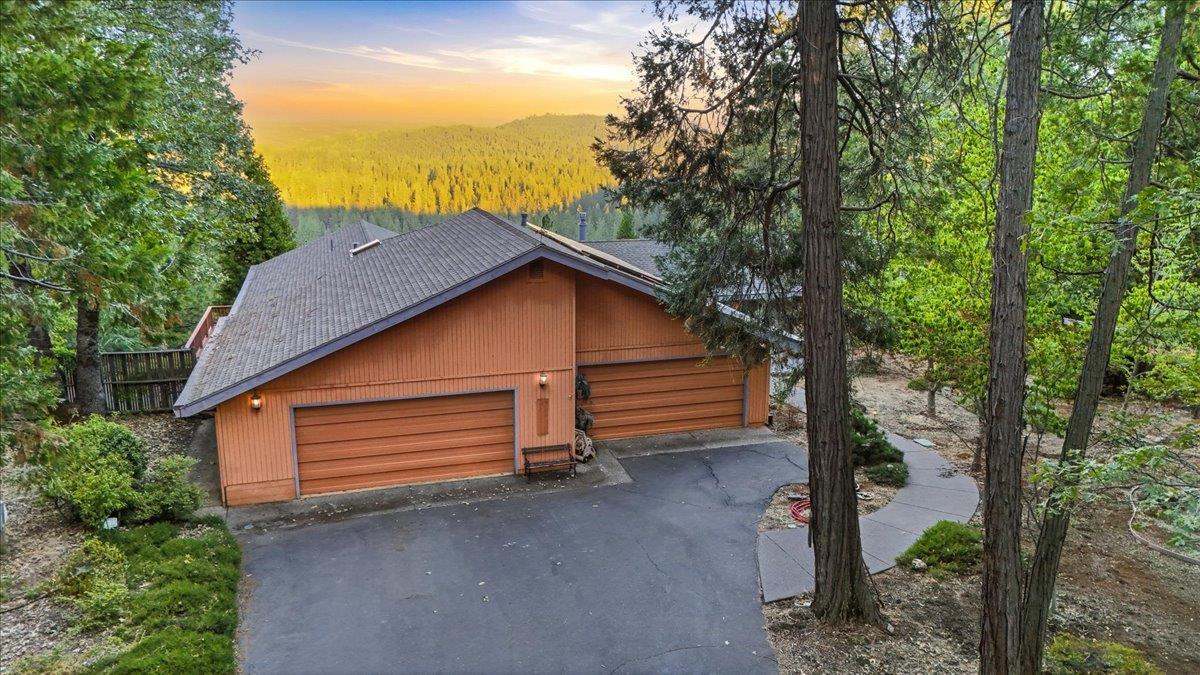
$2,555This ranch-style home at 13831 Christopher Robin Way sits on a gently usable lot with a flat front area that opens the property up for easy outdoor living, parking, and play. Nearly every room offers a panoramic view of the Sierra Nevada and surrounding foothills, giving the house a quiet sense of elevation while still feeling close to town. Inside, the open-plan kitchen flows directly into the living room, centered around a functional peninsula that makes everyday meals and casual entertaining feel effortless. The bathroom is practical with generous storage and a walk-in shower. A welcoming front porch sets a friendly tone, while the attached 4-car garage delivers real-world convenience rarely found in this setting. Solar panels support efficient living, and the private yard offers space to relax or recreate without feeling closed in. The result is a comfortable, low-maintenance home that balances indoor ease with outdoor connectionclose enough to Grass Valley for convenience, far enough to enjoy the views and quiet that make this part of the foothills special.
| 2 hours ago | Listing updated with changes from the MLS® | |
| 3 hours ago | Listing first seen on site |

All measurements and all calculations of the area are approximate. Information provided by Seller/Other sources, not verified by Broker. All interested persons should independently verify the accuracy of information. Provided properties may or may not be listed by the office/agent presenting the information. Data maintained by MetroList® may not reflect all real estate activity in the market. All real estate content on this site is subject to the Federal Fair Housing Act of 1968, as amended, which makes it illegal to advertise any preference, limitation or discrimination because of race, color, religion, sex, handicap, family status or national origin or an intention to make any such preference, limitation or discrimination. Terms of Use
Last checked 2026-07-28 04:37 PM PDT