


7933 Stone Ranch DriveCameron Park, CA 95682

Mortgage Calculator
Monthly Payment (Est.)
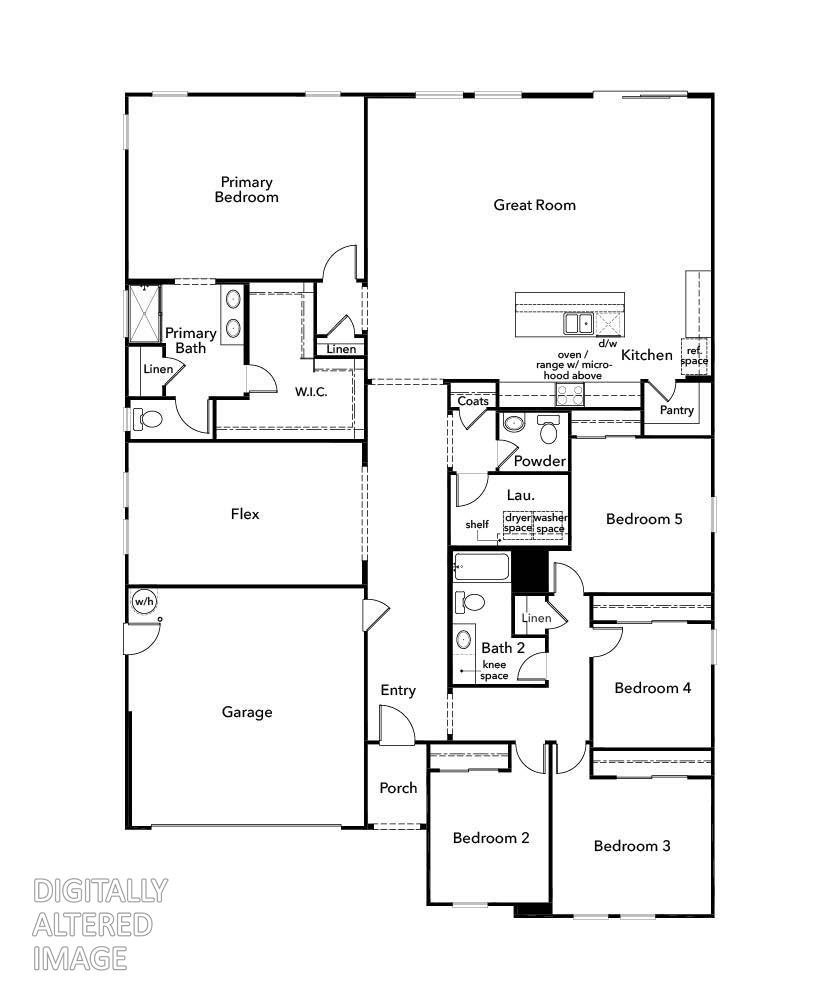
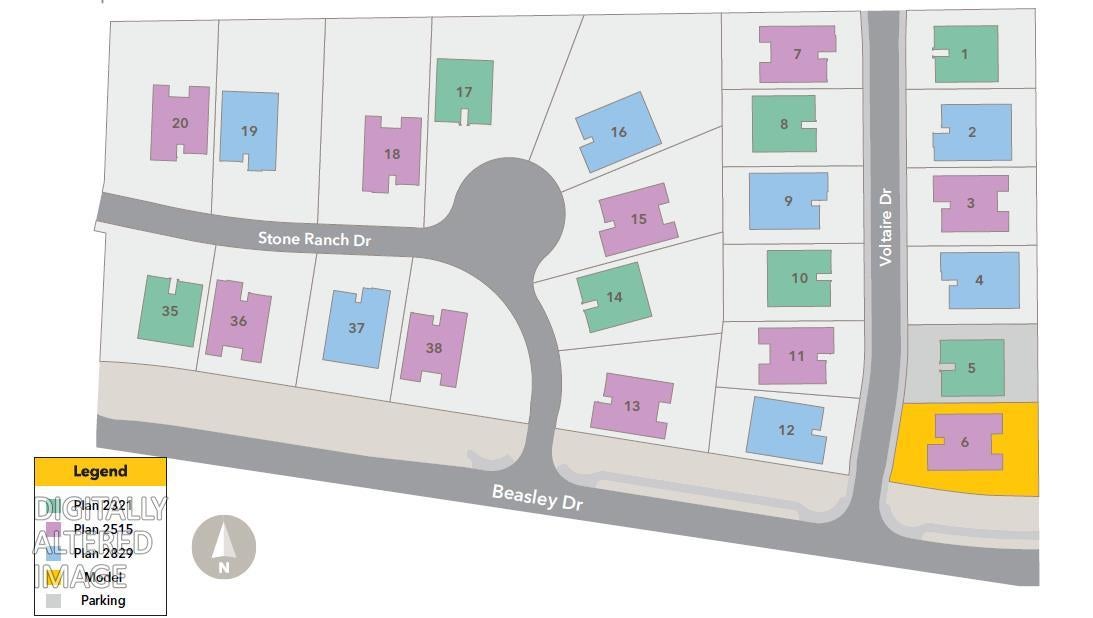
$4,182Homesite 16 at Stone Canyon sits on an extraordinary 18,905-square-foot homesitenearly half an acrein the scenic foothills of Cameron Park, offering a rare combination of privacy, space, and peace of mind in Northern California's only Wildfire Prepared Home certified community, built to the Insurance Institute for Business & Home Safety (IBHS) wildfire resilience standard. Architecturally centered around a soaring Great Room, this thoughtfully crafted single-story home pairs expansive gathering spaces with remarkable flexibility. A versatile flex room easily transforms into a private office, media lounge, fitness studio, creative space, or wine room, adapting to your lifestyle as your needs evolve. The chef-inspired kitchen features elegant quartz countertops, an oversized walk-in pantry, and abundant prep space, while luxury vinyl plank flooring flows throughout the main living areas, kitchen, laundry room, and baths for lasting style and durability. The private primary suite serves as a relaxing retreat, complete with a spacious walk-in closet and expansive double sliding doors leading to an extended covered patioperfect for enjoying cool Sierra foothill evenings and the generous backyard setting. Stone Canyon is intentionally designed with wildfire resilience in mind, featuring a 5-foot non-combustible perimeter, dual-pane tempered glass windows, concrete roof tiles, enclosed eaves, non-combustible gutters, and flame-resistant vents. As noted by SFGATE, "California real estate's new status symbol is one you won't even notice," recognizing the growing value of wildfire-resilient construction. With only 24 homesites available, this exclusive KB Home community offers thoughtfully designed floor plans ranging from 4 to 6 bedrooms and 2 to 3.5 baths. Buyers have the opportunity to personalize their home through the KB Home Design Studio with a wide selection of flooring, cabinetry, fixtures, hardware, and designer finishes. Located within the highly acclaimed Buckeye Union and El Dorado Union High School Districts, Stone Canyon is just minutes from Highway 50, providing convenient access to El Dorado Hills, Folsom, Sacramento, and South Lake Tahoe. Nearby shopping, dining, Costco, and expanding healthcare from Kaiser Permanente, UC Davis Health, Sutter Health, and Dignity Health add to the community's everyday convenience. Solar is required and available for lease or purchase. Fire insurance is required.
| 4 hours ago | Listing updated with changes from the MLS® | |
| 5 hours ago | Listing first seen on site |

All measurements and all calculations of the area are approximate. Information provided by Seller/Other sources, not verified by Broker. All interested persons should independently verify the accuracy of information. Provided properties may or may not be listed by the office/agent presenting the information. Data maintained by MetroList® may not reflect all real estate activity in the market. All real estate content on this site is subject to the Federal Fair Housing Act of 1968, as amended, which makes it illegal to advertise any preference, limitation or discrimination because of race, color, religion, sex, handicap, family status or national origin or an intention to make any such preference, limitation or discrimination. Terms of Use
Last checked 2026-07-28 07:50 PM PDT