


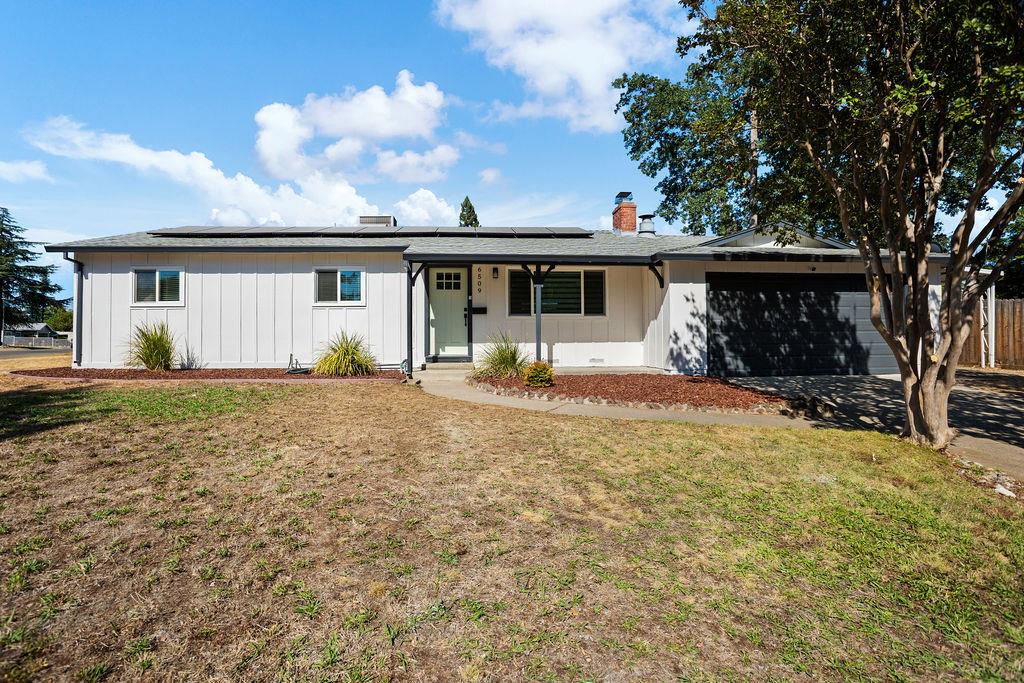
6509 Skylane DriveCitrus Heights, CA 95621
Mortgage Calculator
Monthly Payment (Est.)
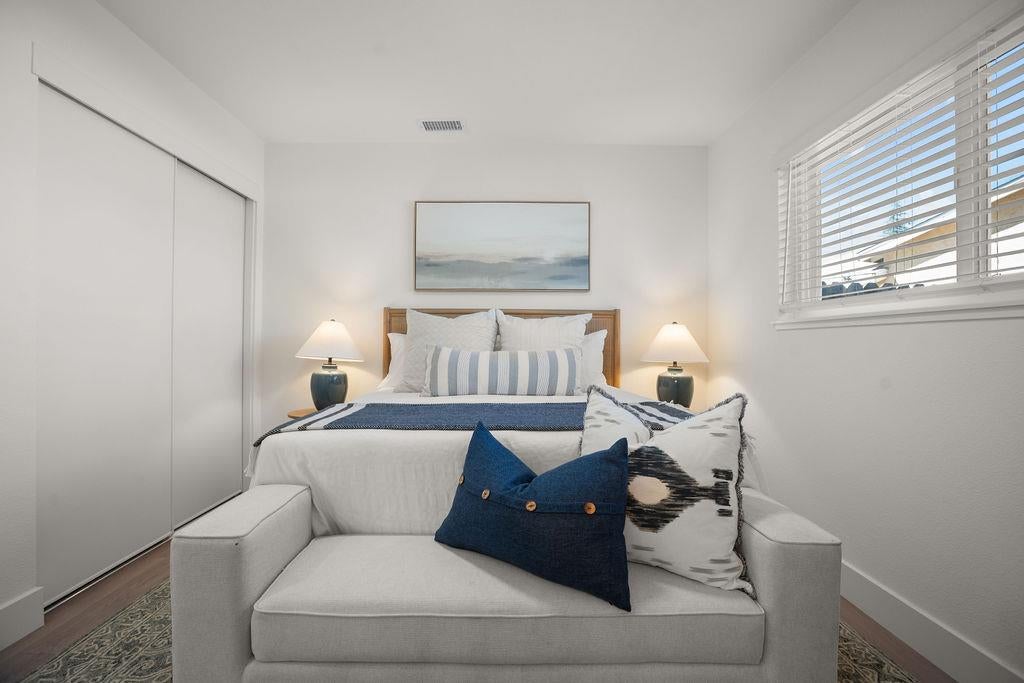
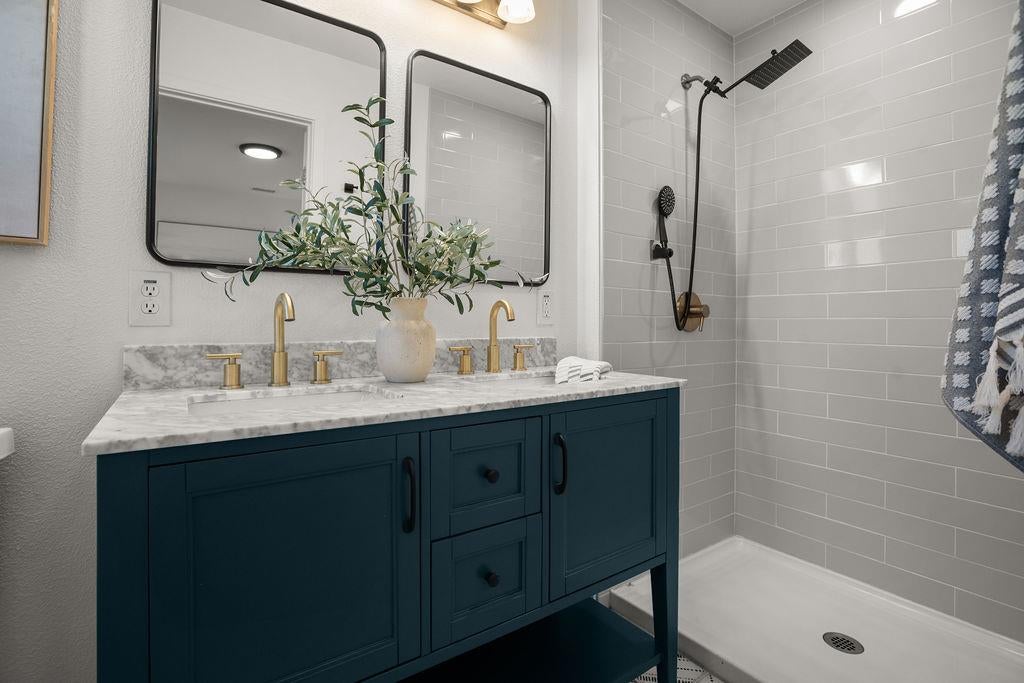
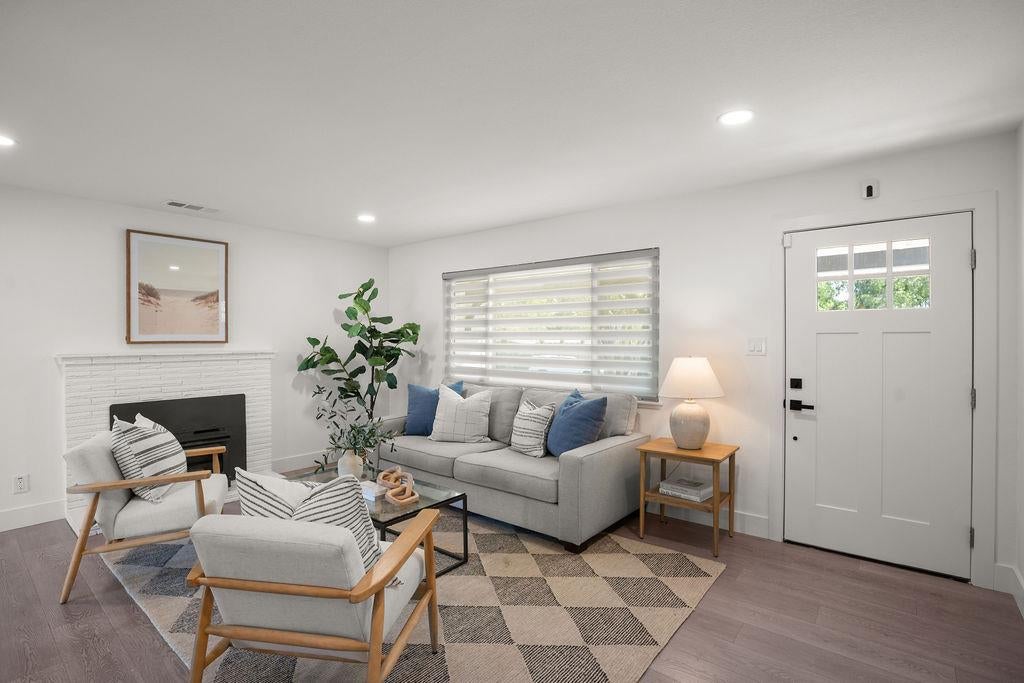
Enter an interest rate to see your estimated monthly payment.Newly renovated single-story ranch on a 0.32-acre corner lot with RV access and owned, paid-off solar plus battery backup. The 1,032 sq ft, 3-bedroom, 2-bath home is fully updated: a bright white-walled interior with laminate flooring, a white shaker kitchen with quartz/marble-look counters, subway tile backsplash, stainless appliances (gas range and microwave), and black hardware and fixtures. The living room has a brick fireplace with insert. The sale comes pre-inspected and turnkey clear Section 1 pest report, completed home and sewer inspections, and a 2-year roof certification. Attached garage plus carport, with a large fenced backyard, mature trees, and a greenhouse/hoop house. Built 1961 in San Juan Unified School District, minutes from Sunrise MarketPlace shopping, Interstate 80, and the American River Parkway
| a month ago | Listing updated with changes from the MLS | |
| a month ago | Status changed to Pending | |
| 3 months ago | Price changed to $475,000 | |
| 3 months ago | Listing first seen on site |

All measurements and all calculations of the area are approximate. Information provided by Seller/Other sources, not verified by Broker. All interested persons should independently verify the accuracy of information. Provided properties may or may not be listed by the office/agent presenting the information. Data maintained by MetroList® may not reflect all real estate activity in the market. All real estate content on this site is subject to the Federal Fair Housing Act of 1968, as amended, which makes it illegal to advertise any preference, limitation or discrimination because of race, color, religion, sex, handicap, family status or national origin or an intention to make any such preference, limitation or discrimination. Terms of Use
Last checked 2026-10-28 10:41 AM PDT