Save
Ask
Tour
Hide
Share
$925,000
87 Days On Site

5450 Spencer Lane
Granite Bay, CA 95746

For Sale|Single Family Residence|Active
4
Beds
2
Total Baths
2
Full Baths
2,069
SqFt
$447
/SqFt
1996
Built
County:
Placer
5450 Spencer Lane5450 Spencer Lane5450 Spencer Lane5450 Spencer Lane
Save
Ask
Tour
Hide
Share

Mortgage Calculator

Monthly Payment (Est.)

Enter an interest rate to see your estimated monthly payment.
Calculator powered by Showcase IDX, a Constellation1 Company. Copyright ©2026 Information is deemed reliable but not guaranteed.

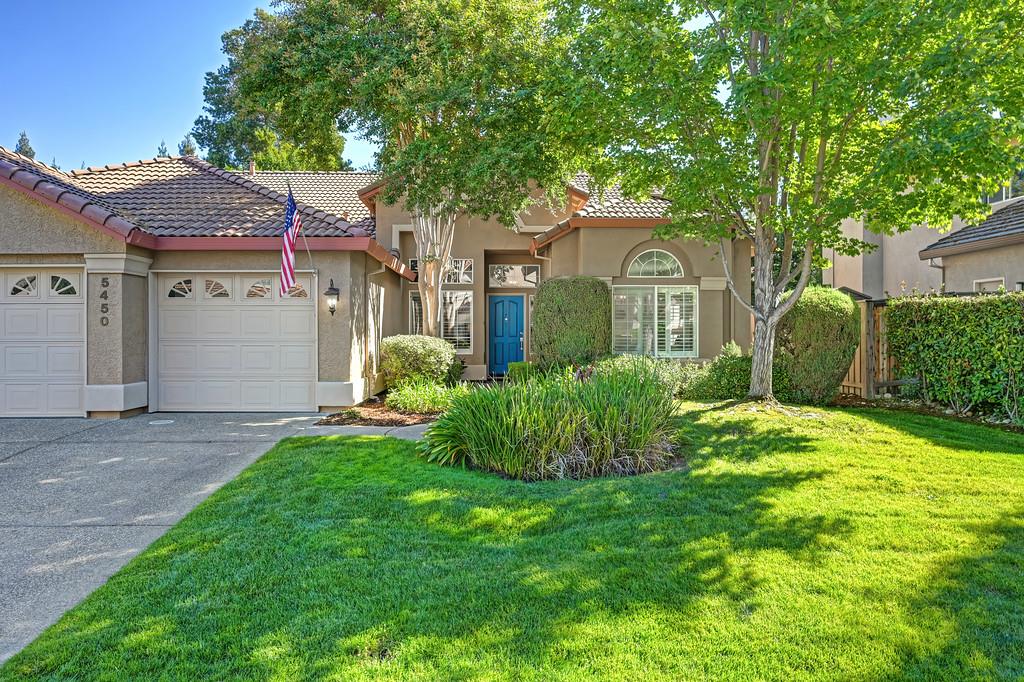
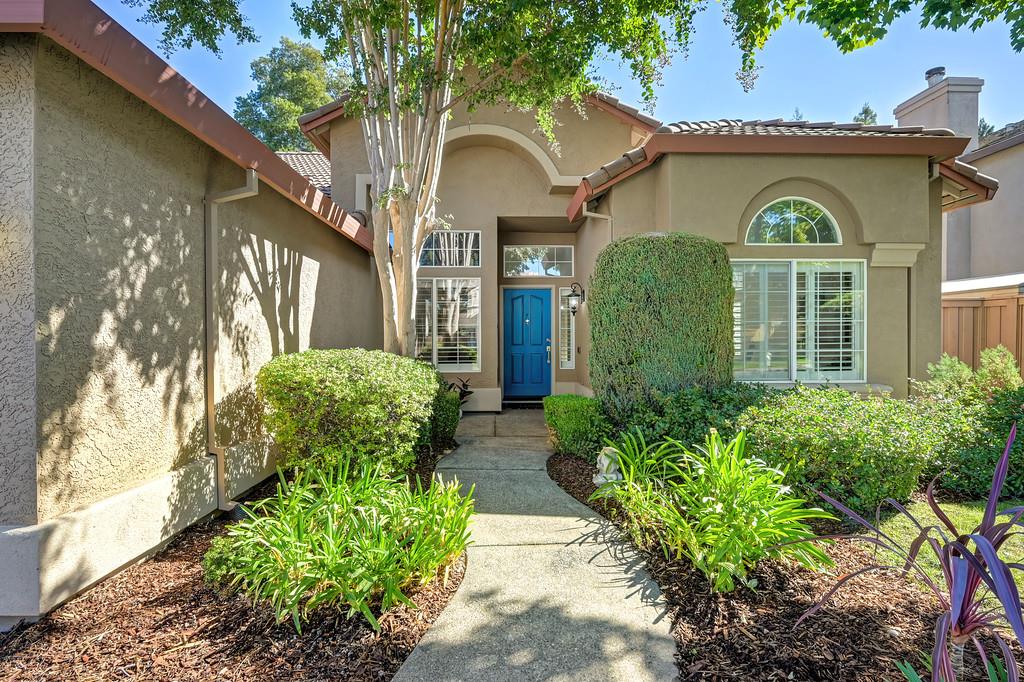
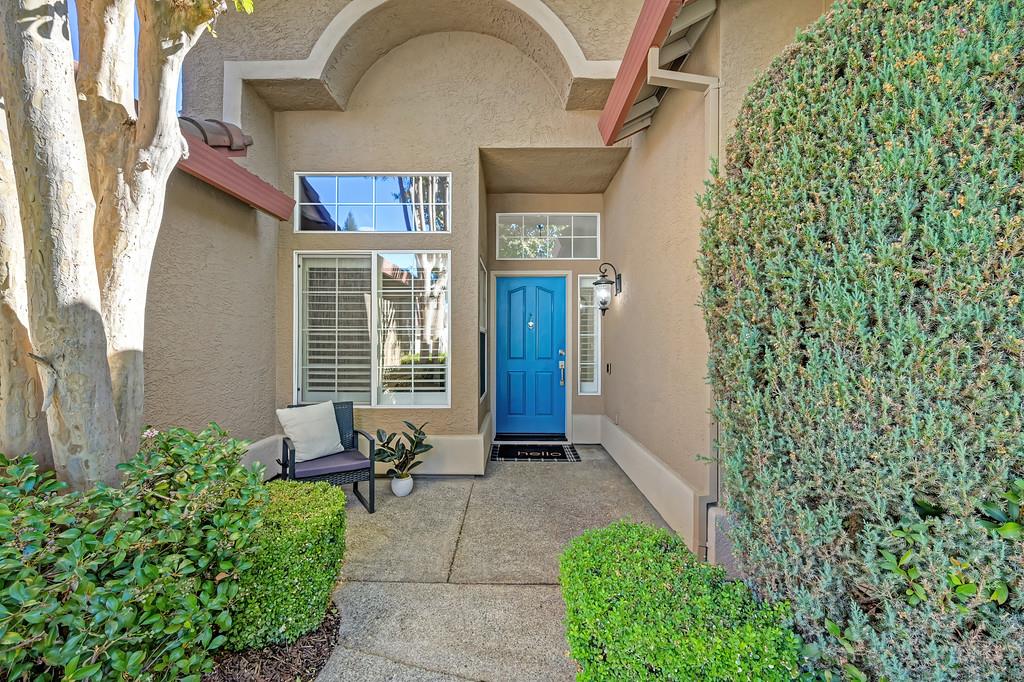
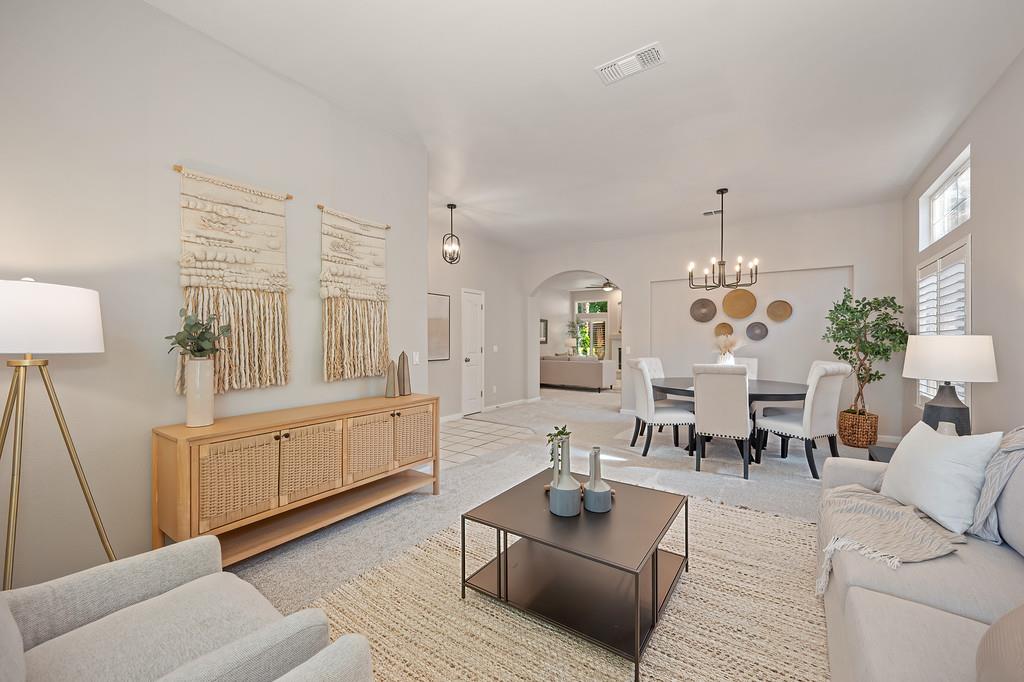
Welcome to Spencer Lane, nestled in Granite Bay's quaint Eastridge neighborhood. This beautifully maintained, move-in-ready, single-story home offers 4 bedrooms, 2 bathrooms, and a spacious 3-car garage on a .20-acre lot. Inside, high ceilings create an airy, inviting atmosphere, complemented by a cozy fireplace, newer carpeting, fresh interior and exterior paint, quartz countertops, updated appliances and fixtures, and plantation shutters throughout. A whole-house fan adds energy efficiency and year-round comfort. Step outside to the private backyard retreat! Designed for both relaxation and entertaining, the beautifully landscaped grounds feature a sparkling pool, tranquil water feature, lush, mature landscaping, a charming succulent garden, and a pergola-covered patio with a polished epoxy finish. Whether hosting gatherings or enjoying a quiet afternoon poolside, this outdoor space is a setting to savor. Ideally situated near scenic walking trails and a private neighborhood park, this home offers the perfect balance of convenience & tranquility. Enjoy low HOA dues that include front-yard landscaping, desirable community amenities, the highly regarded Eureka Union School District, and the benefits of Roseville Electric. This is a wonderful opportunity to enjoy the best of Granite Bay living!

Save
Ask
Tour
Hide
Share
Listing Snapshot
Price 
$925,000
Days On Site 
87 Days
Bedrooms 
4
Inside Area (SqFt) 
2,069 sqft
Total Baths 
2
Full Baths 
2
Partial Baths 
N/A
Lot Size 
0.1964 Acres
Year Built 
1996
MLS Number 
226099065
Status 
Active
Property Tax 
N/A
HOA/Condo/Coop Fees 
$232 monthly
Sq Ft Source 
N/A
Friends & Family
Recent Activity
18 hours agoListing updated with changes from the MLS
3 months agoListing first seen on site
General Features
Acres 
0.1964
Attached Garage 
Yes
Cross Street 
Erickson
Direction Faces 
West
Foundation 
Slab
Garage 
Yes
Garage Spaces 
3
Parking 
PrivateAttachedEnclosedGarage Door OpenerGarage Faces FrontInside Entrance
Parking Spaces 
3
Property Sub Type 
Single Family Residence
Sewer 
Public Sewer
Utilities 
Natural Gas AvailableCable AvailableSewer ConnectedNatural Gas ConnectedElectricity Available
Water Source 
Public
Zoning 
R1
Interior Features
Appliances 
WasherDryerBuilt-In Electric OvenFree-Standing RefrigeratorGas CooktopDishwasherDisposalMicrowavePlumbed For Ice MakerSelf Cleaning Oven
Cooling 
Ceiling Fan(s)Whole House FanCentral Air
Electric 
220 Volts in Kitchen220 Volts in Laundry
Fireplace 
Yes
Fireplace Features 
Raised HearthFamily RoomWood BurningGas StarterMasonry
Fireplaces 
1
Flooring 
CarpetTileVinyl
Heating 
Natural GasCentralFireplace(s)
Interior 
Kitchen IslandBidet
Laundry Features 
Laundry RoomMain Level
Window Features 
Screens
Save
Ask
Tour
Hide
Share
Exterior Features
Construction Details 
StuccoFrame
Fencing 
Back YardWood
Lot Features 
Sprinklers In FrontSprinklers In RearLandscaped
Other Structures 
Other
Pool Features 
GunitePool CoverPool SweepPrivate
Private Pool 
Yes
Roof 
Spanish Tile
Windows/Doors 
Screens
Community Features
Association Amenities 
Playground
Association Fee 
$232.0
Association Fee Frequency 
Monthly
Community Features 
Curbs
MLS Area 
12746
School District 
Placer
Financing Terms Available 
CashConventionalSubmit
Schools
School District
Placer
Elementary School
Unknown
Middle School
Unknown
High School
Unknown
Listing courtesy of eXp Realty of California Inc.


All measurements and all calculations of the area are approximate. Information provided by Seller/Other sources, not verified by Broker. All interested persons should independently verify the accuracy of information. Provided properties may or may not be listed by the office/agent presenting the information. Data maintained by MetroList® may not reflect all real estate activity in the market. All real estate content on this site is subject to the Federal Fair Housing Act of 1968, as amended, which makes it illegal to advertise any preference, limitation or discrimination because of race, color, religion, sex, handicap, family status or national origin or an intention to make any such preference, limitation or discrimination. Terms of Use
Last checked 2026-10-27 09:50 AM PDT

Neighborhood & Commute
Source: Walkscore
Save
Ask
Tour
Hide
Share