Save
Ask
Tour
Hide
Share
$1,500,000
74 Days On Site

5945 Virginiatown Road
Newcastle, CA 95658

For Sale|Single Family Residence|Active
3
Beds
4
Total Baths
3
Full Baths
1
Partial Bath
2,400
SqFt
$625
/SqFt
1974
Built
County:
Placer
5945 Virginiatown Road5945 Virginiatown Road5945 Virginiatown Road5945 Virginiatown Road
Save
Ask
Tour
Hide
Share

Mortgage Calculator

Monthly Payment (Est.)

Enter an interest rate to see your estimated monthly payment.
Calculator powered by Showcase IDX, a Constellation1 Company. Copyright ©2026 Information is deemed reliable but not guaranteed.

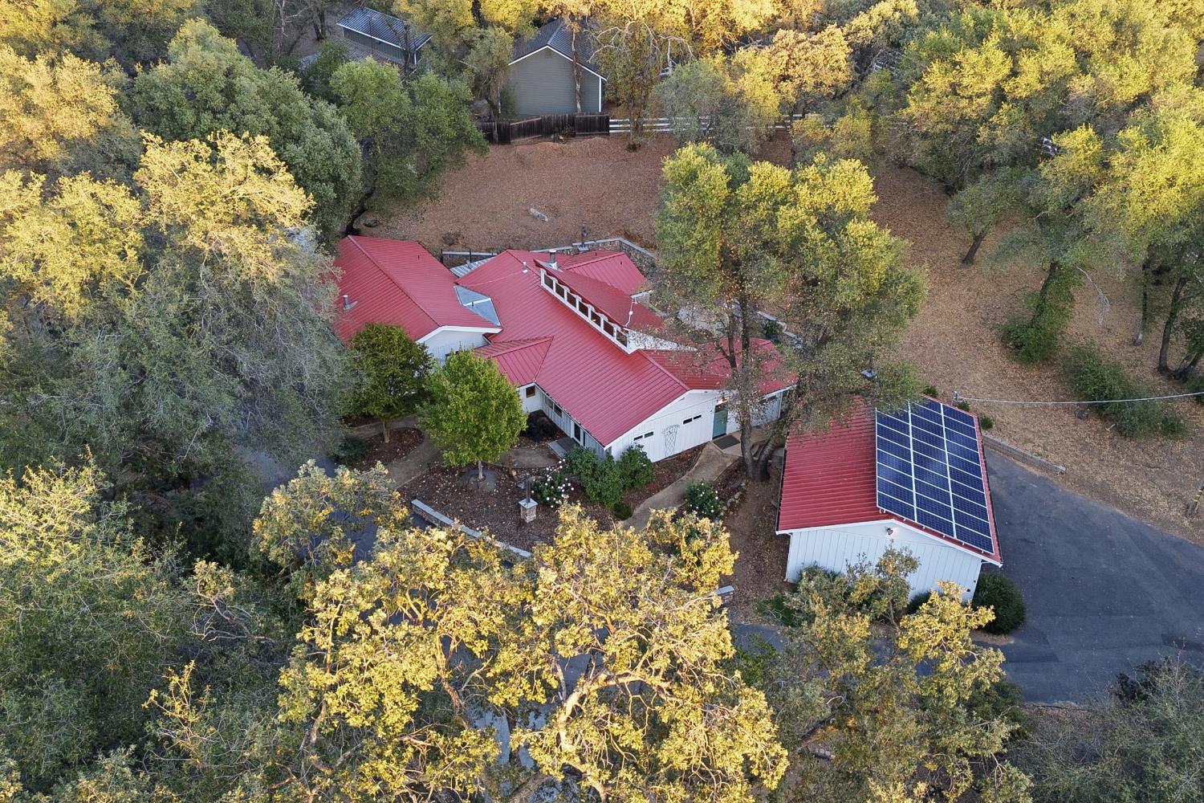
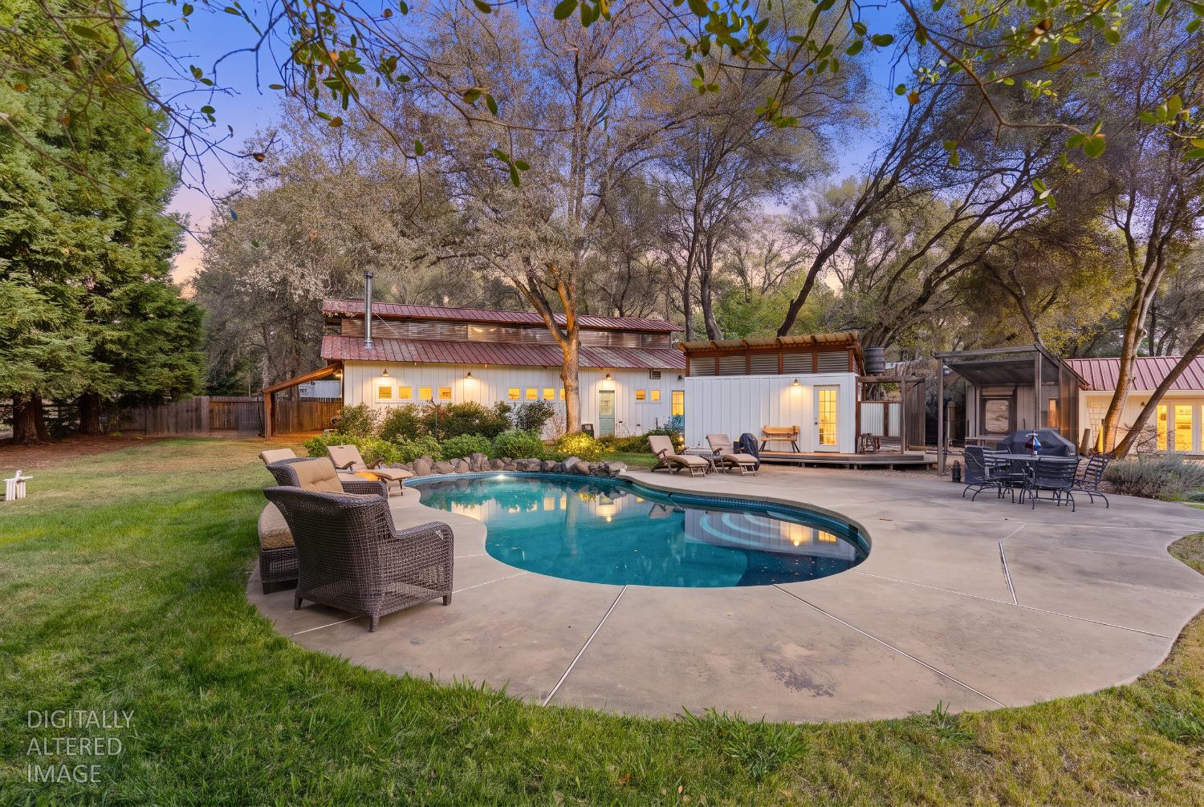
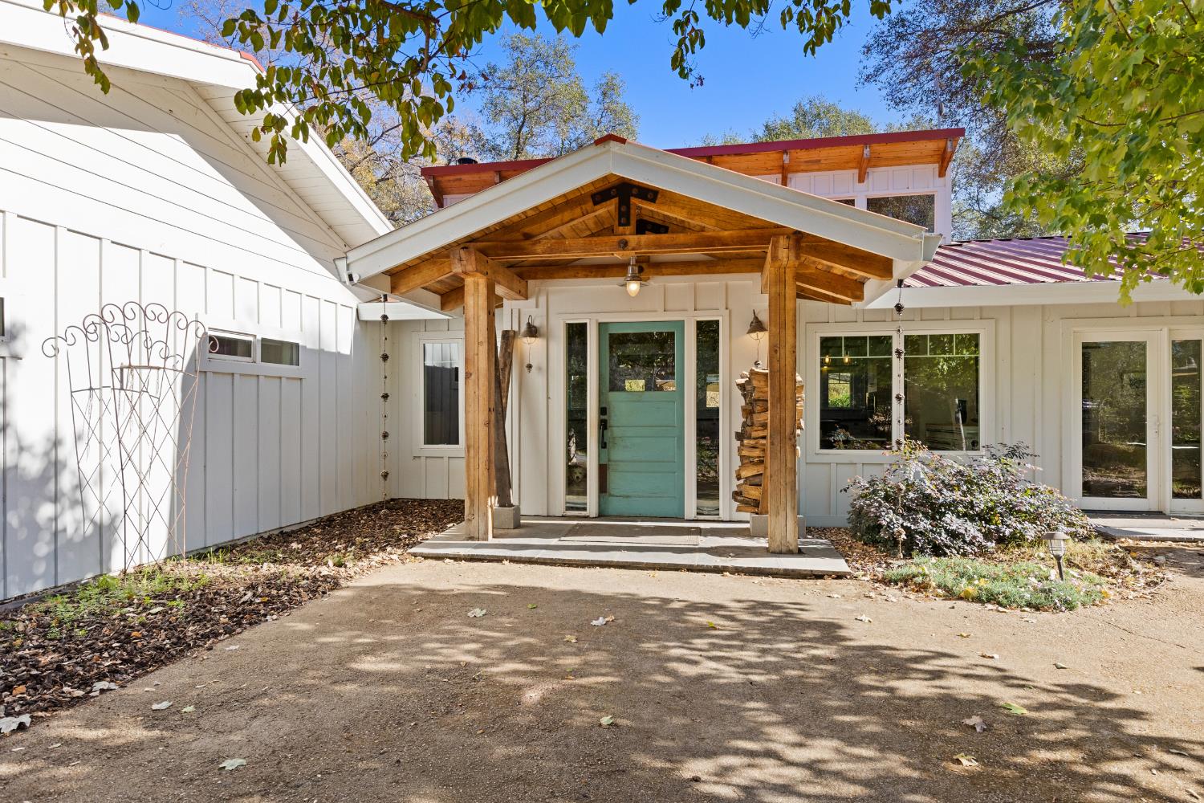
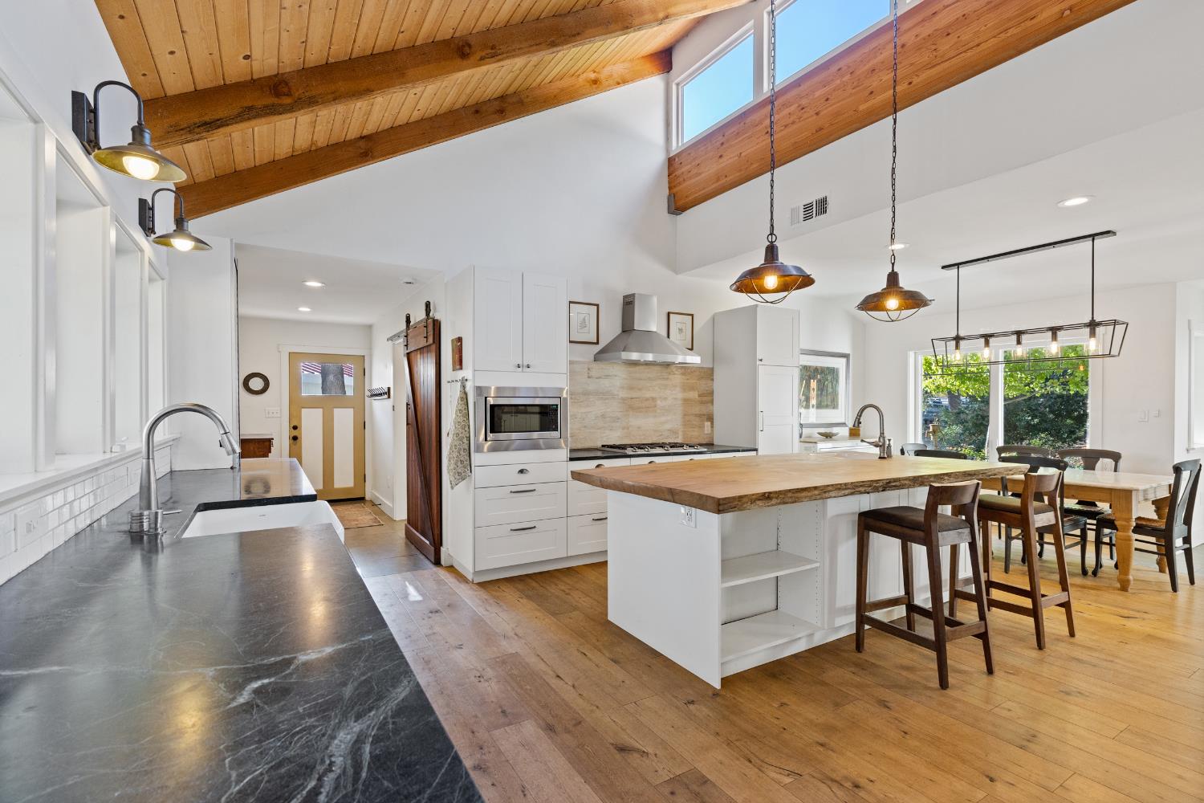
Custom craftsmanship meets country living on 2.5 usable acres in Newcastle. This single-story, approximately 2,400-square-foot home offers three bedrooms with en suite bathrooms, with each bedroom featuring its own exterior entrance for added flexibility and connection to the outdoors. Distinctive finishes include soapstone countertops throughout, an Live Edge 2.5 inch thick elm wood kitchen island, a separate butler's pantry, and an American River rock fireplace that brings warmth and character to the living space. European White Oak floors. The spacious primary suite features a walk-in closet and a generous bathroom with a step-free shower entry. Large laundry room w/an Ozone washing system and copper sink. Outside, enjoy a private salt water pool framed by 12 redwoods, creating an inviting setting for relaxing and entertaining. Two barns provide versatile space for livestock, hobbies, equipment, or workshop use, while usable acreage offers room to garden and enjoy the rural lifestyle. An electric entry gate, secondary access from a side road, a two-car garage w/Tesla battery, room for RV parking w/its own dump station add everyday convenience. Owned solar. A distinctive Newcastle property combining rural lifestyle design, outdoor living, and room to pursue your passions.

Save
Ask
Tour
Hide
Share
Listing Snapshot
Price 
$1,500,000
Days On Site 
74 Days
Bedrooms 
3
Inside Area (SqFt) 
2,400 sqft
Total Baths 
4
Full Baths 
3
Partial Baths 
1
Lot Size 
2.5 Acres
Year Built 
1974
MLS Number 
226103518
Status 
Active
Property Tax 
N/A
HOA/Condo/Coop Fees 
N/A
Sq Ft Source 
Owner
Friends & Family
Recent Activity
2 days agoListing updated with changes from the MLS
2 months agoListing first seen on site
General Features
Acres 
2.5
Additional Property Use 
AgriculturalFarmRanchResidentialLivestock
Cross Street 
Fowler Road
Direction Faces 
South
Foundation 
Slab
Garage 
Yes
Garage Spaces 
2
Levels 
One
Parking 
PavedDeckGarage Door OpenerBoatGarage Faces FrontGuest
Pets 
Yes
Property Condition 
Updated/Remodeled
Property Sub Type 
Single Family Residence
Sewer 
Septic Tank
Style 
RanchFarmhouse
Utilities 
Sewer ConnectedElectricity Available
Water Source 
Well
Zoning 
RES
Interior Features
Appliances 
WasherDryerFree-Standing RefrigeratorBuilt-In Gas OvenDishwasherDisposalMicrowaveOtherRange Hood
Cooling 
Ceiling Fan(s)Central Air
Electric 
220 Volts
Fireplace 
Yes
Fireplace Features 
OutsideFamily RoomWood BurningSee RemarksGas
Fireplaces 
3
Flooring 
StoneTileWoodVinyl
Heating 
PropaneWood Stove
Interior 
Cathedral Ceiling(s)Walk-In Closet(s)Beamed CeilingsDouble VanityPantryKitchen Island
Laundry Features 
Laundry RoomSinkMain Level
Window Features 
Skylight(s)
Save
Ask
Tour
Hide
Share
Exterior Features
Construction Details 
Wood Siding
Exterior 
Uncovered CourtyardFire Pit
Fencing 
Back YardVinylFencedFront YardGateCross Fenced
Lot Features 
LevelGardenWoodedSprinklers In FrontSprinklers In RearLandscaped
Other Structures 
Pool HouseBarn(s)Outbuilding
Patio And Porch 
CoveredFront PorchAwning(s)Rear PorchPatio
Pool Features 
Pool SweepSalt WaterPrivate
Private Pool 
Yes
Roof 
Metal
View 
Pasture
Waterview 
Pasture
Windows/Doors 
Skylight(s)
Community Features
Accessibility Features 
Accessible EntranceAccessible Approach with RampAccessible Doors
MLS Area 
12658
School District 
Placer
Horse Property 
Trailer StorageHay Storage
Financing Terms Available 
CashConventionalFHA
Roads 
Paved
Horse Allowed 
Yes
Schools
School District
Placer
Elementary School
Unknown
Middle School
Unknown
High School
Unknown
Listing courtesy of GUIDE Real Estate


All measurements and all calculations of the area are approximate. Information provided by Seller/Other sources, not verified by Broker. All interested persons should independently verify the accuracy of information. Provided properties may or may not be listed by the office/agent presenting the information. Data maintained by MetroList® may not reflect all real estate activity in the market. All real estate content on this site is subject to the Federal Fair Housing Act of 1968, as amended, which makes it illegal to advertise any preference, limitation or discrimination because of race, color, religion, sex, handicap, family status or national origin or an intention to make any such preference, limitation or discrimination. Terms of Use
Last checked 2026-10-27 11:55 AM PDT

Neighborhood & Commute
Source: Walkscore
Save
Ask
Tour
Hide
Share