


2690 Taylor RoadPenryn, CA 95663


Mortgage Calculator
Monthly Payment (Est.)
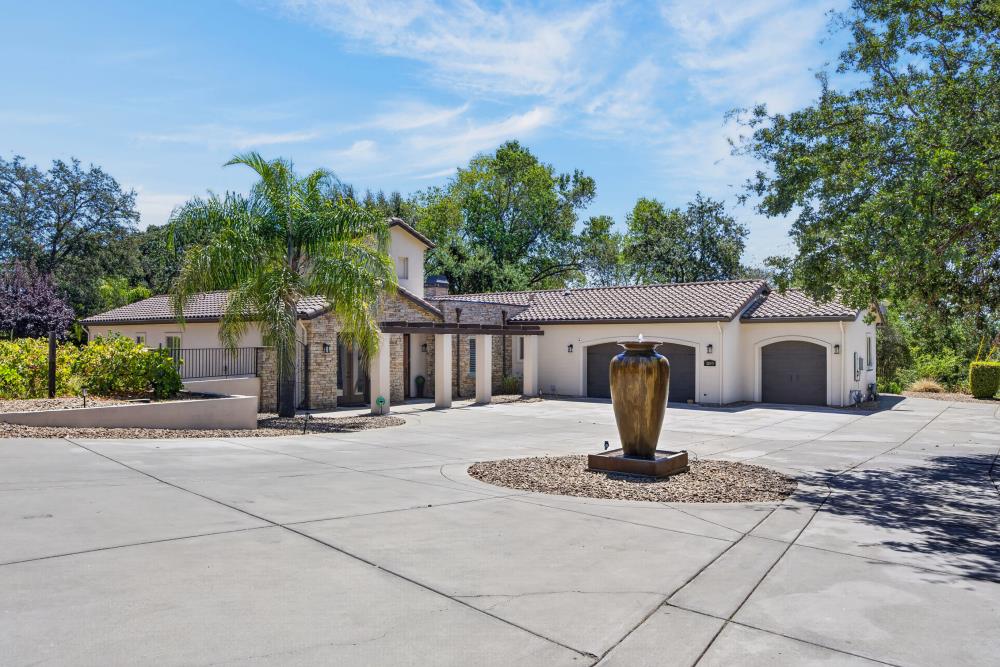
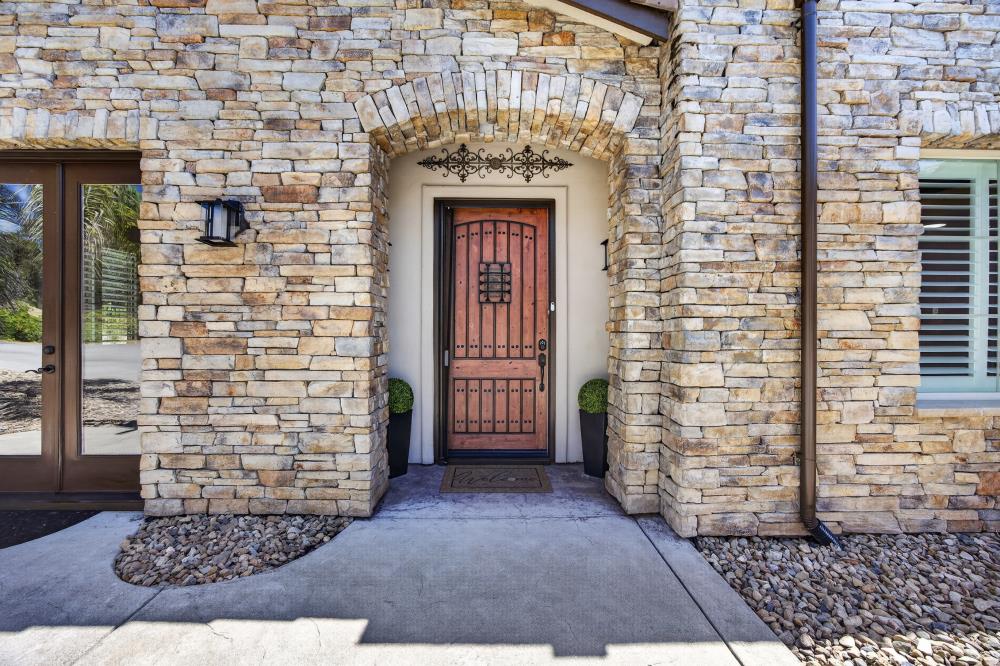
Enter an interest rate to see your estimated monthly payment.Come home to a slower pace in Penryn. Imagine following a grapevine-lined private drive, just off Taylor Road, to your circular driveway with beautiful fountain. Beautiful oak trees surround you, a seasonal stream adds to the country setting, and you can already picture life here. Inside, warm wood floors, 10-foot ceilings, custom cabinetry, and beautiful stone accents create an inviting backdrop for everyday life. The open kitchen keeps everyone connected, and French doors open to the backyard, making it easy to take the gathering outside. Summer afternoons in the refreshing pool. Dinner on the patio while friends linger and the sun sets. Evenings around the firepit, sharing stories and making plans for the next gathering. When the day winds down, retreat to your primary suite, with its own fireplace, two walk-in closets, and French doors leading to the patio. Your private spa waits just outside for a quiet soak beneath the stars. Beyond home, there's a community to become part of. Del Oro's Friday Night Lights bring neighbors together to fill the stands and cheer on the Golden Eagles. Fall visits to nearby mandarin farms and small-town holiday festivities can become traditions you look forward to year after year. This four-bedroom, 2.5-bath custom home pairs that peaceful country lifestyle with practical comforts: public utilities, owned solar for the home, separate pool solar, RV access, and thoughtfully designed landscaping. Move-in ready, with home and pest inspections already completed, it's ready for your next chapter. Shopping, dining, and everyday conveniences are just minutes away, so you can enjoy the quiet without giving up the things you love. Imagine your family growing here. The summer memories, holiday homecomings, and ordinary days that become your favorite ones. Come experience it for yourself. It's Your Move!
| 5 days ago | Listing updated with changes from the MLS | |
| a month ago | Price changed to $1,299,000 | |
| 2 months ago | Listing first seen on site |

All measurements and all calculations of the area are approximate. Information provided by Seller/Other sources, not verified by Broker. All interested persons should independently verify the accuracy of information. Provided properties may or may not be listed by the office/agent presenting the information. Data maintained by MetroList® may not reflect all real estate activity in the market. All real estate content on this site is subject to the Federal Fair Housing Act of 1968, as amended, which makes it illegal to advertise any preference, limitation or discrimination because of race, color, religion, sex, handicap, family status or national origin or an intention to make any such preference, limitation or discrimination. Terms of Use
Last checked 2026-10-27 10:58 AM PDT