Save
Ask
Tour
Hide
Share
$1,400,000
24 Days On Site

180 Rainbow Valley Lane
Newcastle, CA 95658

For Sale|Single Family Residence|Active
3
Beds
3
Total Baths
3
Full Baths
2,689
SqFt
$521
/SqFt
2000
Built
County:
Placer
180 Rainbow Valley Lane180 Rainbow Valley Lane180 Rainbow Valley Lane180 Rainbow Valley Lane
Save
Ask
Tour
Hide
Share

Mortgage Calculator

Monthly Payment (Est.)

$6,387
Calculator powered by Showcase IDX, a Constellation1 Company. Copyright ©2026 Information is deemed reliable but not guaranteed.

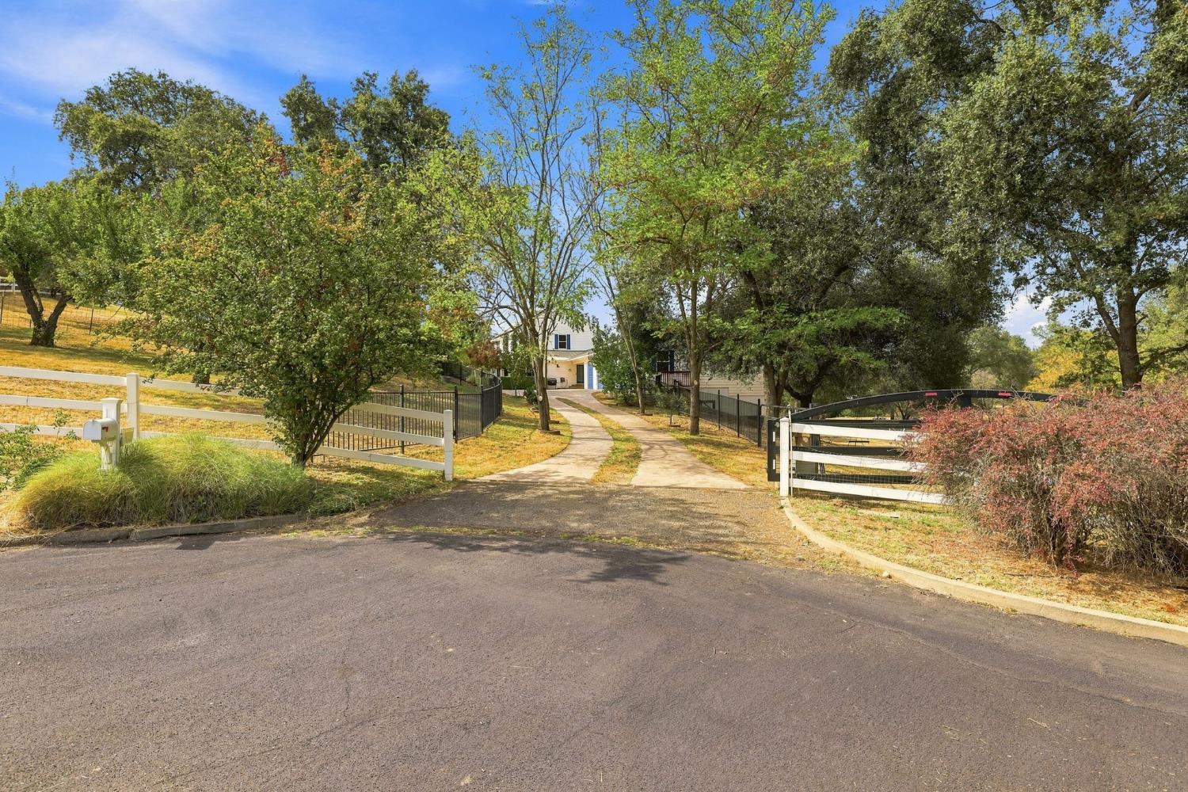
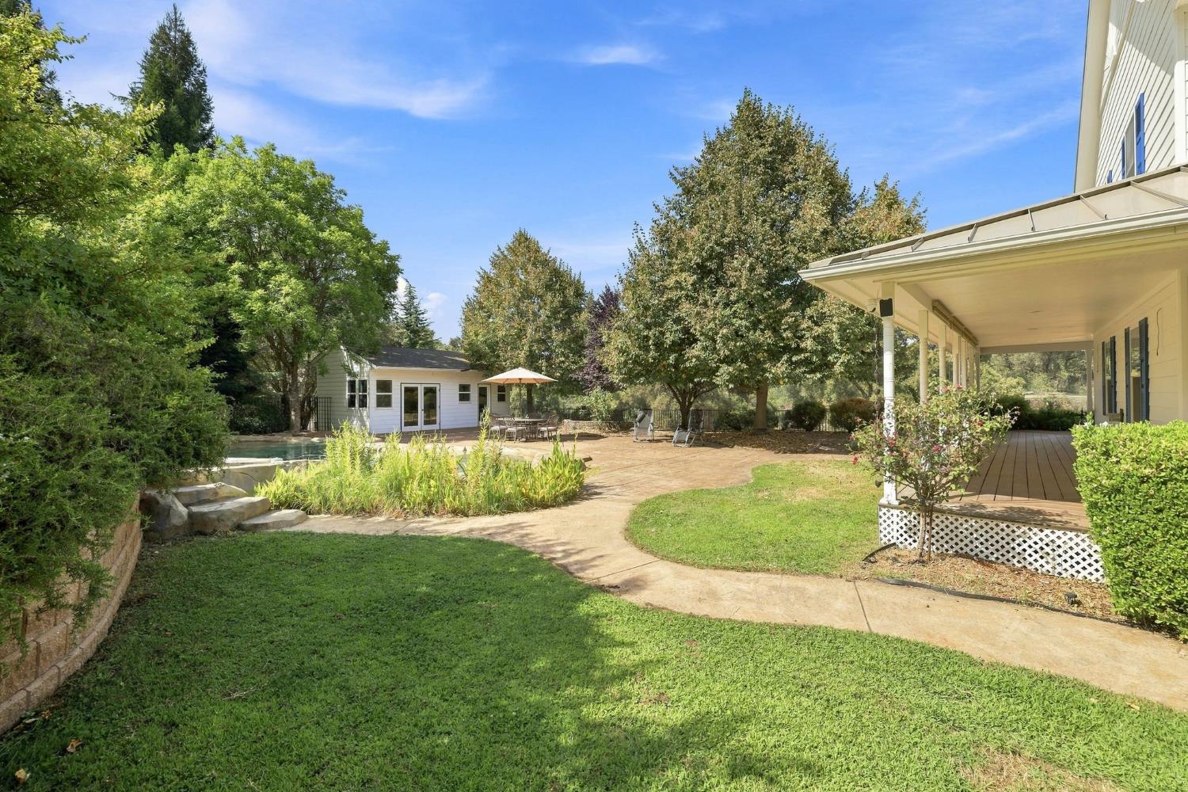
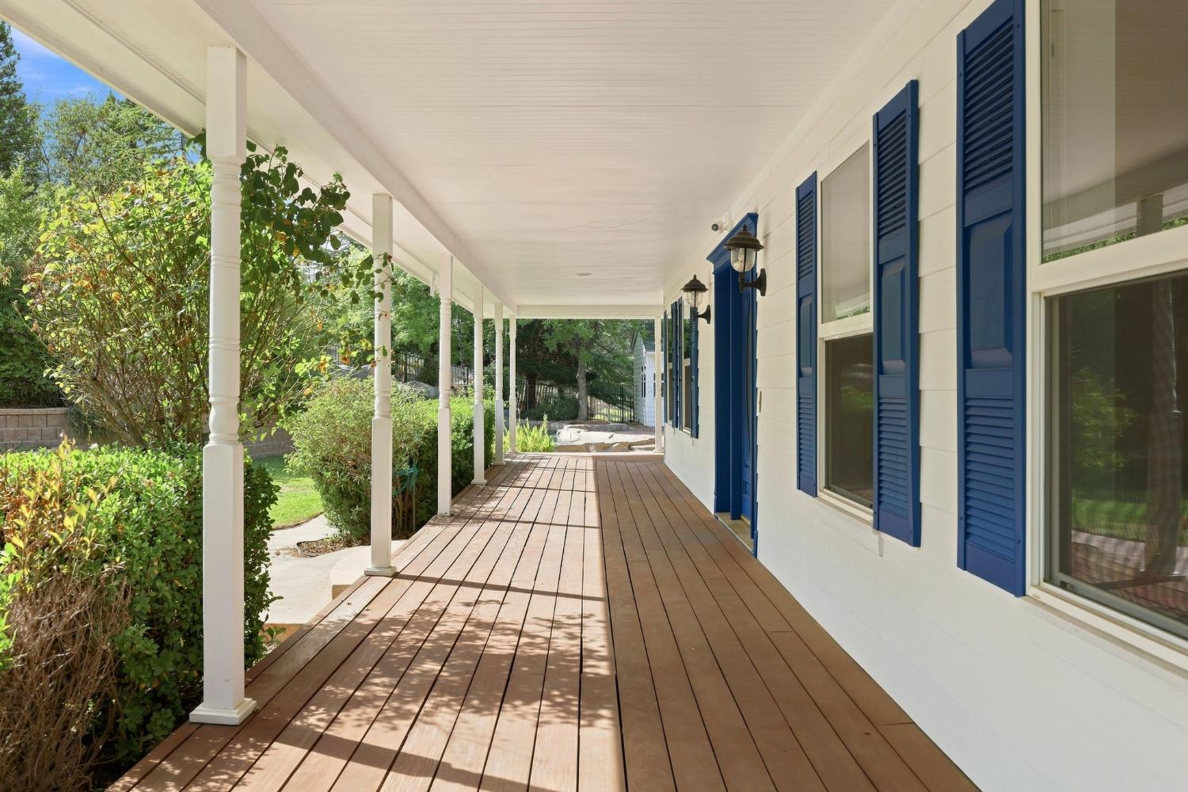
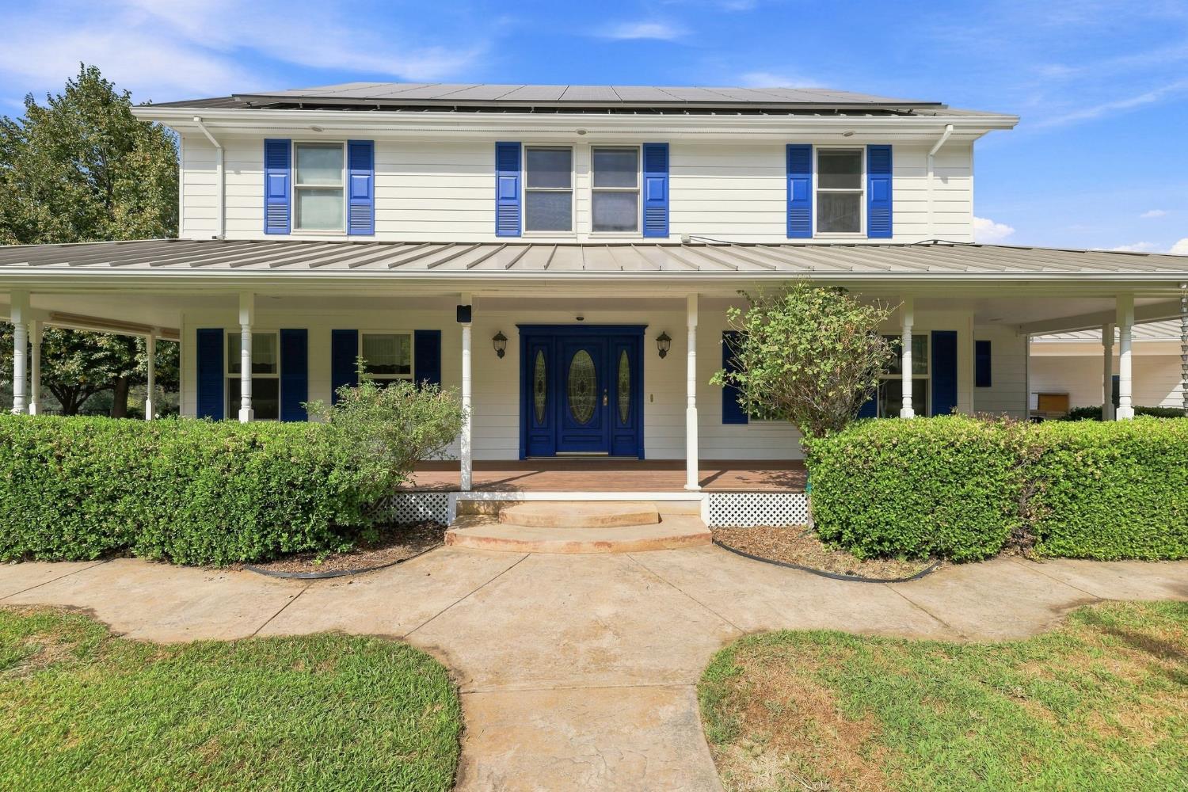
Welcome to your private countryside retreat in beautiful Newcastle! Situated on 7.4 fully fenced acres with an electronic gated entry, this exceptional property offers privacy, craftsmanship, and natural beauty. The main house is 2689 sq. ft with 3 bedrooms, 3 bathrooms, laundry room, mud room, wine cellar, radiant heated flooring in primary suite Highlighted Features are: Roof Mounted Solar, 9 KWh/d system, 3 Powerwall battery backup HardiePlank siding New (<1 yr) standing seam steel roof with transferable warranty Fully fenced - vinyl, wire & cattle panels Oversized four-car garage Finished garage basement that can be a lower living area, offering a bedroom, potential walk-in closet, sink, countertops, full bathroom, and mini-split system Custom sculpted swimming pool features a dramatic grotto, two waterfalls, and a wading pool. Pool was resealed in August 2026 Custom-designed foyer with beautiful maple and black walnut flooring The light-filled kitchen features abundant windows, a custom built-in refrigerator, built-in hutch, and wine refrigerator. A dedicated office features a built-in book cabinet with handcrafted wooden doors. The primary suite offers a relaxing retreat with a built in cabinets. A jetted tub is surrounded by windows along with a shower stall and radiant-heated flooring, a walk in closet and double vanity An outdoor bathhouse stubbed for plumbing adds even more potential to this impressive outdoor retreat Expansive wraparound Ironwood deck, recently resealed A year-round salmon creek, approximately 1/2 acre pond, 20 fruit trees and 30' x 50' garden.

Save
Ask
Tour
Hide
Share
Listing Snapshot
Price 
$1,400,000
Days On Site 
24 Days
Bedrooms 
3
Inside Area (SqFt) 
2,689 sqft
Total Baths 
3
Full Baths 
3
Partial Baths 
N/A
Lot Size 
7.4 Acres
Year Built 
2000
MLS® Number 
226104126
Status 
Active
Property Tax 
N/A
HOA/Condo/Coop Fees 
$66.67 monthly
Sq Ft Source 
N/A
Friends & Family
Recent Activity
yesterdayListing updated with changes from the MLS®
3 weeks agoListing first seen on site
General Features
Acres 
7.4
Additional Property Use 
AgriculturalPlantableFarmRanchLivestockOrchard
Attached Garage 
Yes
Carport 
2
Cross Street 
CA-193 W
Direction Faces 
West
Foundation 
Raised
Garage 
Yes
Garage Spaces 
4
Green Energy Efficient 
InsulationRoofExposure/Shade
Levels 
Two
Parking 
PavedAttachedConverted GarageCoveredDeckGarage Door OpenerWorkshop in GarageGarage Faces Front
Property Condition 
Updated/Remodeled
Property Sub Type 
Single Family Residence
Sewer 
Septic Tank
Style 
RanchFarmhouse
Utilities 
Sewer ConnectedElectricity Available
Water Source 
Well
Zoning 
F-B-X
Interior Features
Appliances 
Trash CompactorBuilt-In Electric OvenBuilt-In RefrigeratorDishwasherDisposalTankless Water HeaterFree-Standing Electric OvenWine RefrigeratorWater Purifier
Basement 
Unfinished
Cooling 
Ceiling Fan(s)Whole House FanCentral Air
Electric 
Generator220 Volts in Laundry
Fireplace 
Yes
Fireplace Features 
Living RoomGas
Fireplaces 
1
Flooring 
WoodBambooCarpetTile
Heating 
Natural GasCentralRadiant FloorFireplace(s)Radiant
Interior 
Central VacuumWalk-In Closet(s)Wet BarStorageKitchen IslandTile CountersDouble Vanity
Laundry Features 
Laundry RoomLaundry ClosetSink
Window Features 
Bay Window(s)Window CoveringsSkylight(s)Double Pane Windows
Save
Ask
Tour
Hide
Share
Exterior Features
Construction Details 
Metal SidingOther
Fencing 
Back YardVinylWoodFencedGate
Lot Features 
Rolling SlopePrivateWoodedSprinklers In FrontSprinklers In RearLandscaped
Other Structures 
WorkshopPool HouseGuest HouseOutbuilding
Patio And Porch 
Front PorchRear PorchWrap Around
Pool Features 
GuniteSee RemarksOtherPrivate
Private Pool 
Yes
Roof 
MetalSee RemarksOther
View 
Trees/WoodsOrchardCanyonPanoramicPastureValleyMountain(s)
Waterfront Features 
Pond
Waterview 
Trees/WoodsOrchardCanyonPanoramicPastureValleyMountain(s)
Windows/Doors 
Bay Window(s)Window CoveringsSkylight(s)Double Pane Windows
Community Features
Accessibility Features 
Therapeutic Whirlpool
Association Amenities 
None
Association Fee 
$800.0
Association Fee Frequency 
Annually
MLS Area 
12658
School District 
Placer
Financing Terms Available 
CashConventionalFHA
Schools
School District
Placer
Elementary School
Unknown
Middle School
Unknown
High School
Unknown
Listing courtesy of Century 21 Select Real Estate


All measurements and all calculations of the area are approximate. Information provided by Seller/Other sources, not verified by Broker. All interested persons should independently verify the accuracy of information. Provided properties may or may not be listed by the office/agent presenting the information. Data maintained by MetroList® may not reflect all real estate activity in the market. All real estate content on this site is subject to the Federal Fair Housing Act of 1968, as amended, which makes it illegal to advertise any preference, limitation or discrimination because of race, color, religion, sex, handicap, family status or national origin or an intention to make any such preference, limitation or discrimination. Terms of Use
Last checked 2026-09-12 05:43 AM PDT

Neighborhood & Commute
Source: Walkscore
Save
Ask
Tour
Hide
Share