


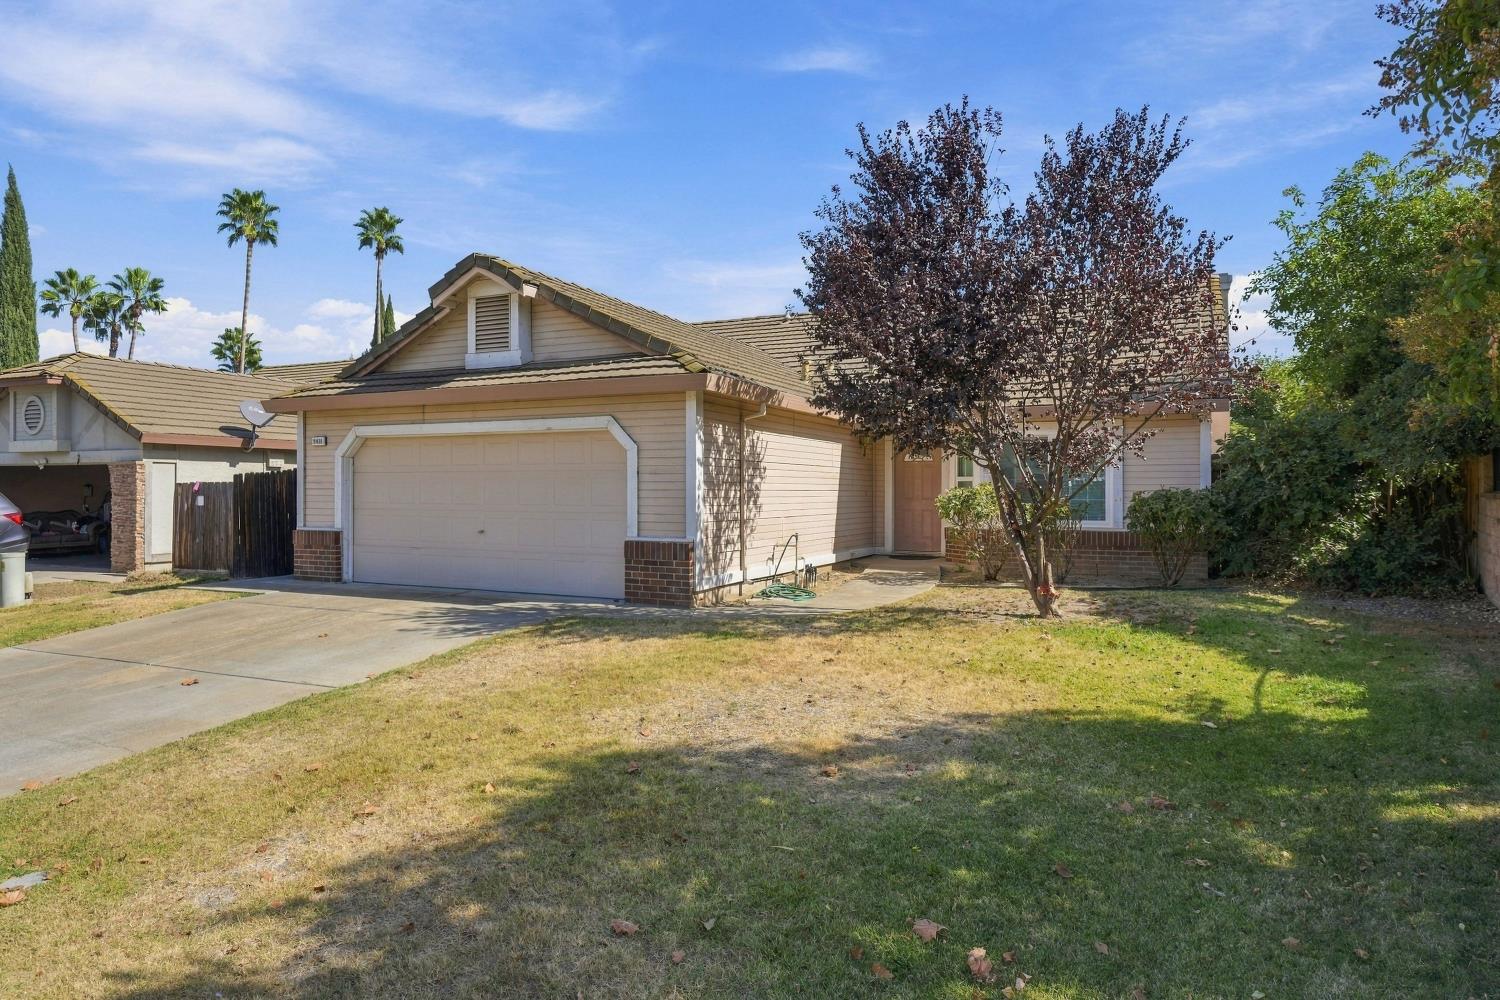
8436 Windford WayAntelope, CA 95843
Mortgage Calculator
Monthly Payment (Est.)
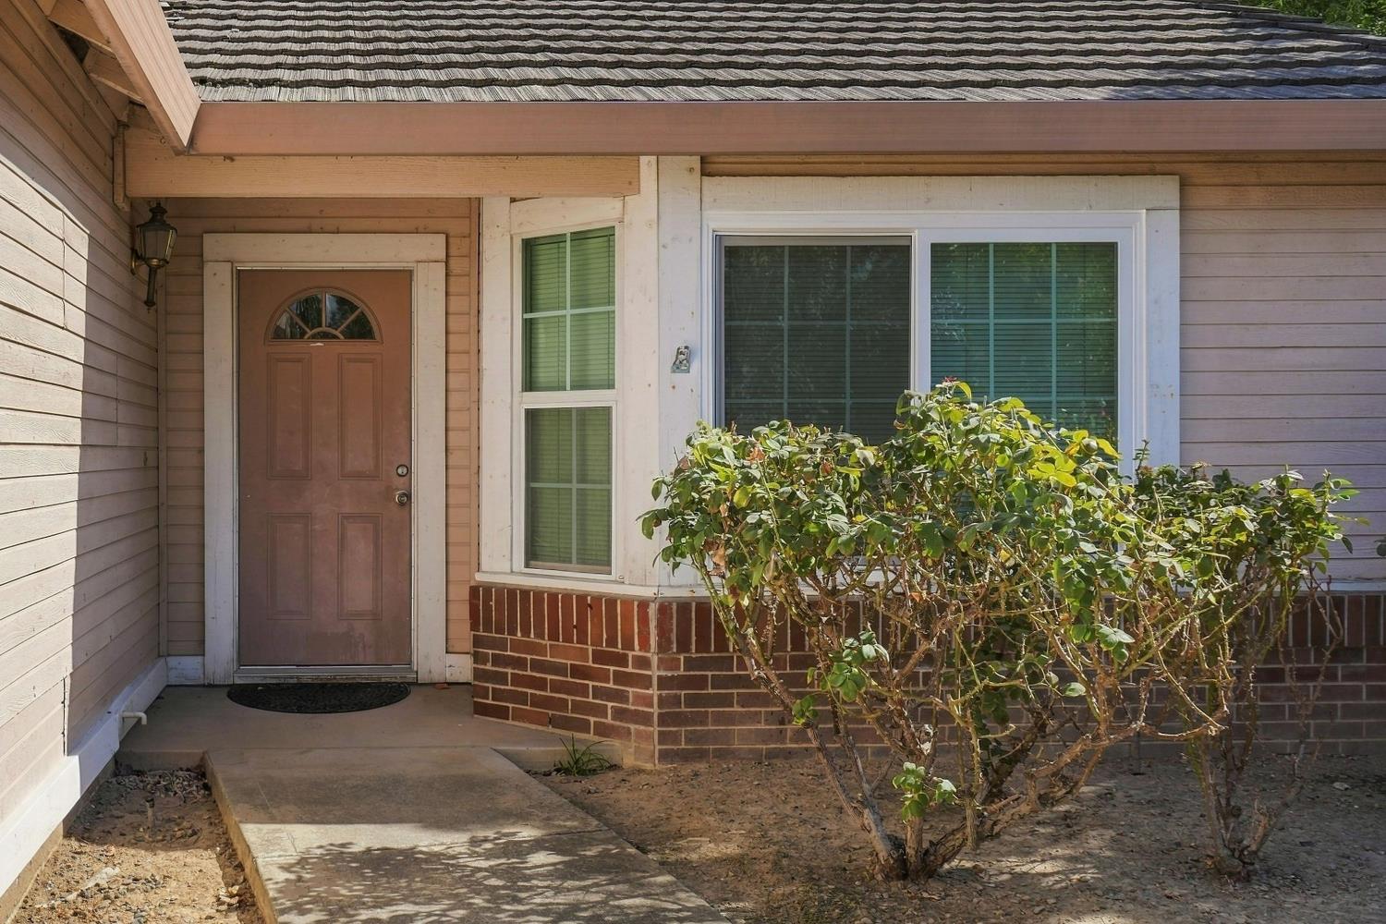
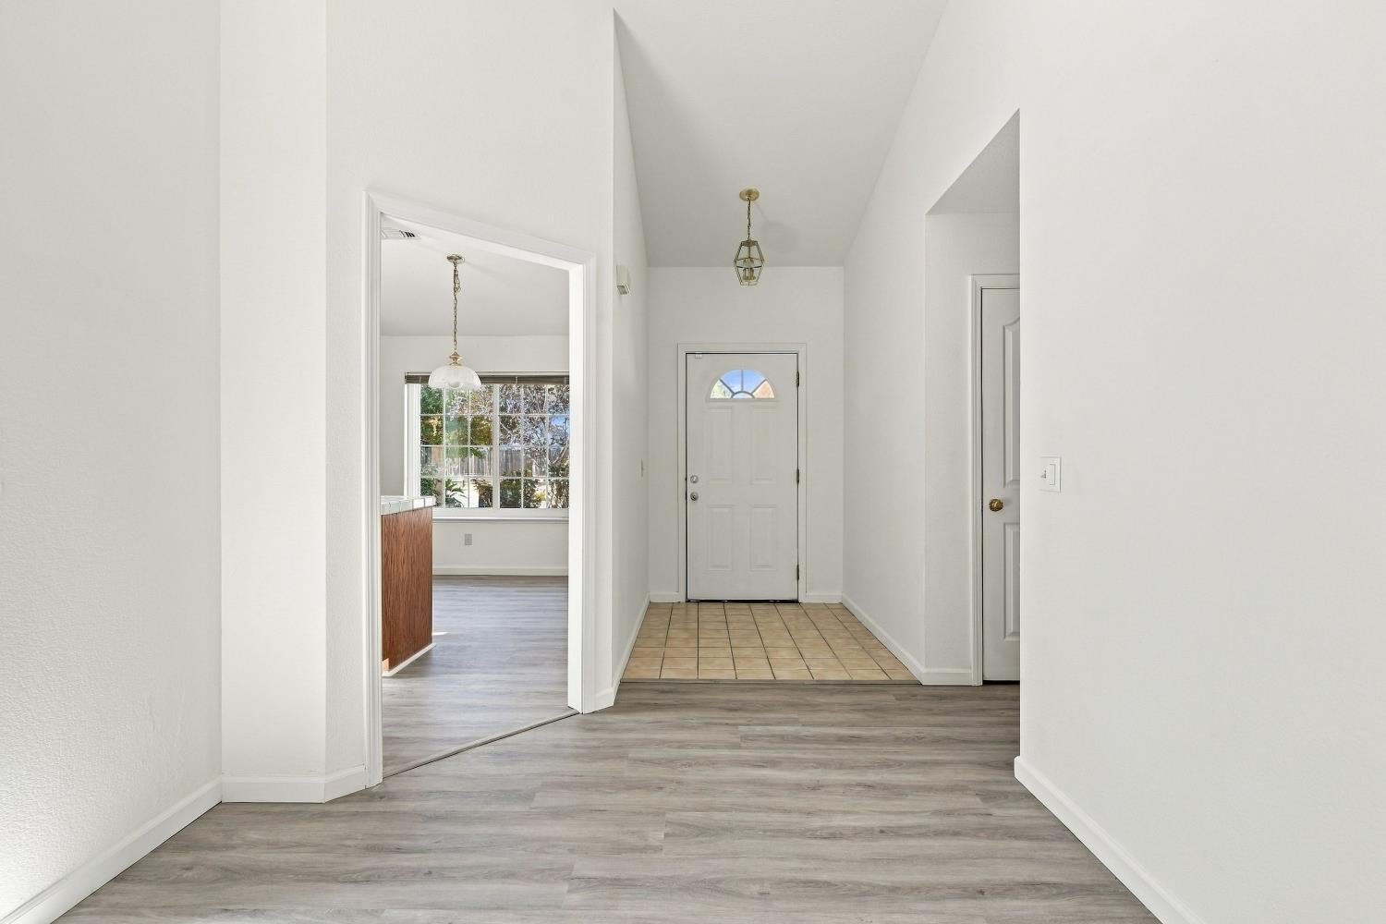
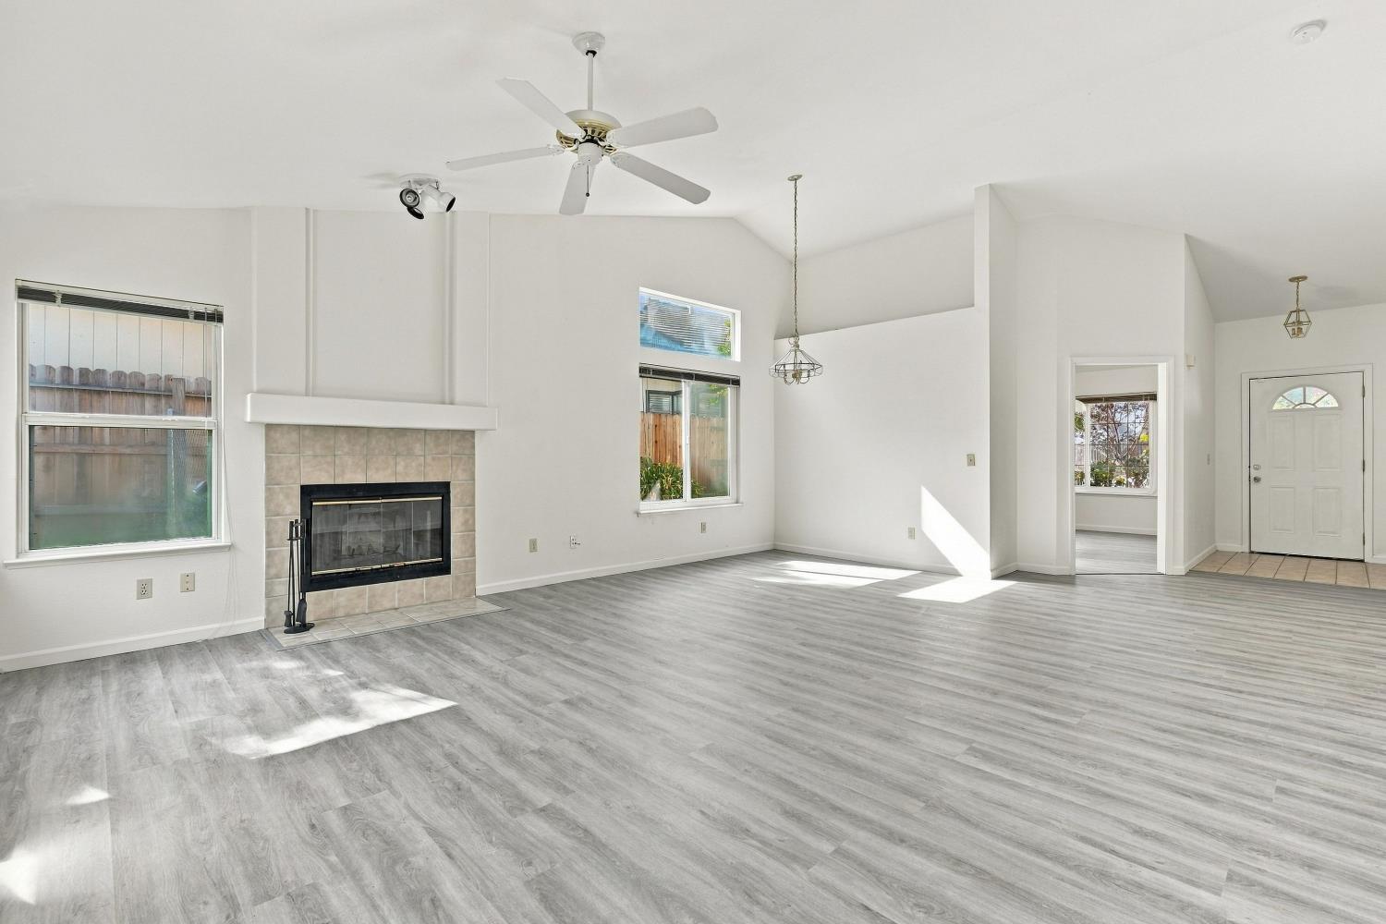
Enter an interest rate to see your estimated monthly payment.Welcome home to this beautifully refreshed, MOVE-IN READY single-story home in a convenient Antelope location! Offering 3 bedrooms, 2 bathrooms, and 1,452 sq ft of comfortable living space, this home combines thoughtful updates with everyday functionality. Step inside to discover brand-new luxury vinyl plank flooring throughout, fresh interior paint, and soaring vaulted ceilings in the living room, dining room, and primary bedroom, creating a bright and airy atmosphere. The spacious eat-in kitchen features a center island, perfect for meal prep, casual dining, and gathering with friends and family. Enjoy the convenience of an indoor laundry room, 2-car garage, and a dedicated side-yard dog run for your four-legged companions. Additional highlights include a cement tile roof and a NEW HVAC system installed in May 2026, providing added comfort and peace of mind! Ideally located within walking distance of Tetotom Park, Olive Grove Elementary School, and Antelope Crossing Middle School, this home offers easy access to neighborhood amenities. With its fresh updates, functional floor plan, and desirable single-story layout, this home is ready for its next chapter. Just move in, unpack, and enjoy!
| 6 days ago | Listing updated with changes from the MLS | |
| 6 days ago | Status changed to Pending | |
| 2 weeks ago | Listing first seen on site |

All measurements and all calculations of the area are approximate. Information provided by Seller/Other sources, not verified by Broker. All interested persons should independently verify the accuracy of information. Provided properties may or may not be listed by the office/agent presenting the information. Data maintained by MetroList® may not reflect all real estate activity in the market. All real estate content on this site is subject to the Federal Fair Housing Act of 1968, as amended, which makes it illegal to advertise any preference, limitation or discrimination because of race, color, religion, sex, handicap, family status or national origin or an intention to make any such preference, limitation or discrimination. Terms of Use
Last checked 2026-10-27 11:15 AM PDT